
Discover Our Newest Listing


Property Search
5345 Edenborn WayCastle Rock, CO 80104
Mortgage Calculator
Monthly Payment (Est.)
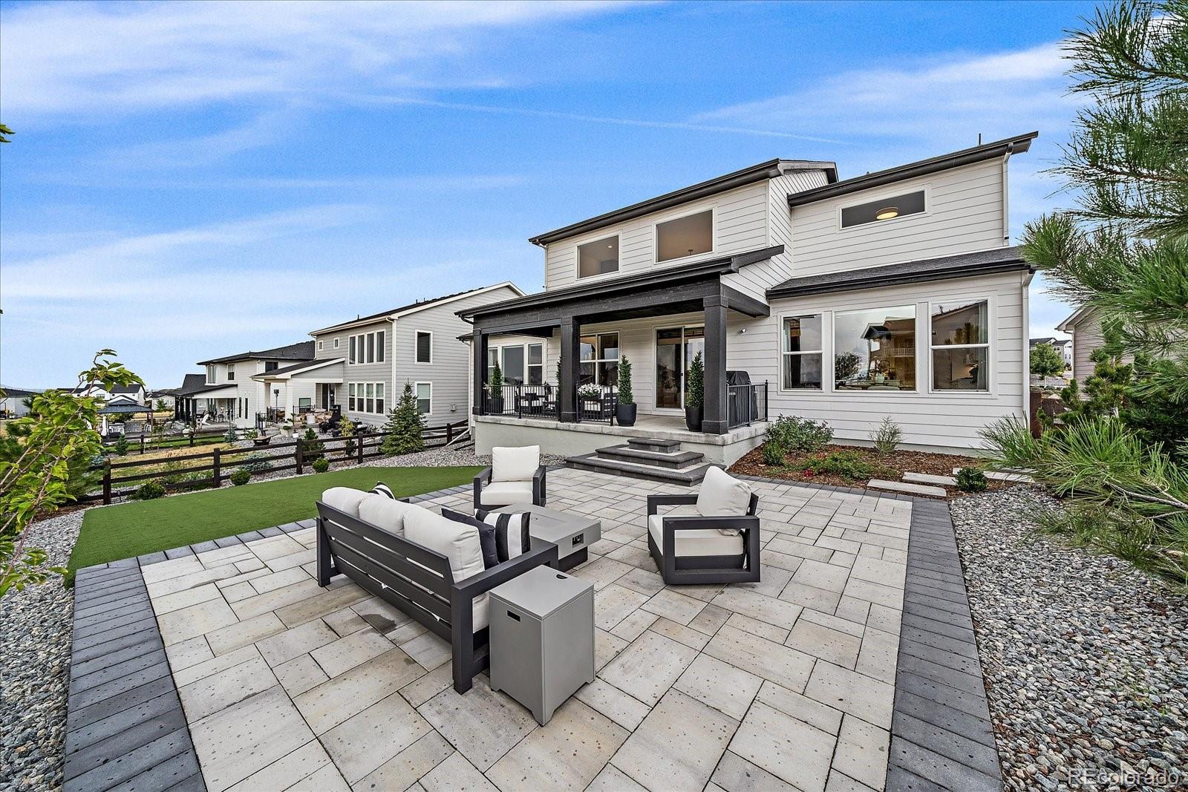
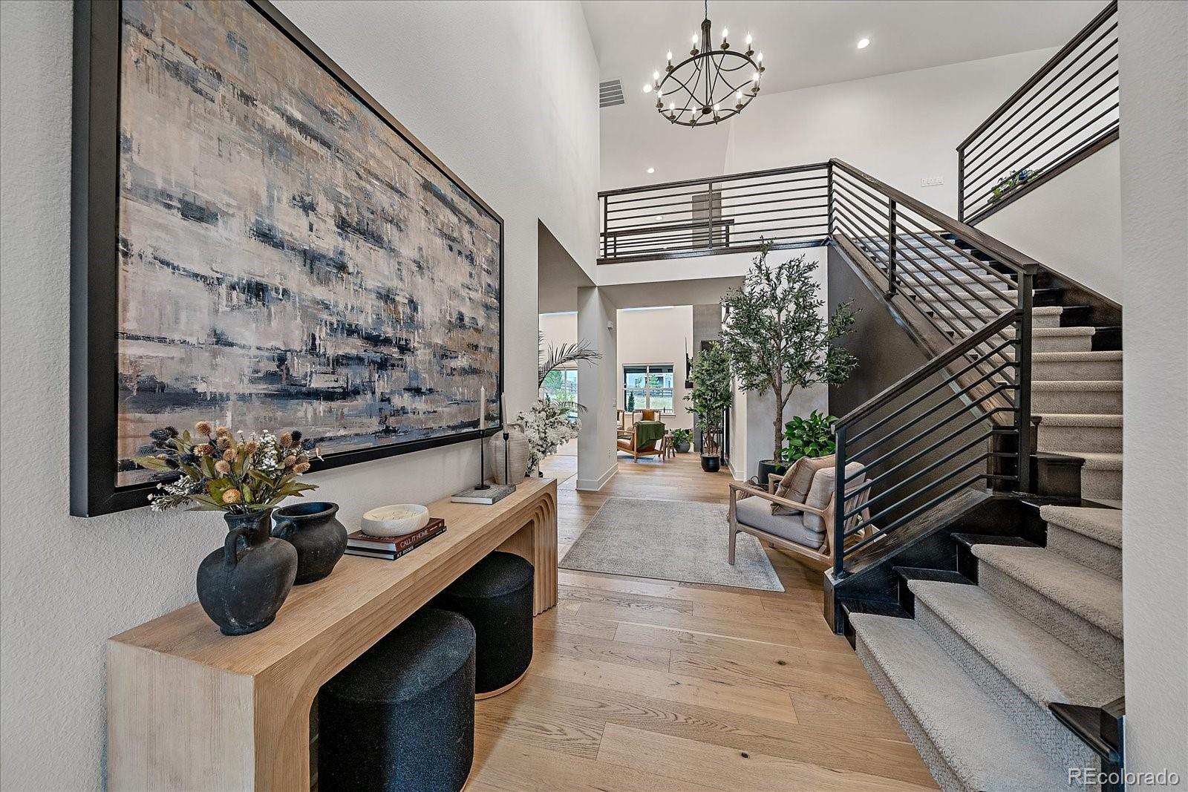
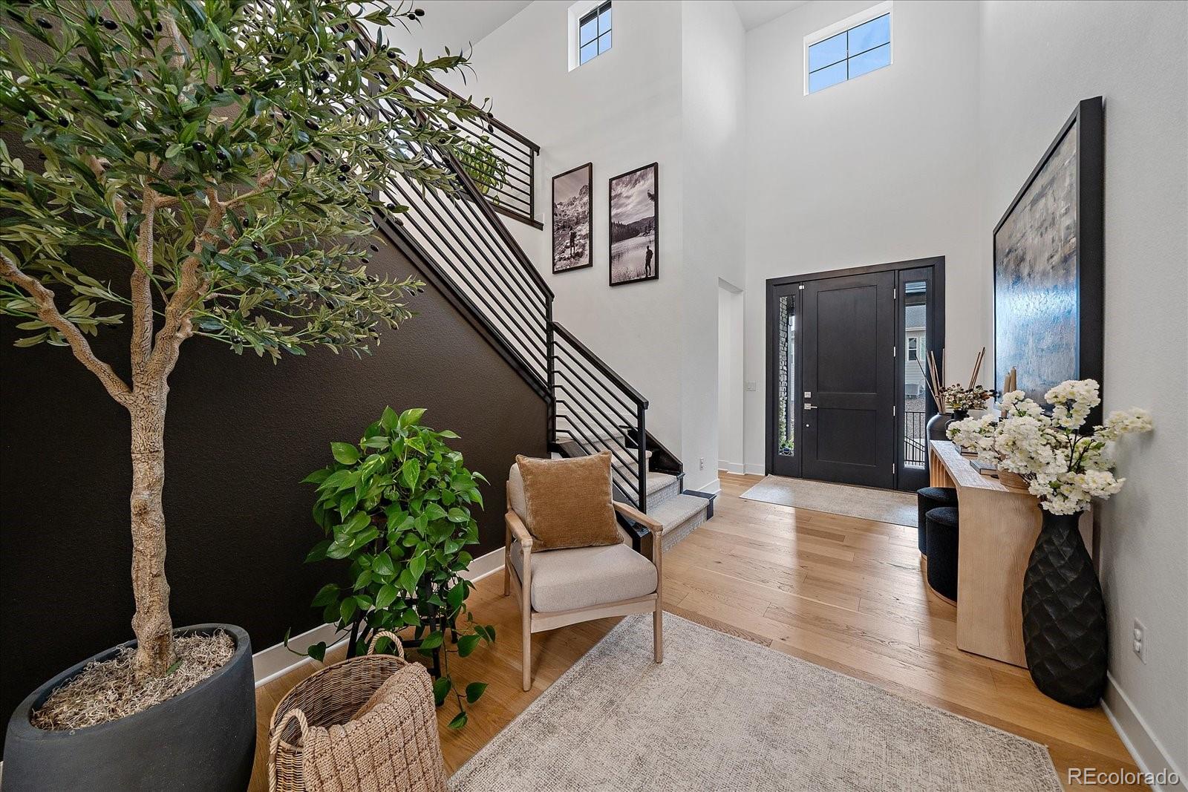
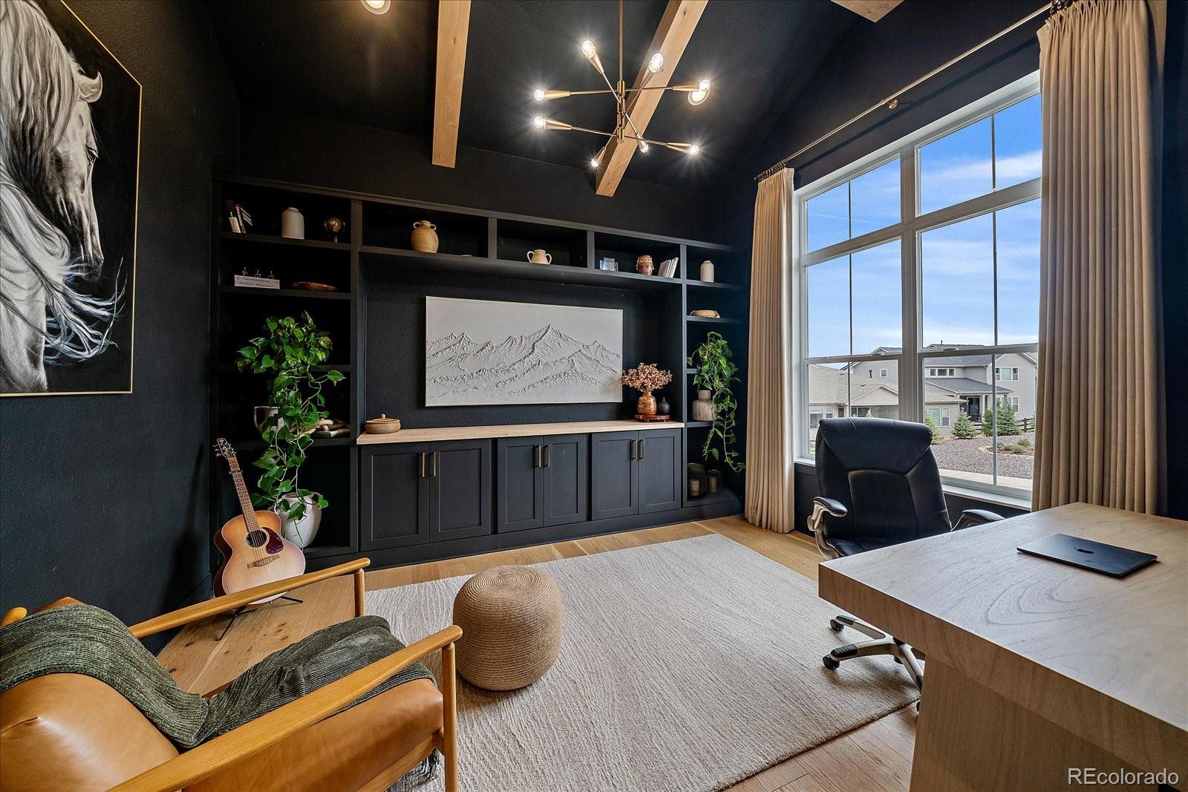
Enter an interest rate to see your estimated monthly payment.*BACKS TO OPEN SPACE* *MOUNTAIN VIEWS* *LOADED WITH CUSTOM UPDATES* This home has a CUSTOM feel for a fraction less! It's Country calm, Close to it all! Better than new and built to impress, this 4-bedroom Toll Brothers Bross Mountain home in Montaine offers the rare feeling of country living without sacrificing convenience. Backing directly to open space, the home captures breathtaking mountain views while a resident elk herd frequently crosses just beyond the backyard along with deer and other Colorado wildlife. Inside, more than $200,000 in upgrades and designer finishes elevate every space, including extensive engineered white oak hardwood flooring, a custom office with built-in shelving, cabinetry, countertop and real pine box beams, plus thoughtfully designed accent walls throughout. The powder bath features custom wainscoting and wallpaper, while the dining room showcases a modern slat wall. The main-floor primary suite feels like a private retreat with custom millwork, mountain views, a shiplap bathroom feature wall and custom mirrors. A beautifully finished garage includes superior polyaspartic-coated floors and stairs, while the garage entry offers a custom built-in bench with upper and lower cabinetry. Outside, enjoy a covered patio with a custom Mile High Shade, Unilock paver patio, artificial turf for low maintenance, stained cedar split-rail fencing, mature landscaping and integrated irrigation throughout. The fully owned solar system is included, and a brand-new, warrantied 4-ton Goodman AC condenser serves the main level. Montaine residents enjoy 548 acres of open space, 13 miles of trails, a resort-style clubhouse, pool, splash zone, fitness center and playground all within the Douglas County School District just minutes from Downtown Castle Rock and Philip S. Miller Park. Just five minutes from the new I-25 interchange and the Costco planned for 2027, this exceptional home feels peacefully removed from it all yet keeps everything remarkably close!
| 3 hours ago | Listing updated with changes from the MLS® | |
| 5 hours ago | Listing first seen on site |

The content relating to real estate for sale in this Web site comes in part from the Internet Data eXchange ("IDX") program of METROLIST, INC., DBA RECOLORADO real estate listings held by brokers other than eXp Realty, LLC are marked with the IDX Logo. This information is being provided for the consumers' personal, non-commercial use and may not be used for any other purpose. All information subject to change and should be independently verified.
