Discover Our Newest Listing

Property Search

Save
Ask
Tour
Hide
Share
$734,500
New Listing

127 Starbuck Circle
Salida, CO 81201

Single Family Residence|Coming Soon
3
Beds
2
Total Baths
2
Full Baths
1,780
SqFt
$413
/SqFt
2015
Built
Subdivision:
Starbuck Dairy
County:
Chaffee
127 Starbuck Circle
Save
Ask
Tour
Hide
Share

Mortgage Calculator

Monthly Payment (Est.)

Enter an interest rate to see your estimated monthly payment.
Calculator powered by Showcase IDX, a Constellation1 Company. Copyright ©2026 Information is deemed reliable but not guaranteed.

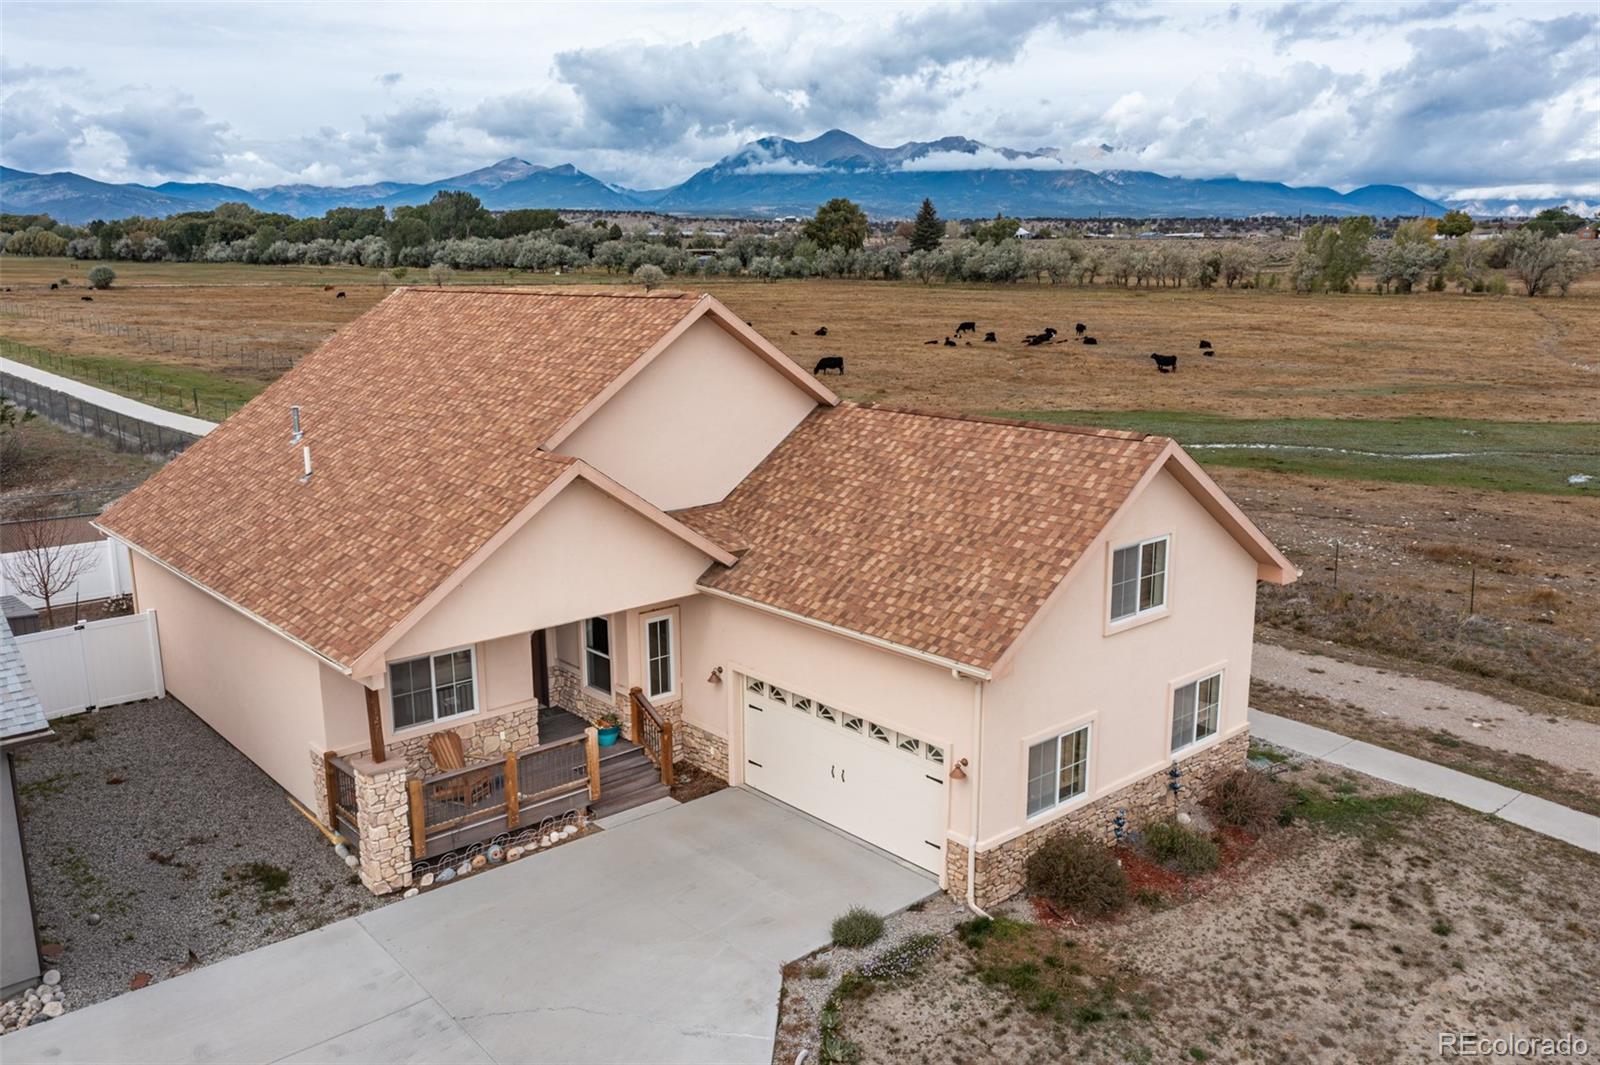
$15,000 Seller Concession at Closing -- Enjoy a little breathing room at 127 Starbuck Circle, where a desirable position within this tidy neighborhood places the three-bedroom, two-bath home adjacent to a walking path and nearly 50 acres of ranch pastureland. This neighboring pasture provides an open, rural backdrop with wide mountain views, while the path makes morning strolls and evening walks an easy part of your daily routine. Inside, hardwood flooring and a gas fireplace bring warmth and character to the living room. A bonus room above the garage offers flexible space for an office, hobbies, or a separate gathering area. Designed with future expansion in mind, the home also offers the potential to add another bedroom and bathroom on the second level, subject to applicable approvals. New front-yard xeriscaping installed in summer 2026 adds curb appeal with easy maintenance, while the privacy of the fenced backyard provides space for gardening, pets, or relaxing in the mountain air. With Salida’s shops, restaurants, galleries, and Arkansas River recreation within easy reach, this home combines neighborhood convenience with the pastoral character of the surrounding valley. Enjoy comfortable everyday living, room to grow, and a setting with a welcome sense of space.

Save
Ask
Tour
Hide
Share
Listing Snapshot
Price 
$734,500
Days On Site 
0 Days
Bedrooms 
3
Inside Area (SqFt) 
1,780 sqft
Total Baths 
2
Full Baths 
2
Partial Baths 
N/A
Lot Size 
0.14 Acres
Year Built 
2015
MLS Number 
5139774
Status 
Coming Soon
Property Tax 
$2,354
HOA/Condo/Coop Fees 
$18.75 monthly
Sq Ft Source 
Public Records
Friends & Family
Recent Activity
20 hours agoListing updated with changes from the MLS
24 hours agoListing first seen on site
General Features
Acres 
0.14
Attached Garage 
Yes
Direction Faces 
East
Foundation 
Concrete Perimeter
Garage 
Yes
Garage Spaces 
2
Levels 
Two
Parking 
Attached
Parking Spaces 
2
Pets 
Yes
Property Sub Type 
Single Family Residence
Sewer 
Public Sewer
SqFt Above 
1780
SqFt Total 
3086
Style 
Mountain Contemporary
Utilities 
Natural Gas AvailableElectricity ConnectedNatural Gas Connected
Water Source 
Public
Interior Features
Appliances 
DishwasherDisposalOvenRefrigerator
Cooling 
Ceiling Fan(s)None
Fireplace 
Yes
Fireplace Features 
Gas
Fireplaces 
1
Flooring 
CarpetTileWood
Heating 
Forced Air
Interior 
Ceiling Fan(s)Eat-in KitchenGranite CountersKitchen IslandOpen FloorplanWalk-In Closet(s)
Main Level Bedrooms 
3
Window Features 
Double Pane Windows
Bathroom Full 
Level - Main
Bedroom 
Level - Main
Bonus Room 
Level - Upper
Kitchen 
Level - Main
Laundry 
Level - Main
Living Room 
Level - Main
Save
Ask
Tour
Hide
Share
Exterior Features
Construction Details 
FrameStucco
Exterior 
Private Yard
Fencing 
Partial
Lot Features 
Corner LotLandscaped
Patio And Porch 
Front Porch
Roof 
Composition
Windows/Doors 
Double Pane Windows
Community Features
Association Fee 
$225.0
Association Fee Frequency 
Annually
School District 
Salida R-32
Financing Terms Available 
1031 ExchangeCashConventionalFHAUSDA LoanVA Loan
Roads 
Paved
Schools
School District
Salida R-32
Elementary School
Longfellow
Middle School
Salida
High School
Salida
Listing courtesy of Pinon Real Estate Group LLC adeanda@pinonrealestate.com


The content relating to real estate for sale in this Web site comes in part from the Internet Data eXchange ("IDX") program of METROLIST, INC., DBA RECOLORADO real estate listings held by brokers other than Pinon Real Estate Group LLC are marked with the IDX Logo. This information is being provided for the consumers' personal, non-commercial use and may not be used for any other purpose. All information subject to change and should be independently verified.

Neighborhood & Commute
Source: Walkscore
Disclosure: Community information and market data powered by Constellation Data Labs. Information is deemed reliable but not guaranteed.
Save
Ask
Tour
Hide
Share