Discover Our Newest Listing

Property Search

Save
Ask
Tour
Hide
Share
$540,000
1 Day On Site

1341 S Duquesne Circle
Aurora, CO 80018

Single Family Residence|Coming Soon
3
Beds
3
Total Baths
2
Full Baths
1
Partial Bath
2,306
SqFt
$234
/SqFt
2008
Built
Subdivision:
Murphy Creek
County:
Arapahoe
1341 S Duquesne Circle1341 S Duquesne Circle1341 S Duquesne Circle1341 S Duquesne Circle
Save
Ask
Tour
Hide
Share

Mortgage Calculator

Monthly Payment (Est.)

Enter an interest rate to see your estimated monthly payment.
Calculator powered by Showcase IDX, a Constellation1 Company. Copyright ©2026 Information is deemed reliable but not guaranteed.

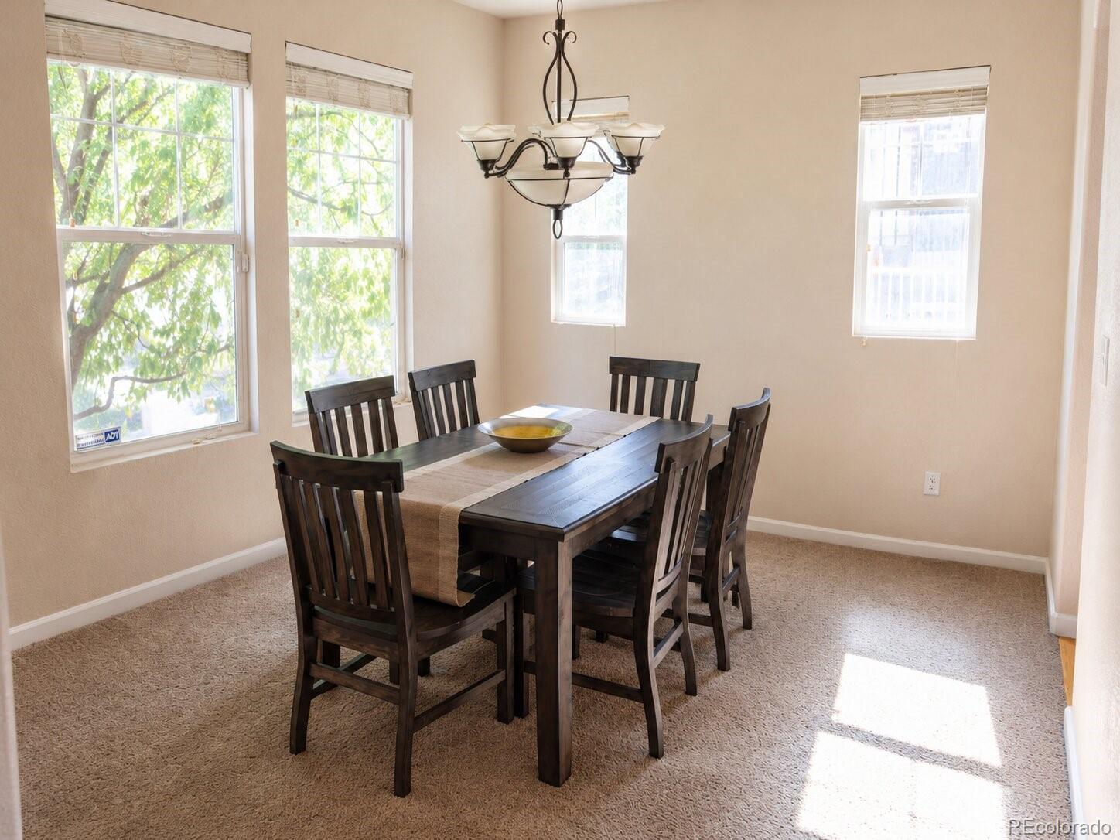
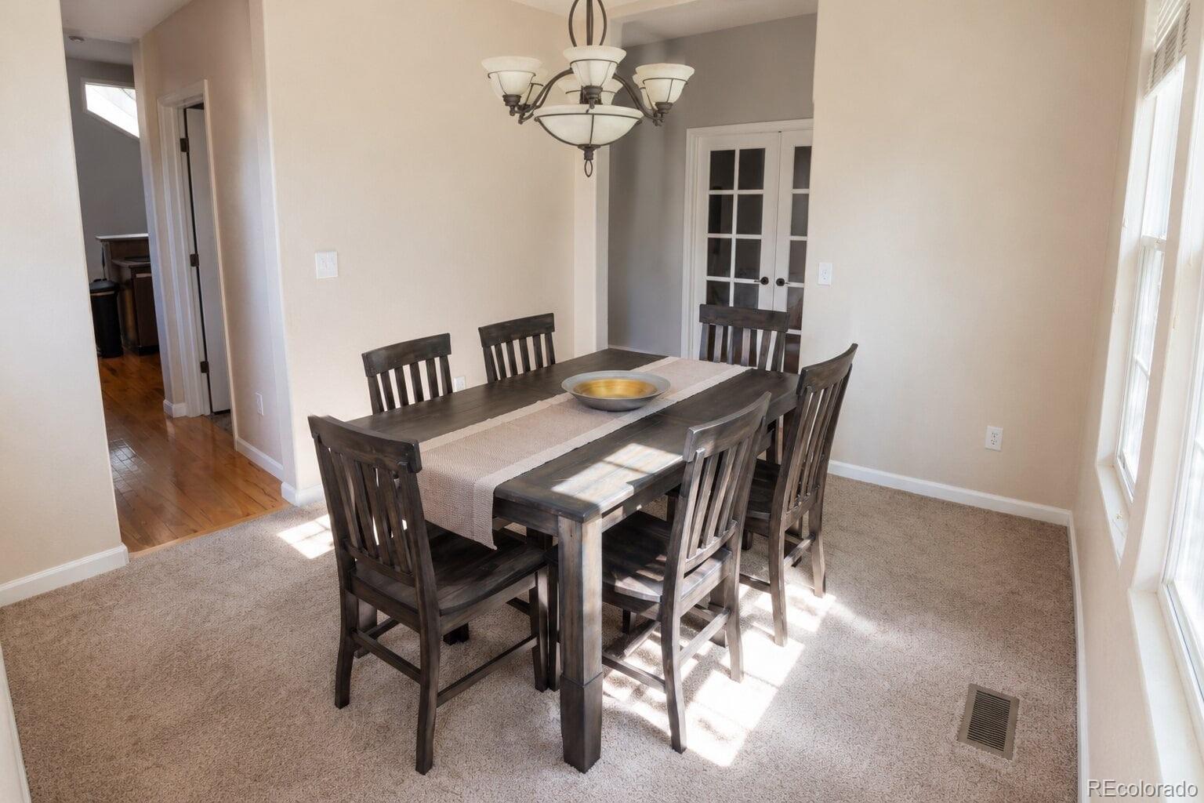
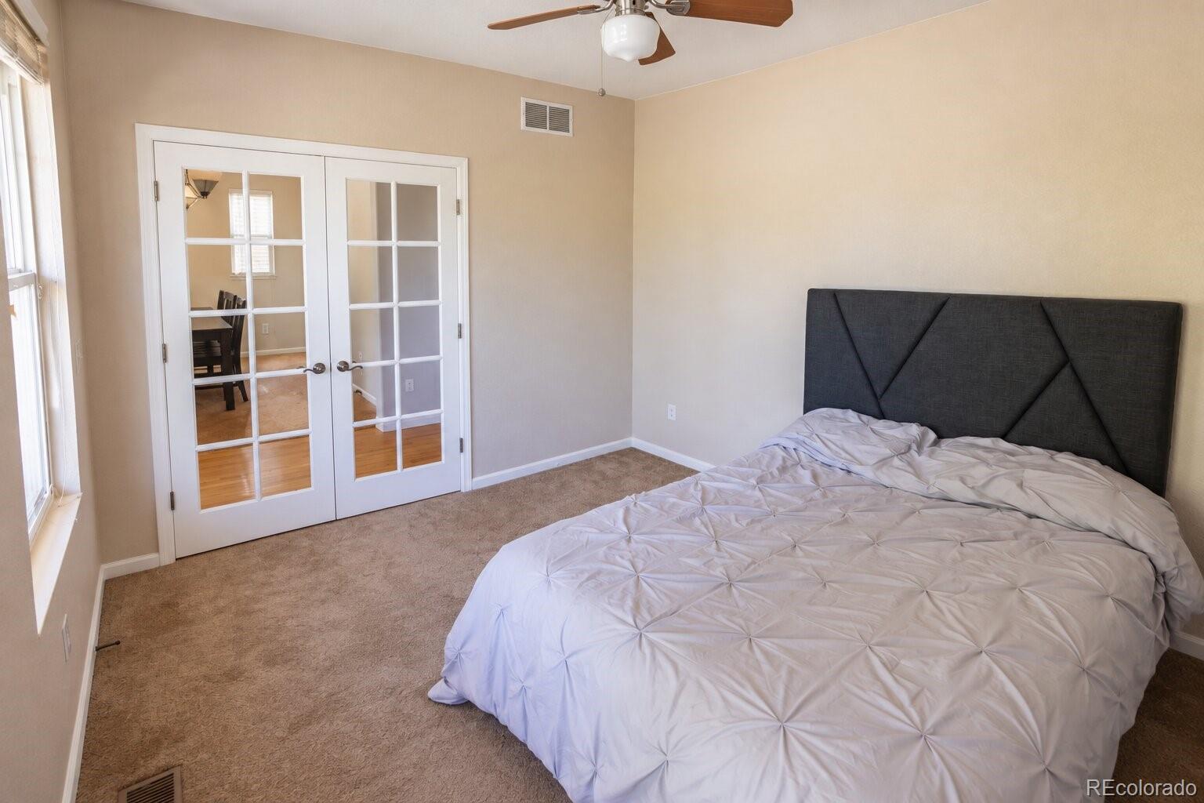
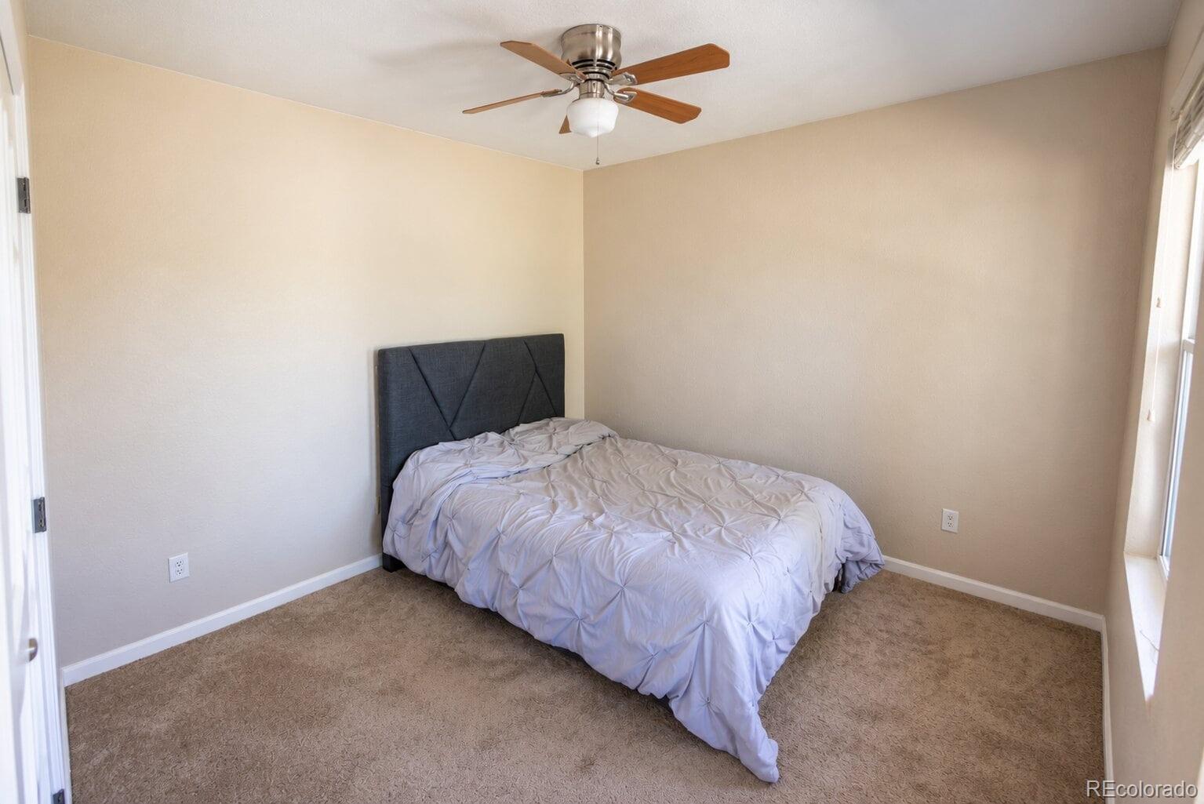
Welcome to Murphy Creek! This well cared for home offers an open floor plan, high ceilings, and plenty of natural light, creating a bright and welcoming feel from the moment you walk in. The main level features a private office with double doors, a formal dining room, and a butler’s area—perfect for entertaining. The maple kitchen features tall cabinetry, a gas range, generous counter space, and bar seating, opening to the living area with a cozy gas fireplace. A separate laundry room with extra storage adds everyday convenience. Upstairs, the flexible two-area loft is perfect for a home office, study, or gaming space. The spacious primary suite includes a four-piece bath and private balcony that spans the length of the front porch. Out back, enjoy a patio and grassy yard. The full unfinished basement offers plenty of potential, with plumbing rough-ins for a future bathroom. The alley-accessed garage adds convenience. Amenities include golf courses, clubhouse, parks, green spaces, pool and tennis/pickleball courts. Southlands shopping is just minutes away, with easy access to DIA, downtown Denver, the Denver Tech Center, Parker, and Lone Tree.

Save
Ask
Tour
Hide
Share
Listing Snapshot
Price 
$540,000
Days On Site 
1 Day
Bedrooms 
3
Inside Area (SqFt) 
2,306 sqft
Total Baths 
3
Full Baths 
2
Partial Baths 
1
Lot Size 
0.09 Acres
Year Built 
2008
MLS Number 
5149763
Status 
Coming Soon
Property Tax 
$5,004
HOA/Condo/Coop Fees 
$160 monthly
Sq Ft Source 
Public Records
Friends & Family
Recent Activity
10 hours agoListing updated with changes from the MLS
yesterdayListing first seen on site
General Features
Acres 
0.09
Attached Garage 
Yes
Direction Faces 
North
Garage 
Yes
Garage Spaces 
2
Levels 
Two
Parking 
Attached
Parking Spaces 
2
Pets 
Cats OKDogs OK
Property Sub Type 
Single Family Residence
Security 
Carbon Monoxide Detector(s)Smoke Detector(s)
Sewer 
Public Sewer
SqFt Above 
2306
SqFt Total 
3359
Style 
Traditional
Utilities 
Natural Gas AvailableElectricity ConnectedNatural Gas Connected
Water Source 
Public
Interior Features
Appliances 
CooktopDishwasherDisposalDryerMicrowaveOvenRefrigeratorWasher
Basement 
Sump PumpUnfinished
Cooling 
Central Air
Fireplace 
Yes
Fireplace Features 
Gas LogLiving Room
Fireplaces 
1
Flooring 
CarpetWood
Furnished 
Unfurnished
Heating 
Forced Air
Interior 
Eat-in KitchenEntrance FoyerHigh CeilingsLaminate Counters
Window Features 
Double Pane Windows
Bathroom Full 
Level - Upper
Bathroom One Quarter 
Level - Main
Bedroom 
Level - Upper
Dining Room 
Level - Main
Kitchen 
Level - Main
Laundry 
Level - Main
Living Room 
Level - Main
Loft 
Level - Upper
Office 
Level - Main
Save
Ask
Tour
Hide
Share
Exterior Features
Construction Details 
BrickFrameWood Siding
Exterior 
Balcony
Fencing 
Partial
Lot Features 
Level
Patio And Porch 
CoveredDeckFront PorchPatio
Roof 
Composition
Windows/Doors 
Double Pane Windows
Community Features
Association Amenities 
ClubhouseGolf CoursePlaygroundPoolTennis Court(s)Trail(s)
Association Fee 
$30.0
Association Fee Frequency 
Monthly
Additional Association Fee 
$130.0
Additional Association Fee Frequency 
Monthly
School District 
Adams-Arapahoe 28J
Financing Terms Available 
CashConventionalFHAVA Loan
Roads 
Paved
Schools
School District
Adams-Arapahoe 28J
Elementary School
Murphy Creek K-8
Middle School
Murphy Creek K-8
High School
Vista Peak
Listing courtesy of Worth Clark Realty lanetta.shields@gmail.com


The content relating to real estate for sale in this Web site comes in part from the Internet Data eXchange ("IDX") program of METROLIST, INC., DBA RECOLORADO real estate listings held by brokers other than Worth Clark Realty are marked with the IDX Logo. This information is being provided for the consumers' personal, non-commercial use and may not be used for any other purpose. All information subject to change and should be independently verified.

Neighborhood & Commute
Source: Walkscore
Disclosure: Community information and market data powered by Constellation Data Labs. Information is deemed reliable but not guaranteed.
Save
Ask
Tour
Hide
Share