Discover Our Newest Listing

Property Search

Save
Ask
Tour
Hide
Share
$439,000
1 Day On Site

3504 S Jasper Way
Aurora, CO 80013

For Sale|Single Family Residence|Active
3
Beds
2
Total Baths
2
Full Baths
1,475
SqFt
$298
/SqFt
1974
Built
Subdivision:
Misison Viejo
County:
Arapahoe
3504 S Jasper Way3504 S Jasper Way3504 S Jasper Way3504 S Jasper Way
Save
Ask
Tour
Hide
Share

Mortgage Calculator

Monthly Payment (Est.)

Enter an interest rate to see your estimated monthly payment.
Calculator powered by Showcase IDX, a Constellation1 Company. Copyright ©2026 Information is deemed reliable but not guaranteed.

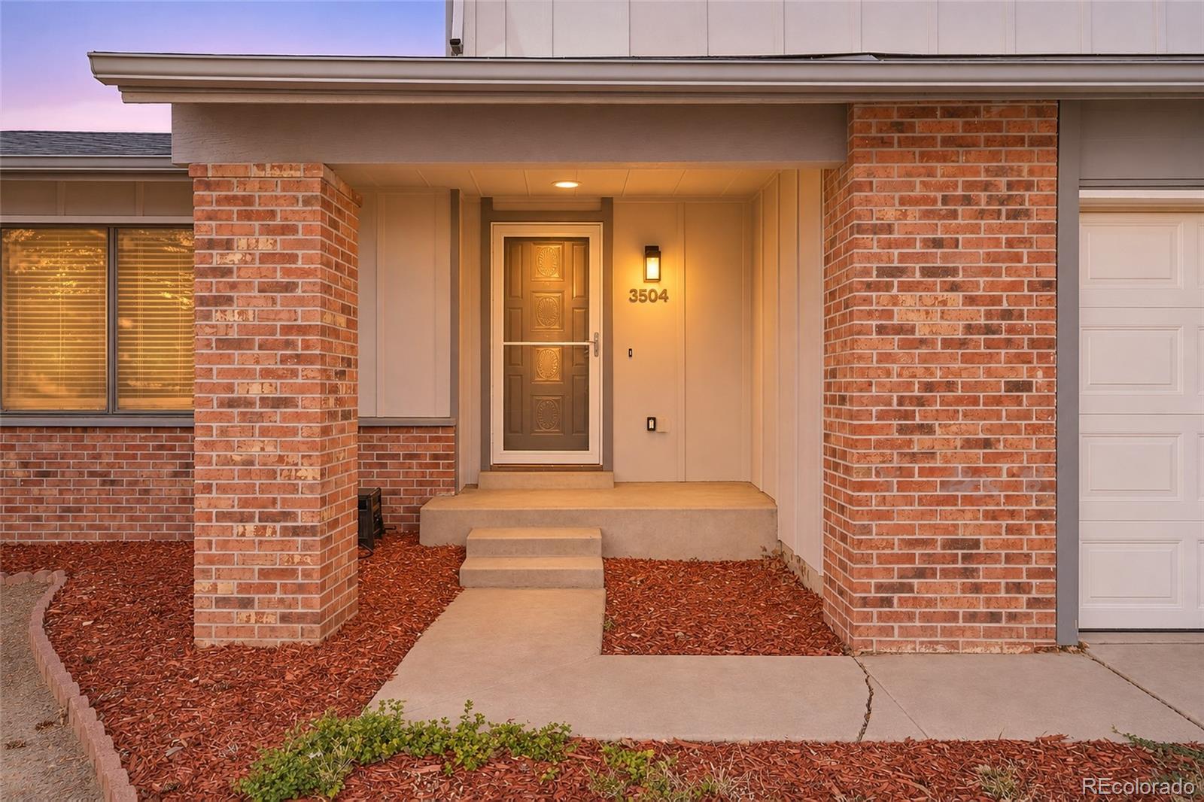
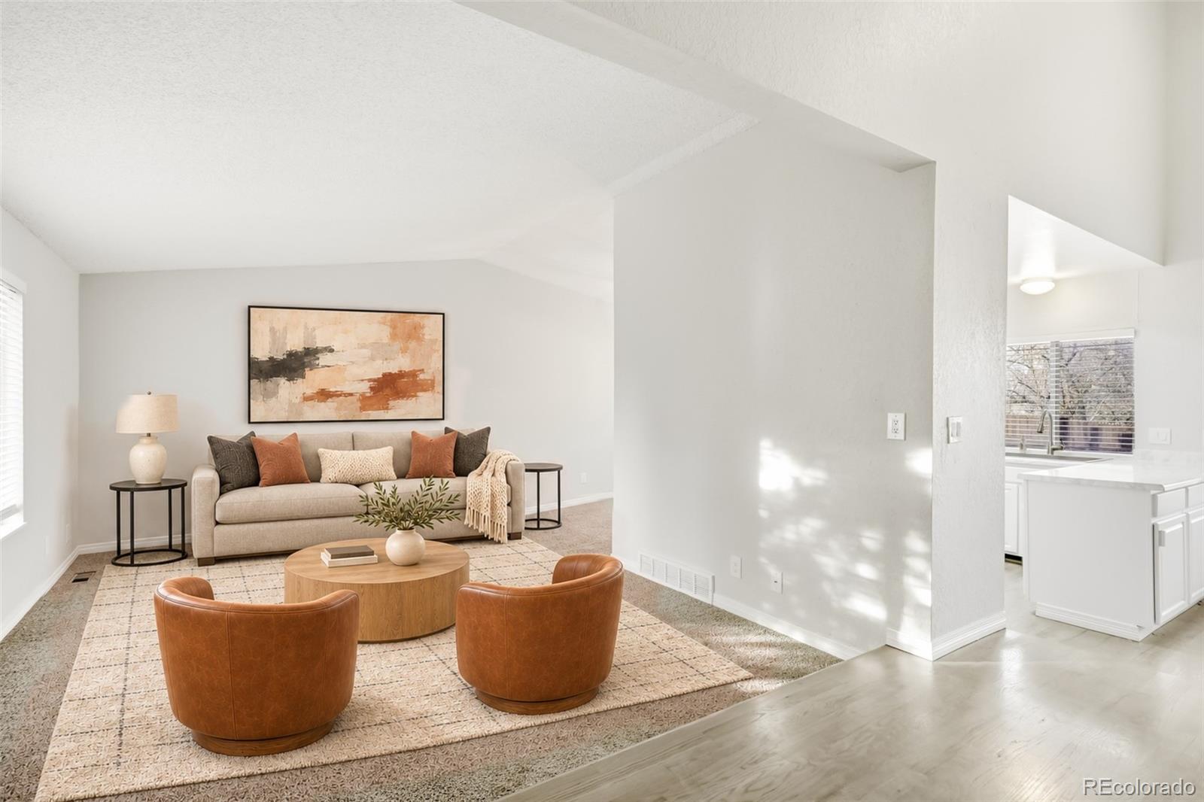
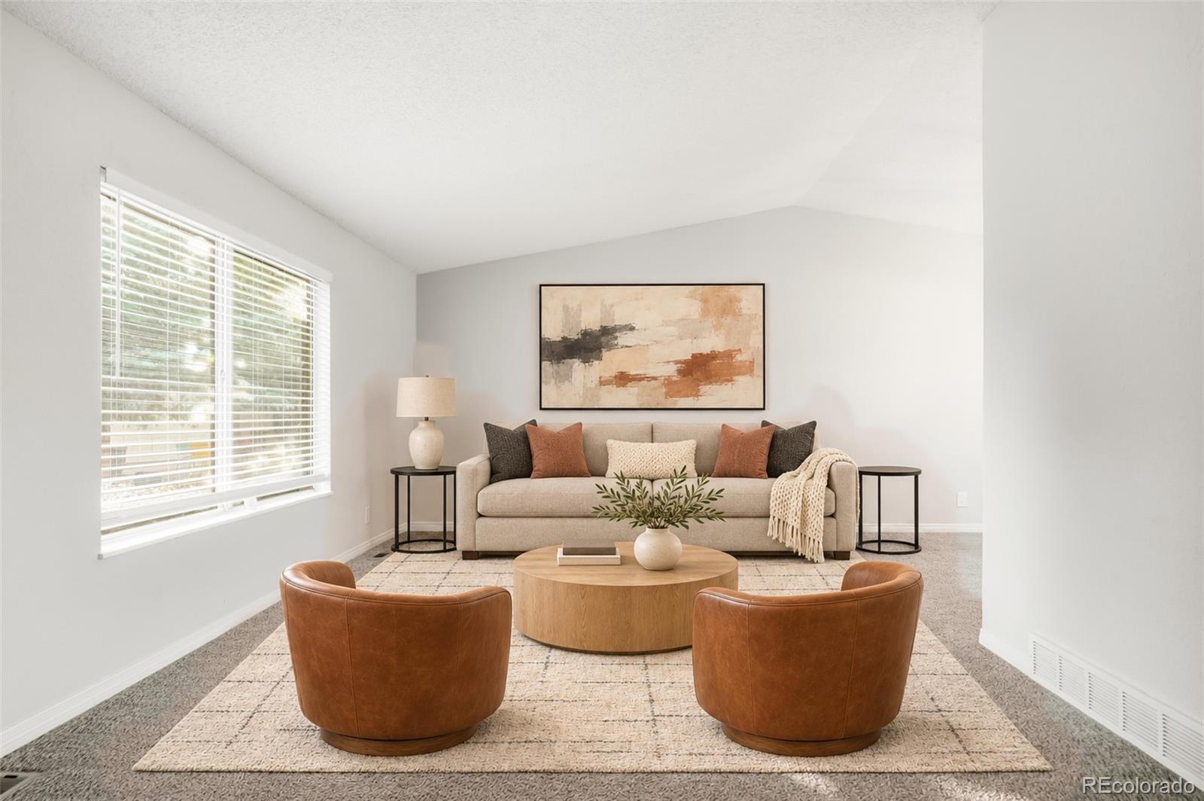
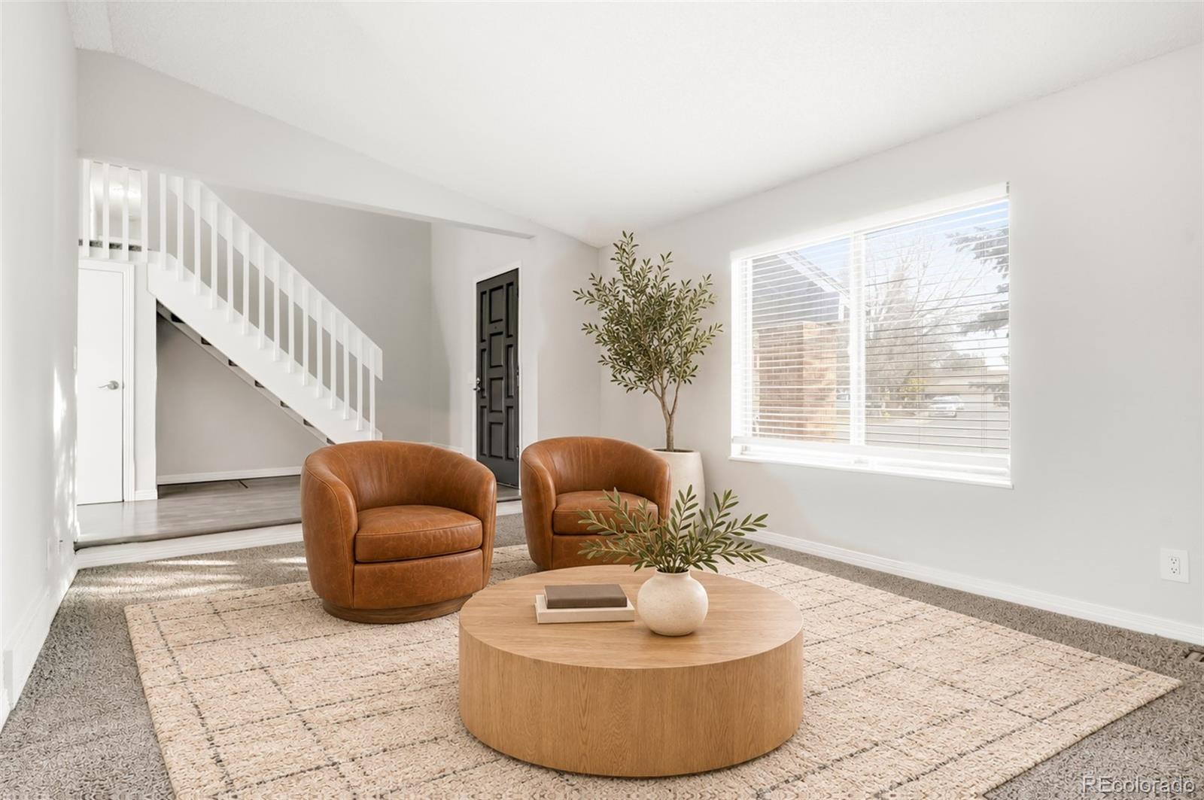
Welcome to this beautifully updated and meticulously maintained two-story home, ideally situated on a desirable cul-de-sac in Mission Viejo! Offering inviting curb appeal, soaring cathedral ceilings, and an open, welcoming layout, this home combines, comfort, style and an impressive list of recent improvements. The spacious family room features a cozy fireplace, while the adjoining kitchen showcases crispy white cabinetry, updated appliances, and a brand-new stainless steel range. Just off the family room, a new sliding glass door opens to a cozy fenced backyard area featuring a newly constructed deck, perfect for outdoor entertaining or relaxing. Additional upgrades include updated bathroom vanities, a new garage door, new interior doors throughout, and a newer central air conditioning system. A dedicated primary suite provides a comfortable retreat. With its thoughtful updates, inviting living spaces, and attractive cul-de-sac location, this move-in-ready home offers an exceptional opportunity in Mission Viejo! Some Photos have been virtually enhanced with virtual staging

Save
Ask
Tour
Hide
Share
Listing Snapshot
Price 
$439,000
Days On Site 
1 Day
Bedrooms 
3
Inside Area (SqFt) 
1,475 sqft
Total Baths 
2
Full Baths 
2
Partial Baths 
N/A
Lot Size 
0.22 Acres
Year Built 
1974
MLS Number 
5253091
Status 
Active
Property Tax 
$2,366
HOA/Condo/Coop Fees 
N/A
Sq Ft Source 
Public Records
Friends & Family
Recent Activity
14 hours agoListing updated with changes from the MLS
14 hours agoStatus changed to Active
yesterdayListing first seen on site
General Features
Acres 
0.22
Attached Garage 
Yes
Foundation 
Raised
Garage 
Yes
Garage Spaces 
2
Parking 
Attached
Parking Spaces 
2
Property Sub Type 
Single Family Residence
Security 
Carbon Monoxide Detector(s)Smoke Detector(s)
Sewer 
Public Sewer
SqFt Above 
1475
SqFt Total 
1475
Interior Features
Appliances 
DishwasherDryerRangeRefrigeratorWasher
Cooling 
Central Air
Fireplace 
Yes
Fireplace Features 
Family Room
Fireplaces 
1
Flooring 
CarpetTileWood
Furnished 
Unfurnished
Heating 
Forced Air
Interior 
Laminate CountersOpen Floorplan
Laundry Features 
In Unit
Bathroom Full 
Level - Upper
Bedroom 
Level - Upper
Dining Room 
Level - Lower
Family Room 
Level - LowerDescription - Fireplace
Laundry 
Level - Lower
Living Room 
Level - Lower
Save
Ask
Tour
Hide
Share
Exterior Features
Construction Details 
Other
Fencing 
FencedFull
Lot Features 
Cul-De-SacLevel
Roof 
Other
Community Features
School District 
Cherry Creek 5
Financing Terms Available 
CashConventionalFHAVA Loan
Schools
School District
Cherry Creek 5
Elementary School
Mission Viejo
Middle School
Laredo
High School
Smoky Hill
Listing courtesy of Usaj Realty Gavin.Kelly@usajrealty.com


The content relating to real estate for sale in this Web site comes in part from the Internet Data eXchange ("IDX") program of METROLIST, INC., DBA RECOLORADO real estate listings held by brokers other than Usaj Realty are marked with the IDX Logo. This information is being provided for the consumers' personal, non-commercial use and may not be used for any other purpose. All information subject to change and should be independently verified.

Neighborhood & Commute
Source: Walkscore
Disclosure: Community information and market data powered by Constellation Data Labs. Information is deemed reliable but not guaranteed.
Save
Ask
Tour
Hide
Share