Discover Our Newest Listing

Property Search

Save
Ask
Tour
Hide
Share
$560,000
6 Days On Site

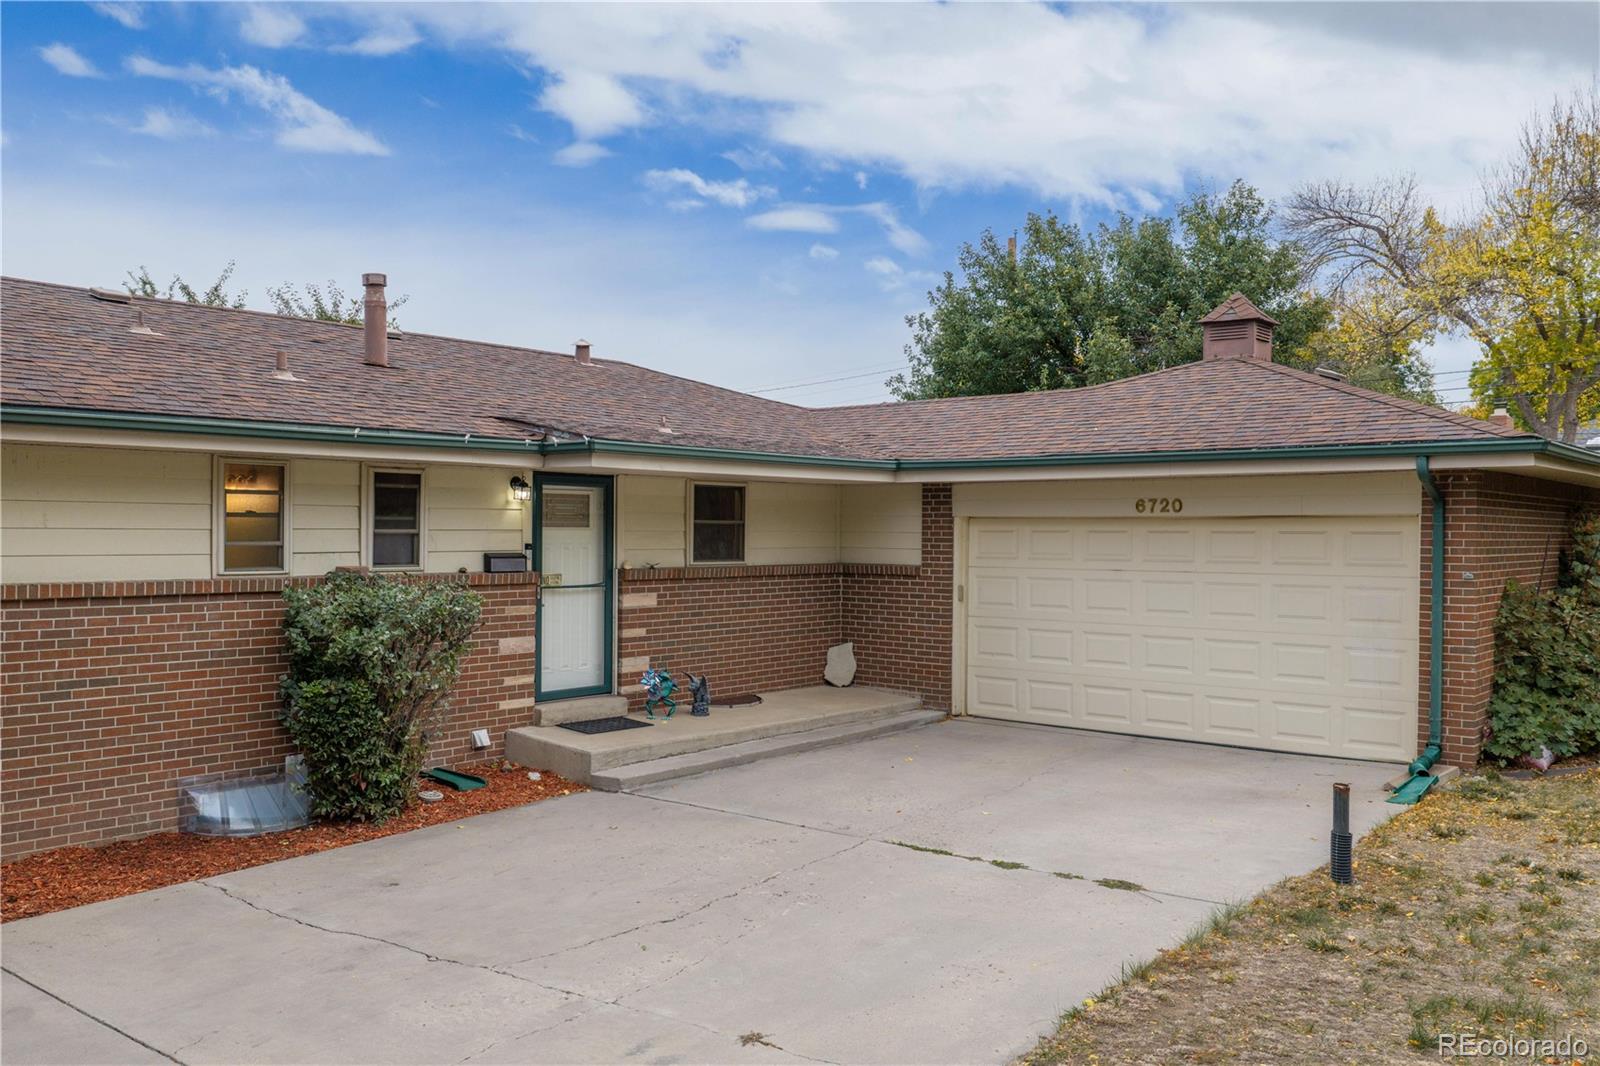
6720 S Delaware Street
Littleton, CO 80120

For Sale|Single Family Residence|Active
3
Beds
3
Total Baths
1
Full Bath
2
Partial Baths
1,300
SqFt
$431
/SqFt
1961
Built
Subdivision:
Maple Ridge
County:
Arapahoe
6720 S Delaware Street6720 S Delaware Street6720 S Delaware Street6720 S Delaware Street
Save
Ask
Tour
Hide
Share

Mortgage Calculator

Monthly Payment (Est.)

Enter an interest rate to see your estimated monthly payment.
Calculator powered by Showcase IDX, a Constellation1 Company. Copyright ©2026 Information is deemed reliable but not guaranteed.

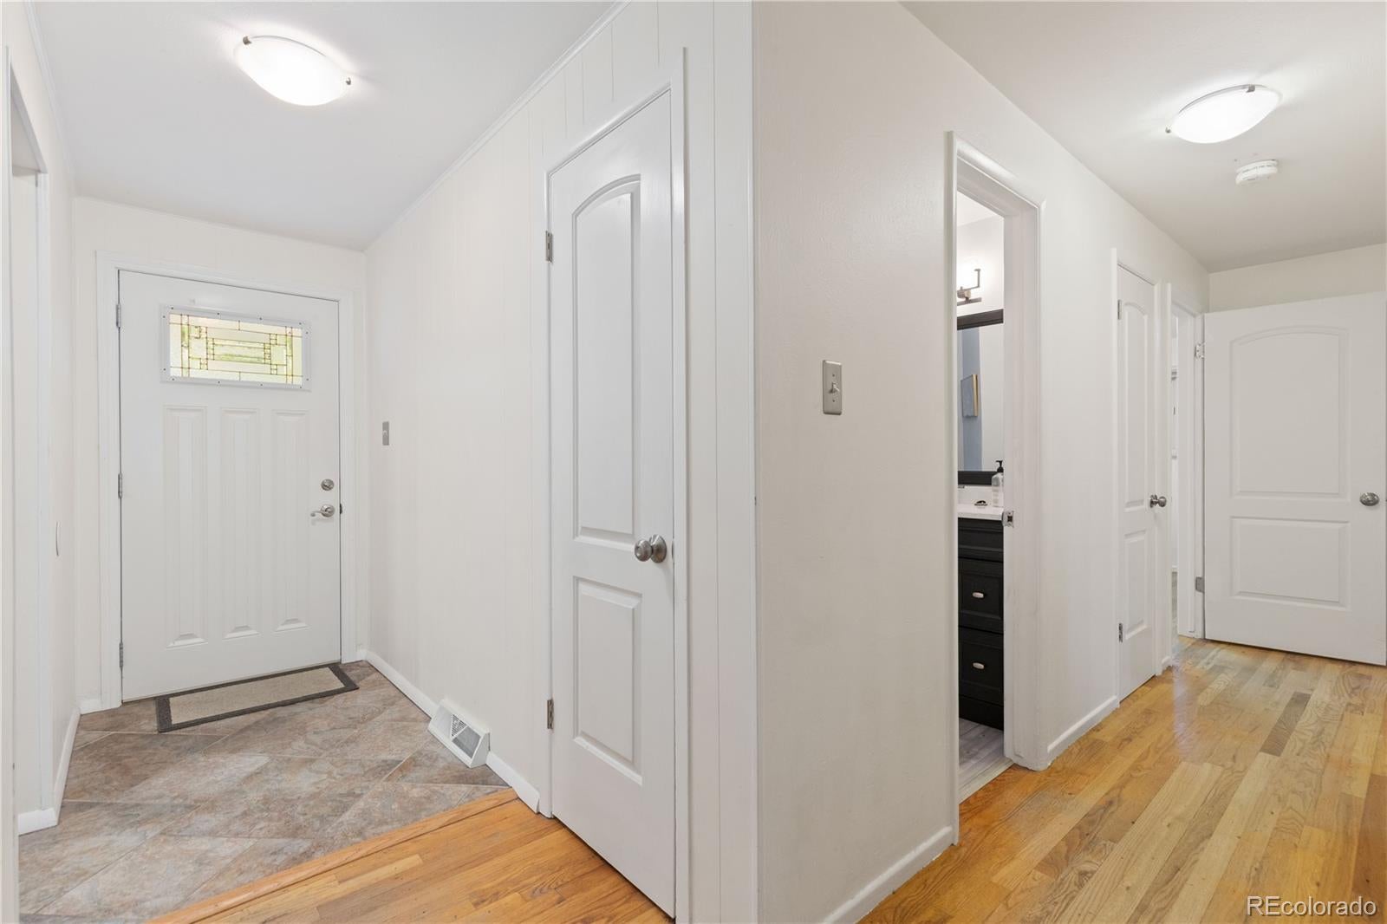
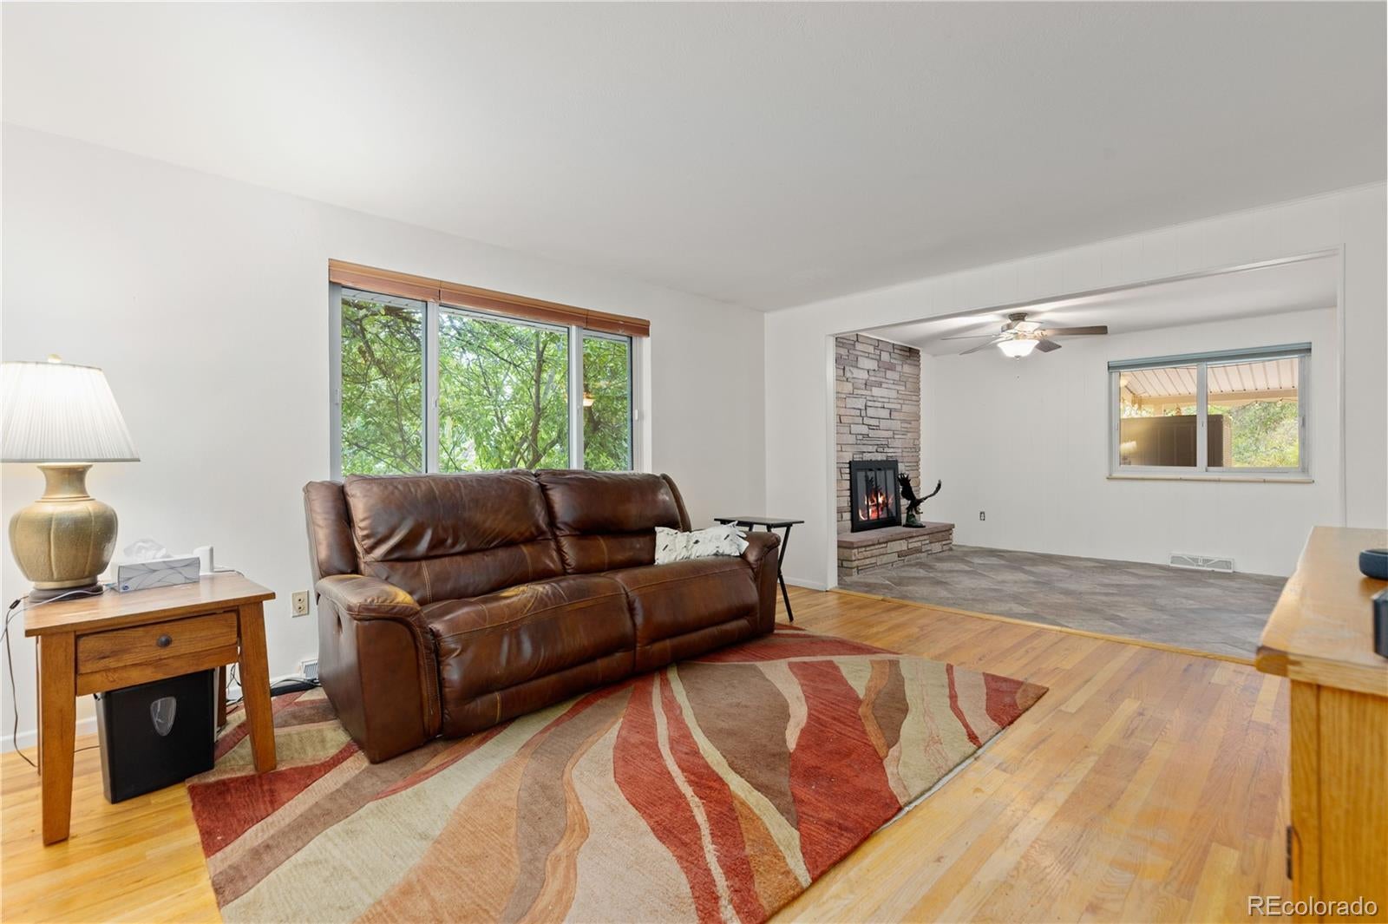
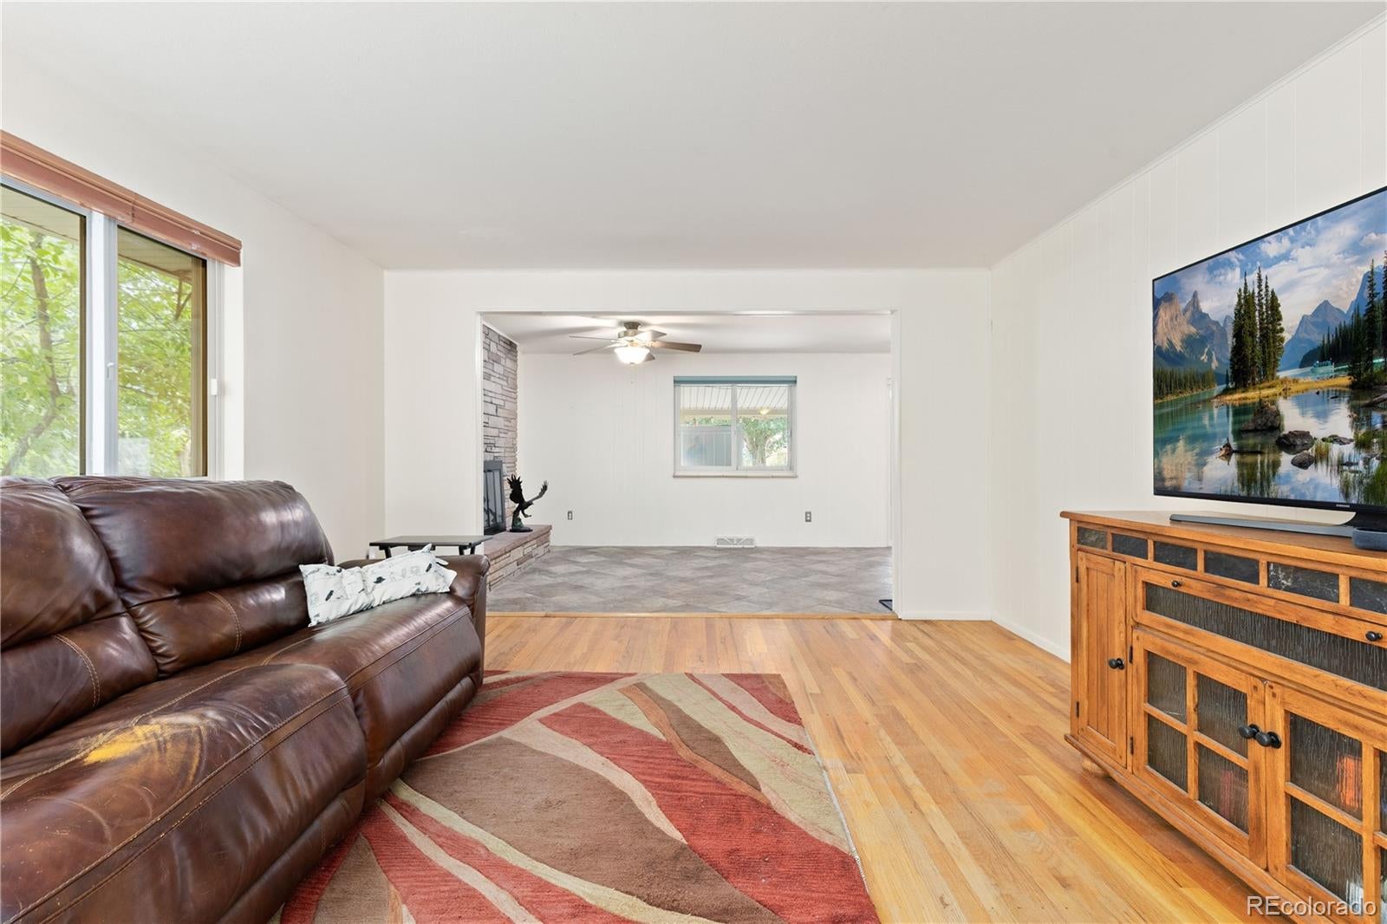
This home offers a versatile layout with room to make it your own. The main level features a galley kitchen with stainless steel appliances, updated cabinetry and countertops, along with a living room and dining area featuring a fireplace and access to the patio. The main level also features three bedrooms include a primary suite with a private ensuite bathroom. The lower level offers a family room with a second fireplace, plus two non-conforming rooms with potential for bedrooms, a home office, hobby space or other flexible uses, as well as a bathroom that is currently under renovation. The kitchen was remodeled approximately six years ago, and both bathrooms have been updated within the past three to four years with new cabinetry and flooring. Explore the possibilities and make this home your own!

Save
Ask
Tour
Hide
Share
Listing Snapshot
Price 
$560,000
Days On Site 
6 Days
Bedrooms 
3
Inside Area (SqFt) 
1,300 sqft
Total Baths 
3
Full Baths 
1
Partial Baths 
2
Lot Size 
0.25 Acres
Year Built 
1961
MLS Number 
5257984
Status 
Active
Property Tax 
$3,492
HOA/Condo/Coop Fees 
N/A
Sq Ft Source 
Public Records
Friends & Family
Recent Activity
6 days agoListing updated with changes from the MLS
6 days agoListing first seen on site
General Features
Acres 
0.25
Attached Garage 
Yes
Garage 
Yes
Garage Spaces 
2
Green Energy Efficient 
Doors
Levels 
One
Parking 
ConcreteAttached
Parking Spaces 
4
Pets 
Cats OKDogs OKNumber LimitYes
Property Sub Type 
Single Family Residence
Sewer 
Public Sewer
SqFt Above 
1300
SqFt Total 
2600
Utilities 
Cable AvailableElectricity AvailableElectricity ConnectedNatural Gas Available
Water Source 
Public
Interior Features
Appliances 
OvenCooktopDishwasherDisposalDryerMicrowaveRangeRange HoodRefrigeratorSelf Cleaning OvenWasher
Basement 
Unfinished
Cooling 
Ceiling Fan(s)Evaporative Cooling
Fireplace 
Yes
Fireplace Features 
BasementDining RoomFamily Room
Fireplaces 
2
Flooring 
VinylLinoleumTileWood
Heating 
ElectricForced AirHot WaterWall Furnace
Interior 
Ceiling Fan(s)Granite Counters
Main Level Bedrooms 
3
Window Features 
Double Pane WindowsStorm Window(s)Window Coverings
Bathroom Full 
Dimensions - 7 x 9Level - MainDescription - Updated Vanity
Bathroom Half 
Level - BasementDescription - Under renovation
Bathroom Three Quarter 
Dimensions - 4 x 7Level - MainDescription - Updated, Walk-In Shower Stall
Bedroom 
Dimensions - 9 x 11Level - MainDescription - 3rd Bedroom
Bonus Room 
Dimensions - 14 x 13Level - BasementDescription - Closet, flex space
Dining Room 
Dimensions - 10 x 24Level - MainDescription - Fireplace
Family Room 
Dimensions - 20 x 24Level - BasementDescription - Fireplace, shelving
Kitchen 
Dimensions - 12 x 11Level - MainDescription - Stainless Steel Appliances
Living Room 
Dimensions - 17 x 13Level - MainDescription - Picture Window
Save
Ask
Tour
Hide
Share
Exterior Features
Construction Details 
BrickConcreteVinyl Siding
Fencing 
FencedFull
Patio And Porch 
CoveredFront PorchPatio
Roof 
Other
View 
City
Waterview 
City
Windows/Doors 
Double Pane WindowsStorm Window(s)Window Coverings
Community Features
School District 
Littleton 6
Financing Terms Available 
CashConventionalFHAVA Loan
Roads 
Paved
Schools
School District
Littleton 6
Elementary School
Little Raven
Middle School
Euclid
High School
Heritage
Listing courtesy of Redfin Corporation travis.srofe@redfin.com


The content relating to real estate for sale in this Web site comes in part from the Internet Data eXchange ("IDX") program of METROLIST, INC., DBA RECOLORADO real estate listings held by brokers other than Redfin Corporation are marked with the IDX Logo. This information is being provided for the consumers' personal, non-commercial use and may not be used for any other purpose. All information subject to change and should be independently verified.

Neighborhood & Commute
Source: Walkscore
Disclosure: Community information and market data powered by Constellation Data Labs. Information is deemed reliable but not guaranteed.
Save
Ask
Tour
Hide
Share