
Discover Our Newest Listing


Property Search
1325 County Rd 59Guffey, CO 80820
Mortgage Calculator
Monthly Payment (Est.)
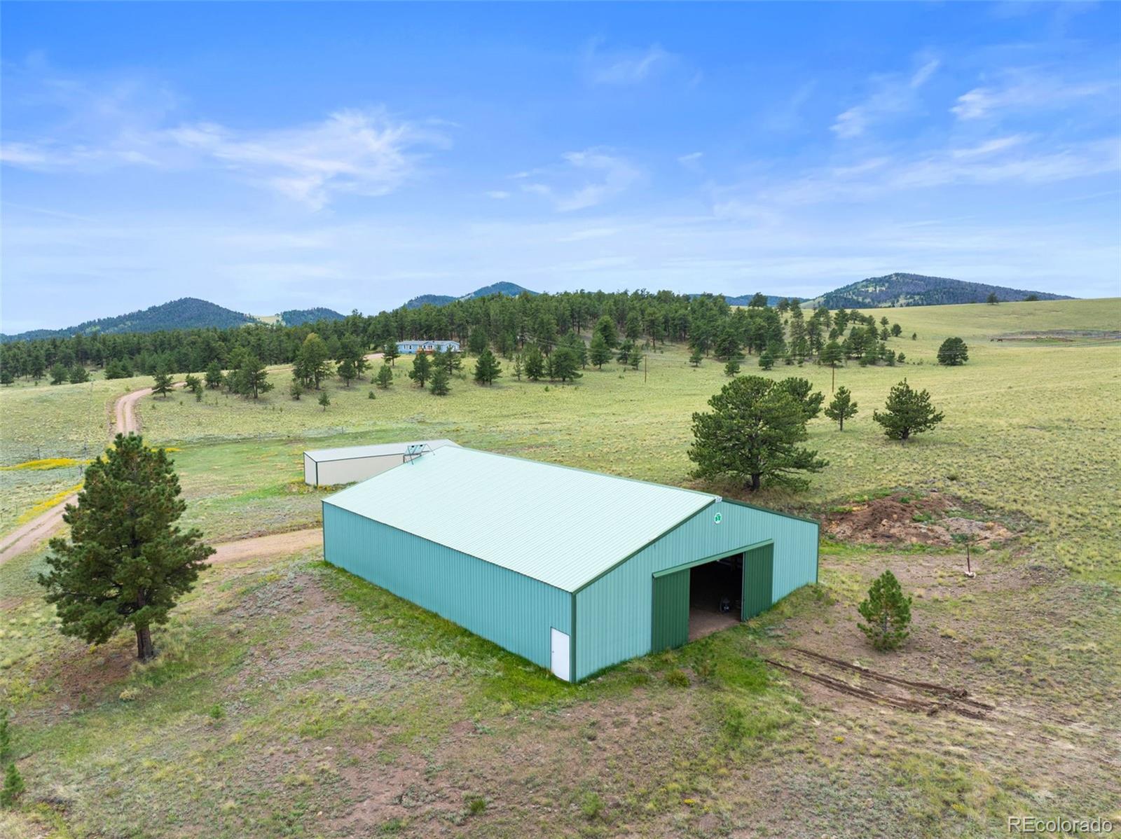
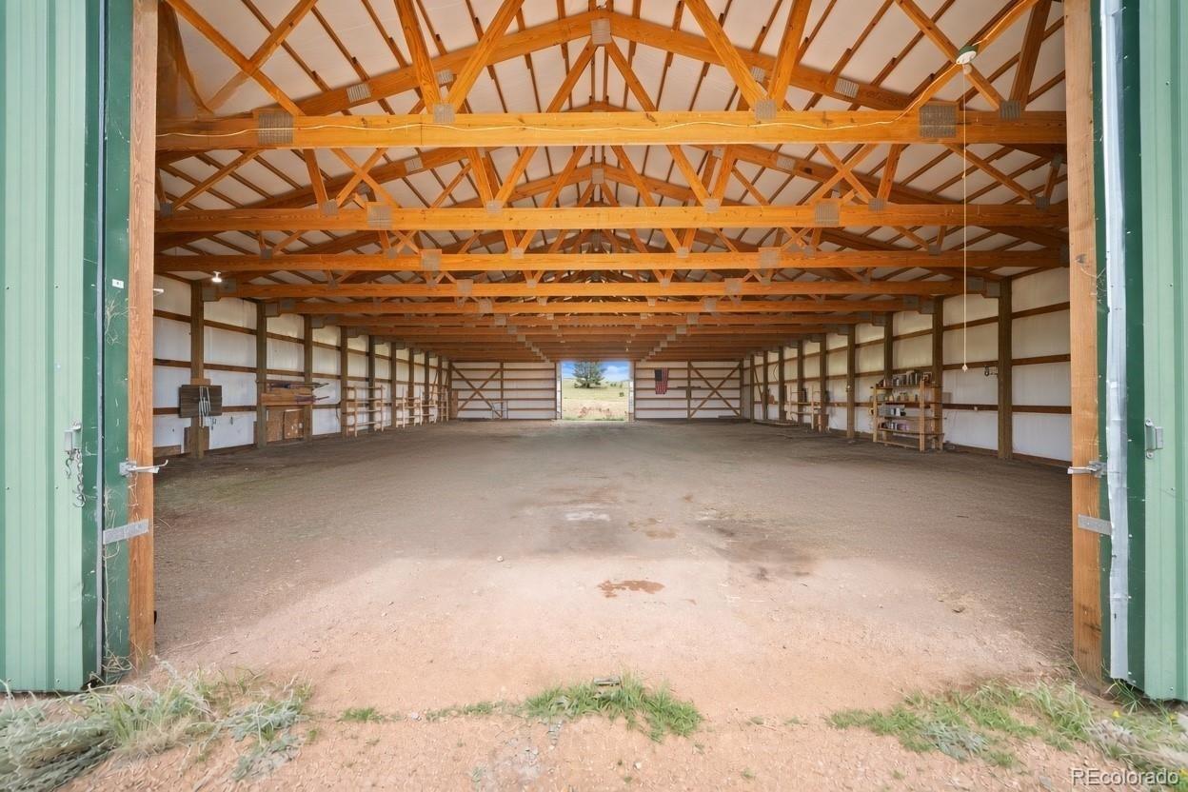
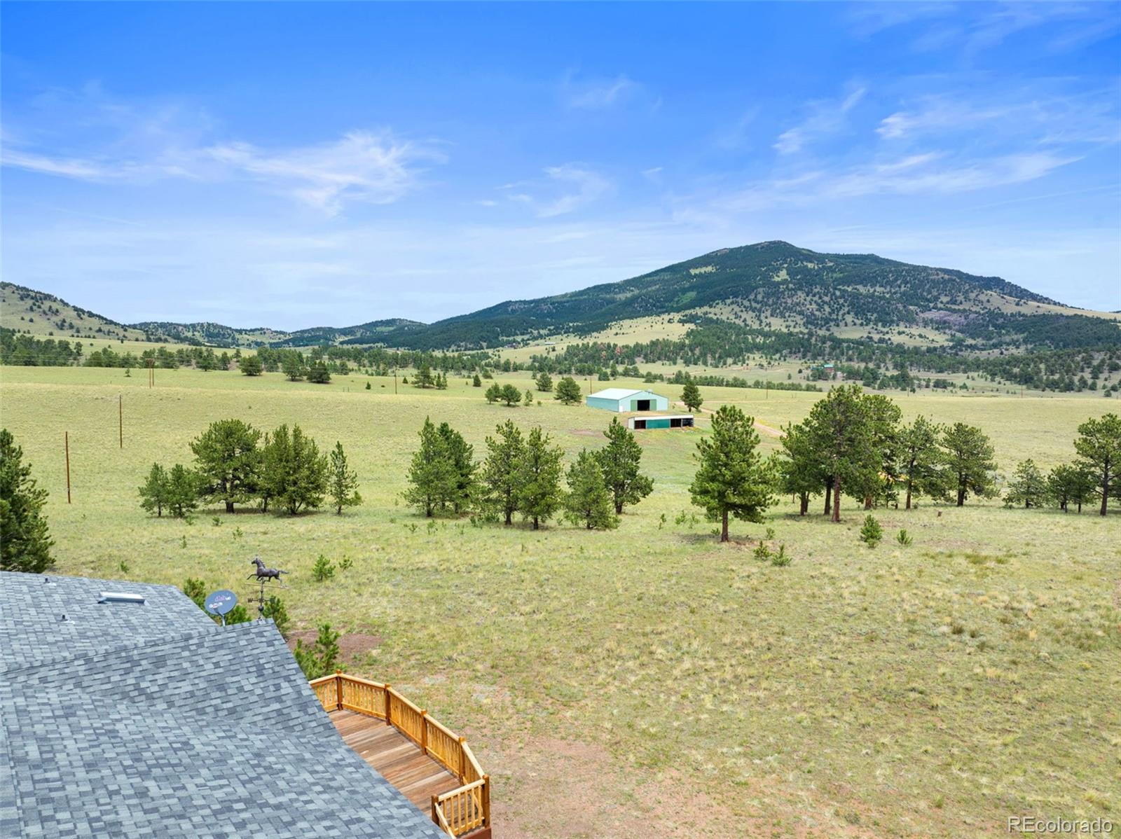
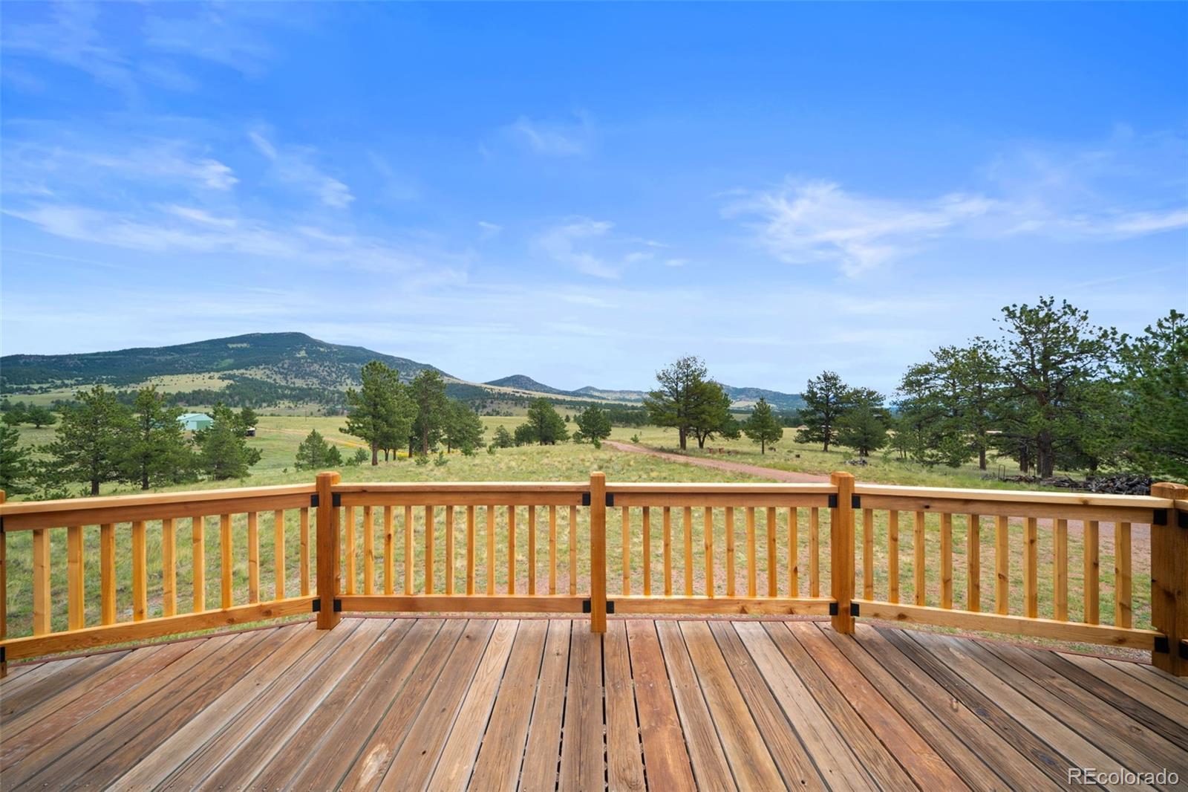
Enter an interest rate to see your estimated monthly payment.Wide-open mountain views, expansive acreage, and a substantial 60' x 78' shop/barn immediately set this property apart. Fully insulated and powered by solar, the shop features a 13'4" eave height and double drive-through doors on each side with 12' of door clearance, providing excellent access and plenty of space for equipment, storage, livestock, projects, or agricultural use. Freeze-proof faucets and additional outbuildings add even more functionality, while the property is fully fenced with a powered gated entry and includes both a 500-gallon and 1,000-gallon propane tank. Inside the home, fresh paint and brand-new carpet give the space a clean, updated feel. Large windows bring in natural light and showcase the surrounding scenery, while two spacious living areas provide flexibility for relaxing and entertaining. Each living area features its own fireplace, creating warm and inviting gathering spaces. The kitchen offers generous cabinetry, an island, gas range, skylights, and easy flow into the adjoining dining area. The spacious primary suite features a vaulted ceiling and private bath with dual sinks, abundant cabinetry, skylight, and a large soaking tub. Front and rear decks provide additional space to enjoy the peaceful setting, mature pines, rolling meadows, and expansive mountain views. A separate livestock shelter and open ground provide added versatility for horses, animals, equipment, and recreational use. With its combination of usable acreage, an impressive solar-powered shop/barn, livestock facilities, workshop space, and a freshly updated home, this property offers a rare mix of functionality, privacy, and room to spread out.
| 13 hours ago | Listing updated with changes from the MLS® | |
| 16 hours ago | Listing first seen on site |

The content relating to real estate for sale in this Web site comes in part from the Internet Data eXchange ("IDX") program of METROLIST, INC., DBA RECOLORADO real estate listings held by brokers other than High Country Realty are marked with the IDX Logo. This information is being provided for the consumers' personal, non-commercial use and may not be used for any other purpose. All information subject to change and should be independently verified.
