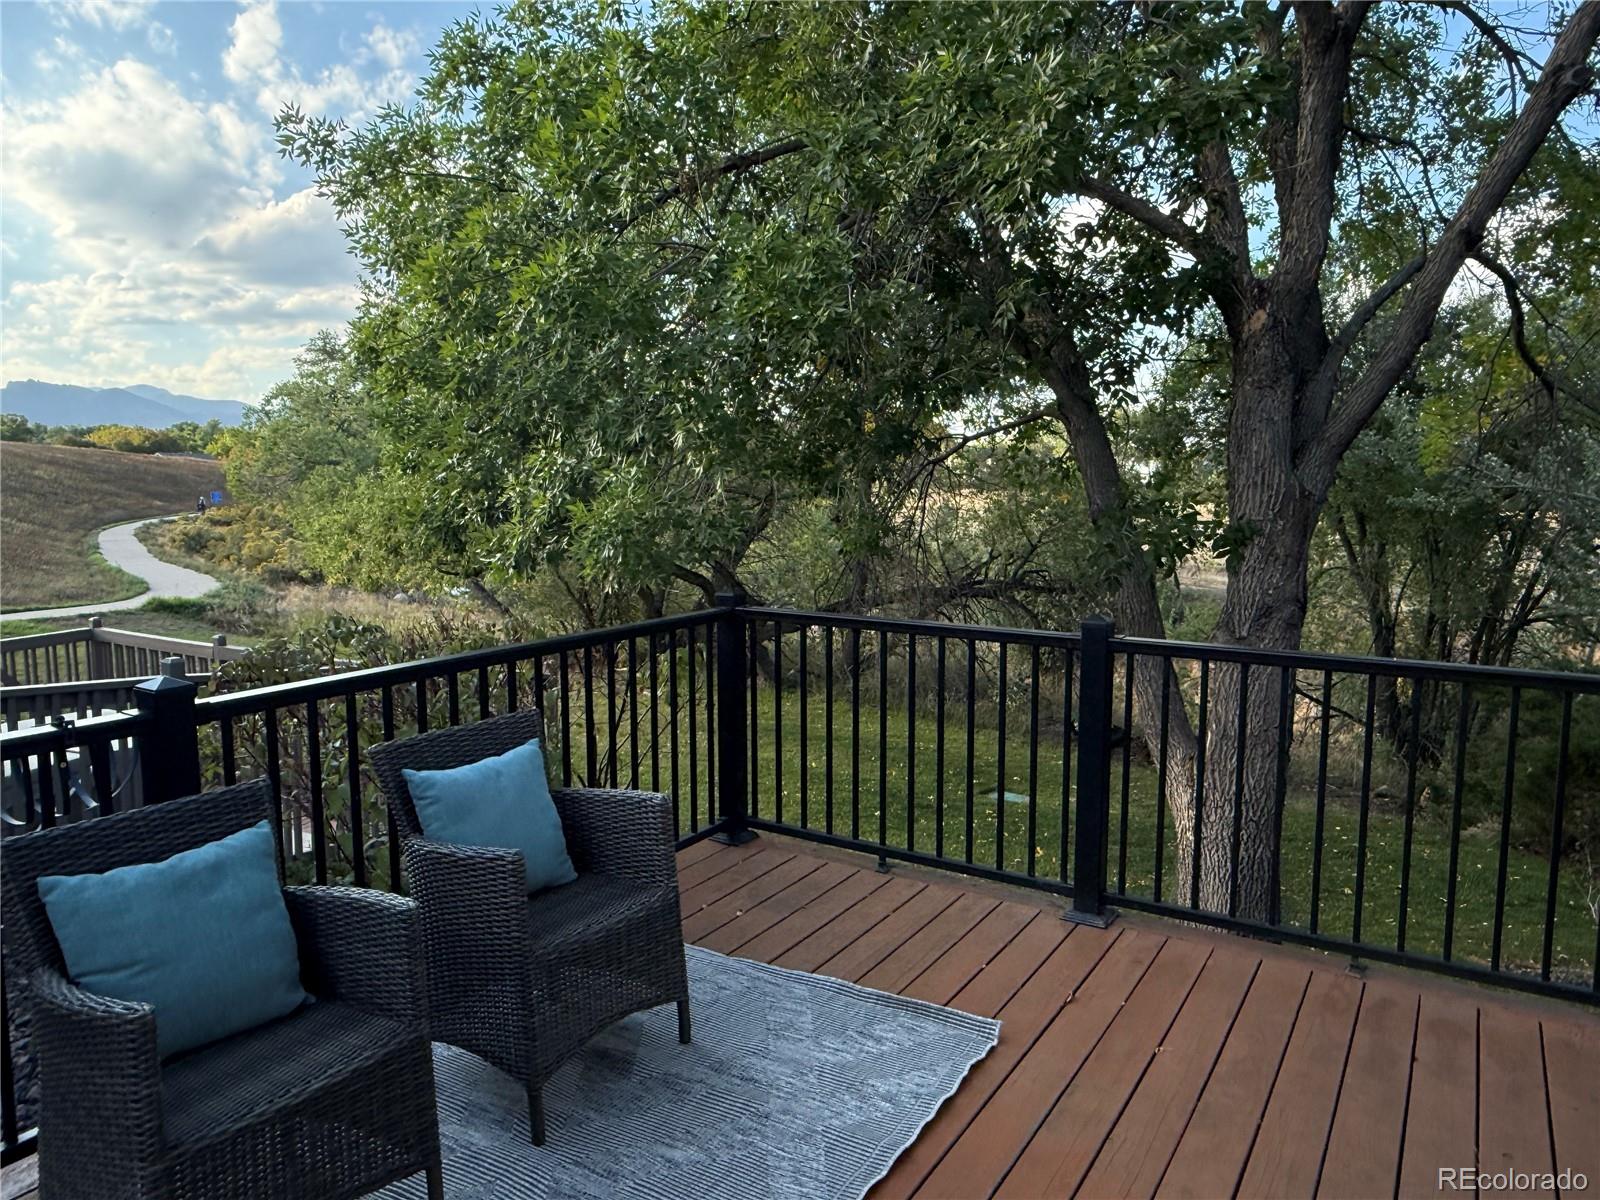
Professional Photos coming Wednesday, 9/23. Tucked away in a quiet, peaceful cul-de-sac in Forest Springs, this lovely patio home offers low-maintenance living with some of the most breathtaking views of the Rocky Mountains and Flatirons you'll ever see.
Step inside to find warm hardwood floors, soaring vaulted ceilings, and a bright, open layout that feels wonderfully airy yet comfortable and inviting. At the heart of the home is a thoughtfully remodeled kitchen bathed in natural sunlight—perfect for morning coffee or baking with loved ones. Just off the main living space, a cozy sunroom offers a sunny nook to read, relax, play games or tend to your favorite houseplants.
When you want to enjoy the fresh air, step outside and relax while overlooking the open space and quiet canal. Downstairs, there’s plenty of room for visiting family with a comfortable guest suite, a cozy second living area, and a generous hobby space or workshop with abundant storage. Plus, gentle neighborhood walking paths, quiet ponds, and scenic trails are right outside your back door, making it easy to enjoy nature at your own relaxed pace. Welcome home!
Save
Ask
Tour
Hide
Share
Listing Snapshot
Price
$800,000
Days On Site
0 Days
Bedrooms
3
Inside Area (SqFt)
2,606 sqft
Total Baths
3
Full Baths
3
Partial Baths
N/A
Lot Size
0.12 Acres
Year Built
1999
MLS® Number
5364317
Status
Coming Soon
Property Tax
$4,749
HOA/Condo/Coop Fees
$287 monthly
Sq Ft Source
Public Records
Friends & Family
React
Invite
Recent Activity
3 hours ago
Listing updated with changes from the MLS®
12 hours ago
Listing first seen on site
General Features
Acres
0.12
Attached Garage
Yes
Direction Faces
South
Garage
Yes
Garage Spaces
2
Levels
One
Parking
Attached
Parking Spaces
2
Pets
Yes
Property Sub Type
Single Family Residence
Security
Carbon Monoxide Detector(s)Smoke Detector(s)
Sewer
Public Sewer
SqFt Above
1606
SqFt Below
1000
SqFt Total
3192
Style
Traditional
Utilities
Electricity AvailableElectricity Connected
Water Source
Public
Interior Features
Appliances
CooktopDishwasherDisposalDryerGas Water HeaterMicrowaveOvenRange HoodRefrigeratorWasher
Level - BasementDescription - Right outside of basement bedroom
Bedroom
Level - MainDescription - Spacious attached to full bathroom
Den
Level - MainDescription - Bonus space for game room or relaxing
Dining Room
Level - MainDescription - Open layout sprawling into the Family Room
Family Room
Level - MainDescription - Vaulted ceilings with cozy fireplace
Great Room
Level - BasementDescription - Large space, perfect for gym, game or movie room
Kitchen
Level - MainDescription - Remodeled open kitchen layout
Laundry
Level - MainDescription - Located on main level near office set up
Save
Ask
Tour
Hide
Share
Exterior Features
Construction Details
BrickFrameWood Siding
Exterior
Private YardRain Gutters
Lot Features
Cul-De-SacGreenbeltLandscapedMany TreesMeadowNear Public TransitSprinklers In FrontSprinklers In Rear
Patio And Porch
DeckPatio
Roof
Composition
View
MeadowMountain(s)Water
Waterfront Features
Stream
Waterview
MeadowMountain(s)Water
Windows/Doors
Double Pane WindowsWindow Coverings
Community Features
Association Amenities
ParkPond SeasonalTrail(s)
Association Fee
$287.0
Association Fee Frequency
Monthly
School District
Jefferson County R-1
Financing Terms Available
1031 ExchangeCashConventionalFHA
Roads
Paved
Schools
School District
Jefferson County R-1
Elementary School
West Woods
Middle School
Drake
High School
Ralston Valley
Listing courtesy of Keller Williams Avenues Realty s.gill@kw.com
The content relating to real estate for sale in this Web site comes in part from the Internet Data eXchange ("IDX") program of METROLIST, INC., DBA RECOLORADO real estate listings held by brokers other than Keller Williams Avenues Realty are marked with the IDX Logo. This information is being provided for the consumers' personal, non-commercial use and may not be used for any other purpose. All information subject to change and should be independently verified.
Neighborhood & Commute
Source: Walkscore
Disclosure: Community information and market data powered by Constellation Data Labs. Information is deemed reliable but not guaranteed.