Discover Our Newest Listing

Property Search

Save
Ask
Tour
Hide
Share
$524,900
1 Day On Site

3455 Sandalwood Lane
Johnstown, CO 80534

For Sale|Single Family Residence|Active
5
Beds
4
Total Baths
2
Full Baths
2
Partial Baths
2,477
SqFt
$212
/SqFt
2016
Built
Subdivision:
Thompson River Ranch
County:
Larimer
Upcoming Open Houses
Sat, Sep 26, 11:00 AM - 2:00 PM
3455 Sandalwood Lane3455 Sandalwood Lane3455 Sandalwood Lane3455 Sandalwood Lane
Save
Ask
Tour
Hide
Share

Mortgage Calculator

Monthly Payment (Est.)

Enter an interest rate to see your estimated monthly payment.
Calculator powered by Showcase IDX, a Constellation1 Company. Copyright ©2026 Information is deemed reliable but not guaranteed.

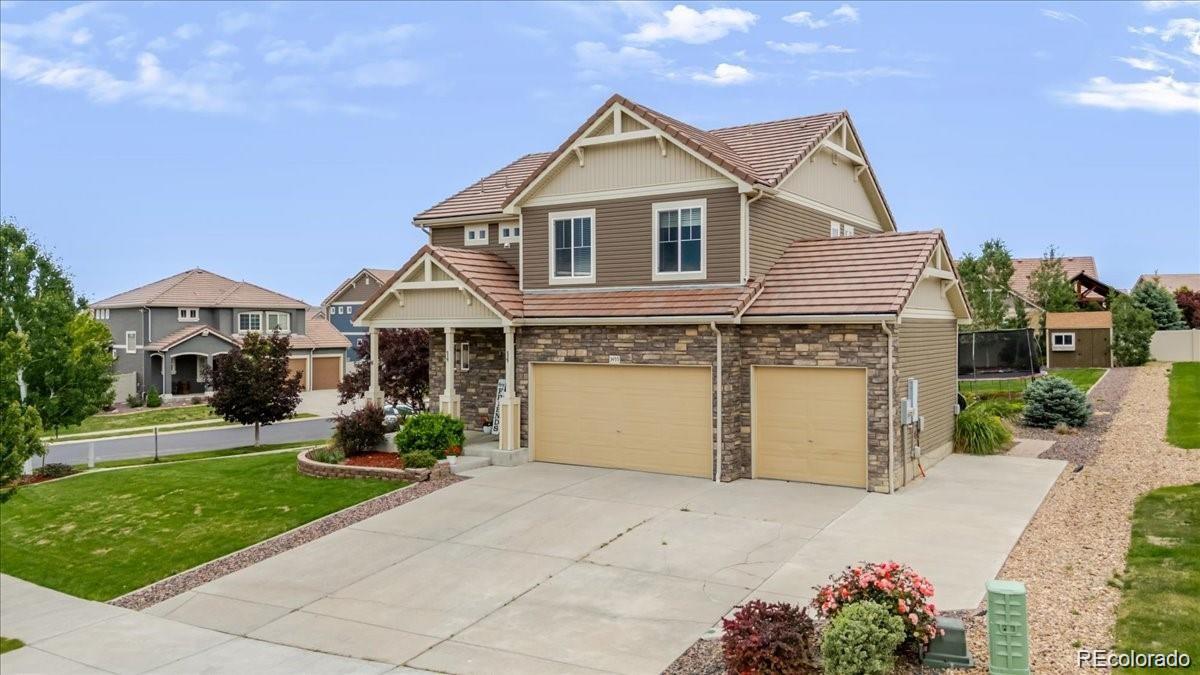
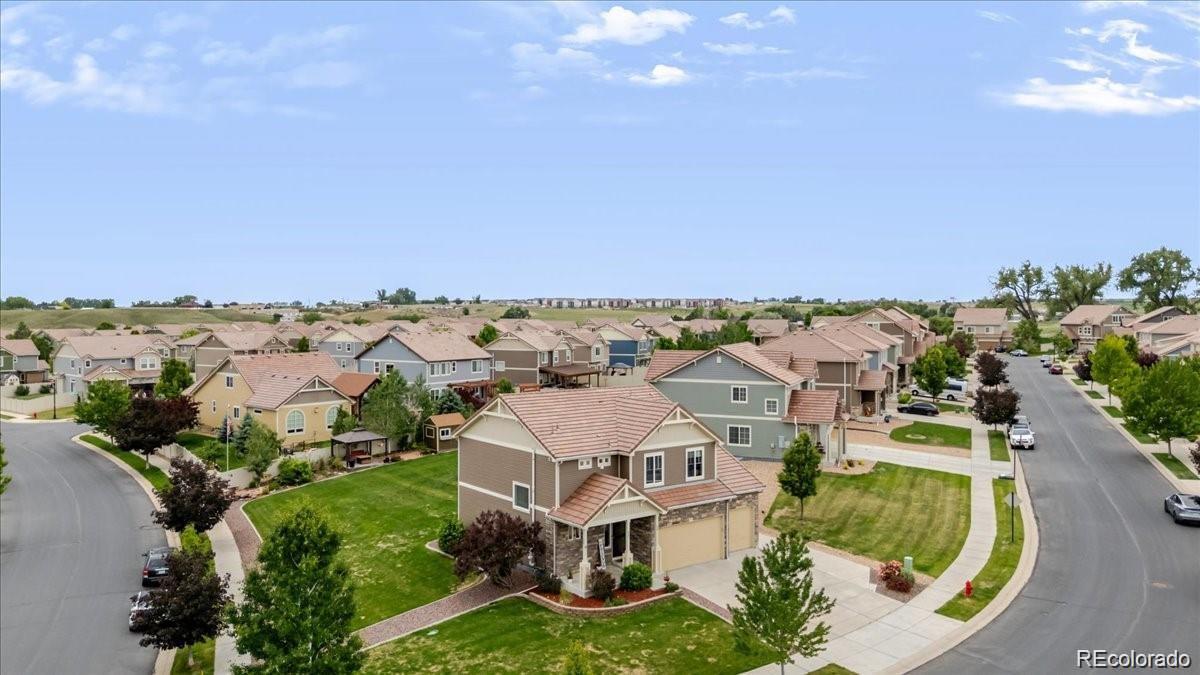
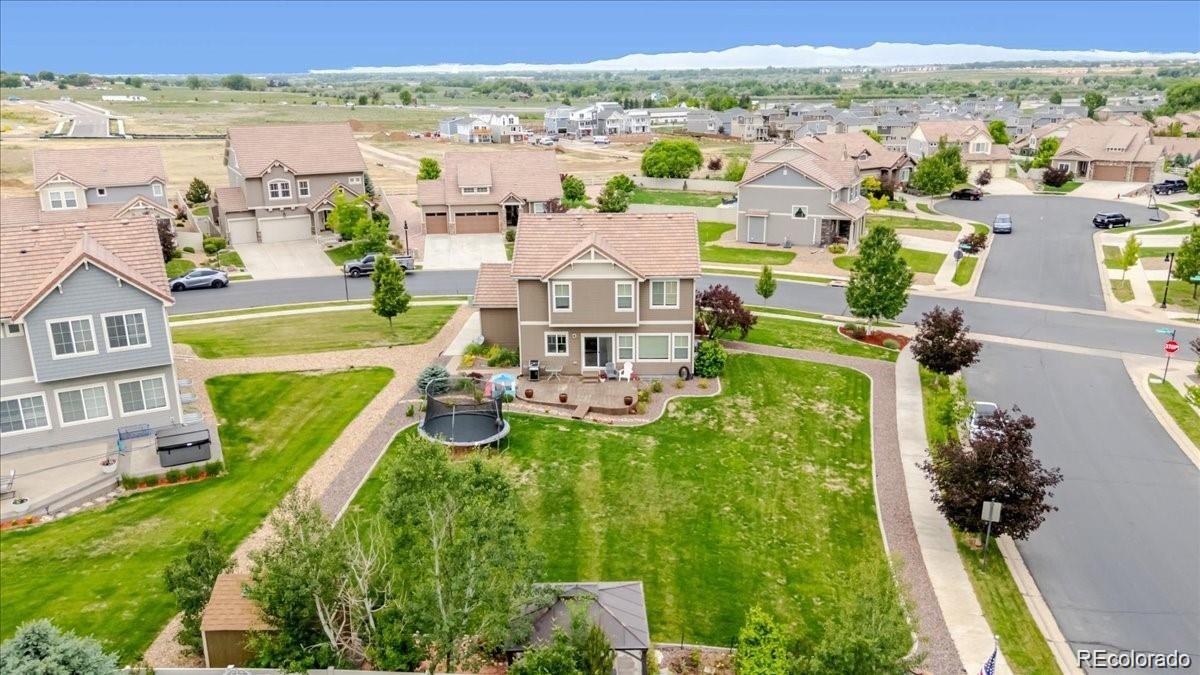
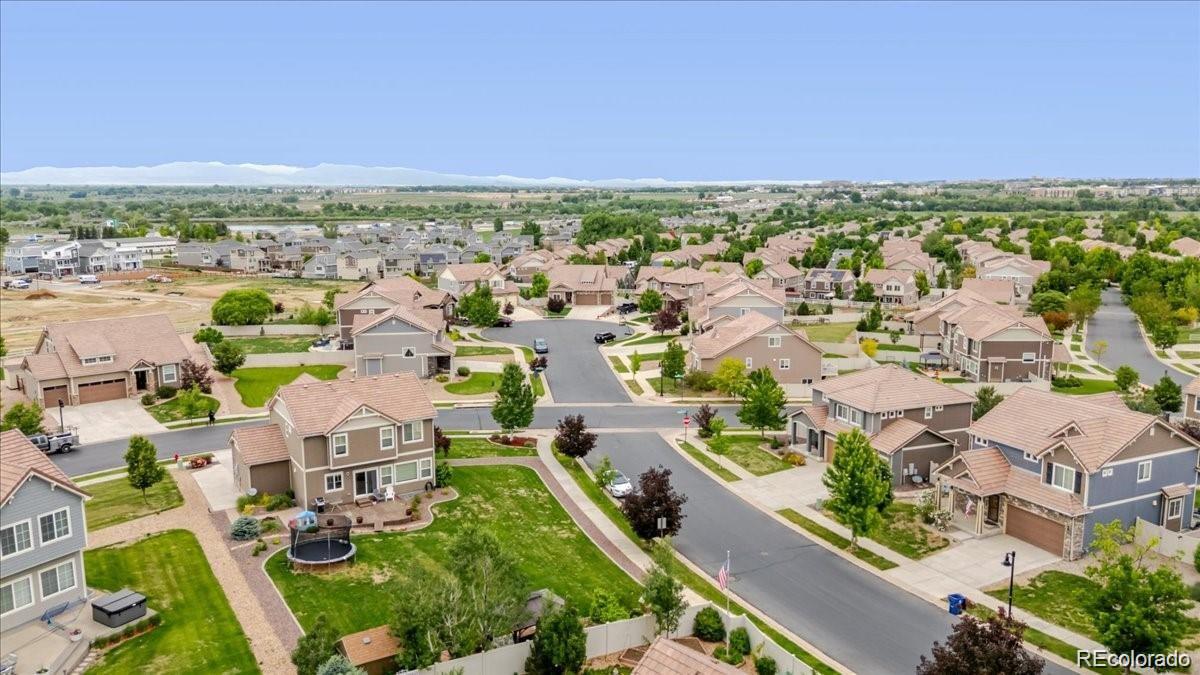
Welcome to an exceptional opportunity in the highly desirable **Thompson River Ranch** community! Situated on an impressive **14,000+ sq. ft. corner lot**, this meticulously cared-for **5-bedroom, 4-bathroom home with a 3-car garage** delivers the space, upgrades, and lifestyle today's buyers are searching for. Step inside to a thoughtfully designed floorplan offering room for everyone. The upper-level features **3 bedrooms plus a spacious loft**, creating the perfect flex space for a home office, playroom, or additional living area. At the heart of the home, the beautiful kitchen shines with **granite countertops, coffee-stained cabinetry, stainless-steel appliances, and a gas range**, opening effortlessly to the surrounding living spaces. The **partially finished basement** takes this home to another level with **2 additional bedrooms** and valuable finished living space—ideal for a media room, recreation area, home gym, guest retreat, or whatever fits your lifestyle. Outside is where this property truly separates itself. The **massive, professionally landscaped corner lot** provides incredible outdoor space rarely found at this price point, complete with a backyard shed and plenty of room to entertain, play, garden, or simply relax. And the lifestyle doesn't stop at your property line! Thompson River Ranch offers **two community pools, multiple parks and playgrounds, miles of walking trails, open space, and an 18-hole disc golf course**. Shopping, dining, and everyday conveniences are also just minutes away. **5 bedrooms. 4 bathrooms. 3-car garage. 14,000+ sq. ft. lot. Finished living space in the basement. Incredible community amenities. ** This isn't just another home hitting the market—**it's the combination of space, location, lifestyle, and value buyers have been waiting for.**

Save
Ask
Tour
Hide
Share
Listing Snapshot
Price 
$524,900
Days On Site 
1 Day
Bedrooms 
5
Inside Area (SqFt) 
2,477 sqft
Total Baths 
4
Full Baths 
2
Partial Baths 
2
Lot Size 
0.32 Acres
Year Built 
2016
MLS® Number 
5464360
Status 
Active
Property Tax 
$6,229
HOA/Condo/Coop Fees 
N/A
Sq Ft Source 
Public Records
Friends & Family
Recent Activity
17 hours agoListing updated with changes from the MLS®
17 hours agoStatus changed to Active
yesterdayListing first seen on site
General Features
Acres 
0.32
Attached Garage 
Yes
Direction Faces 
West
Garage 
Yes
Garage Spaces 
3
Levels 
Two
Parking 
ConcreteAttached
Parking Spaces 
3
Property Sub Type 
Single Family Residence
Security 
Carbon Monoxide Detector(s)Smoke Detector(s)
Sewer 
Public Sewer
SqFt Above 
1955
SqFt Below 
522
SqFt Total 
2792
Style 
Contemporary
Water Source 
Public
Zoning 
RES
Interior Features
Appliances 
OvenDishwasherDisposalGas Water HeaterMicrowaveRangeRefrigeratorSelf Cleaning Oven
Basement 
Finished
Cooling 
Ceiling Fan(s)Central Air
Flooring 
CarpetTileWood
Heating 
Forced Air
Interior 
Breakfast BarCeiling Fan(s)Kitchen IslandOpen FloorplanPantry
Laundry Features 
In UnitLaundry Closet
Window Features 
Double Pane Windows
Bathroom Full 
Dimensions - 8 x 6Level - BasementDescription - Perfect guest bathroom in Basement.
Bathroom Half 
Dimensions - 6 x 6Level - MainDescription - Powder Bath Conveniently located on Main Floor
Bathroom Three Quarter 
Dimensions - 12 x 10Level - UpperDescription - Walk in Shower with Double Sinks conveniently off the Primary Bedroom
Bedroom 
Dimensions - 10 x 12Level - UpperDescription - Secondary Bedroom with Closet
Bonus Room 
Dimensions - 15 x 15Level - BasementDescription - Great Space for Movie Nights!!
Family Room 
Dimensions - 20 x 20Level - MainDescription - Beautiful Family Room with lots of Windows and Open to the Kitchen.
Kitchen 
Dimensions - 15 x 15Level - MainDescription - Spacious Kitchen with Granite Counters, Coffee Stained Cabinets, Stainless Appliances including the Refrigerator, Gas Cooktop, with Large Island
Laundry 
Dimensions - 8 x 8Level - UpperDescription - Conveniently located on Upper Level
Loft 
Dimensions - 20 x 15Level - UpperDescription - Perfect Space for an Office or Playroom
Save
Ask
Tour
Hide
Share
Exterior Features
Construction Details 
FrameStoneWood Siding
Exterior 
GardenPlaygroundPrivate YardRain Gutters
Fencing 
Partial
Lot Features 
Corner LotLandscapedLevelMany TreesSprinklers In FrontSprinklers In Rear
Patio And Porch 
CoveredFront PorchPatio
Pool Features 
Outdoor Pool
Roof 
Composition
Windows/Doors 
Double Pane Windows
Community Features
School District 
Thompson R2-J
Financing Terms Available 
CashConventionalFHAVA Loan
Roads 
Paved
Schools
School District
Thompson R2-J
Elementary School
Winona
Middle School
Conrad Ball
High School
Mountain View
Listing courtesy of EXIT Realty DTC, Cherry Creek, Pikes Peak. JasonD@exitrealtydtc.com


The content relating to real estate for sale in this Web site comes in part from the Internet Data eXchange ("IDX") program of METROLIST, INC., DBA RECOLORADO real estate listings held by brokers other than EXIT Realty DTC, Cherry Creek, Pikes Peak. are marked with the IDX Logo. This information is being provided for the consumers' personal, non-commercial use and may not be used for any other purpose. All information subject to change and should be independently verified.

Neighborhood & Commute
Source: Walkscore
Disclosure: Community information and market data powered by Constellation Data Labs. Information is deemed reliable but not guaranteed.
Save
Ask
Tour
Hide
Share