
Discover Our Newest Listing


Property Search
Save
Ask
Tour
Hide
$229,900
2 Days On Site
SAN FRANCISCO1741 S Blackhawk Way BAurora, CO 80012
For Sale|Townhouse|Active
2
Beds
3
Total Baths
1
Full Bath
2
Partial Baths
1,036
SqFt
$222
/SqFt
1982
Built
Subdivision:
SAN FRANCISCO
County:
Arapahoe
Save
Ask
Tour
Hide
Mortgage Calculator
Monthly Payment (Est.)
Enter an interest rate to see your estimated monthly payment.Calculator powered by Showcase IDX, a Constellation1 Company. Copyright ©2026 Information is deemed reliable but not guaranteed.
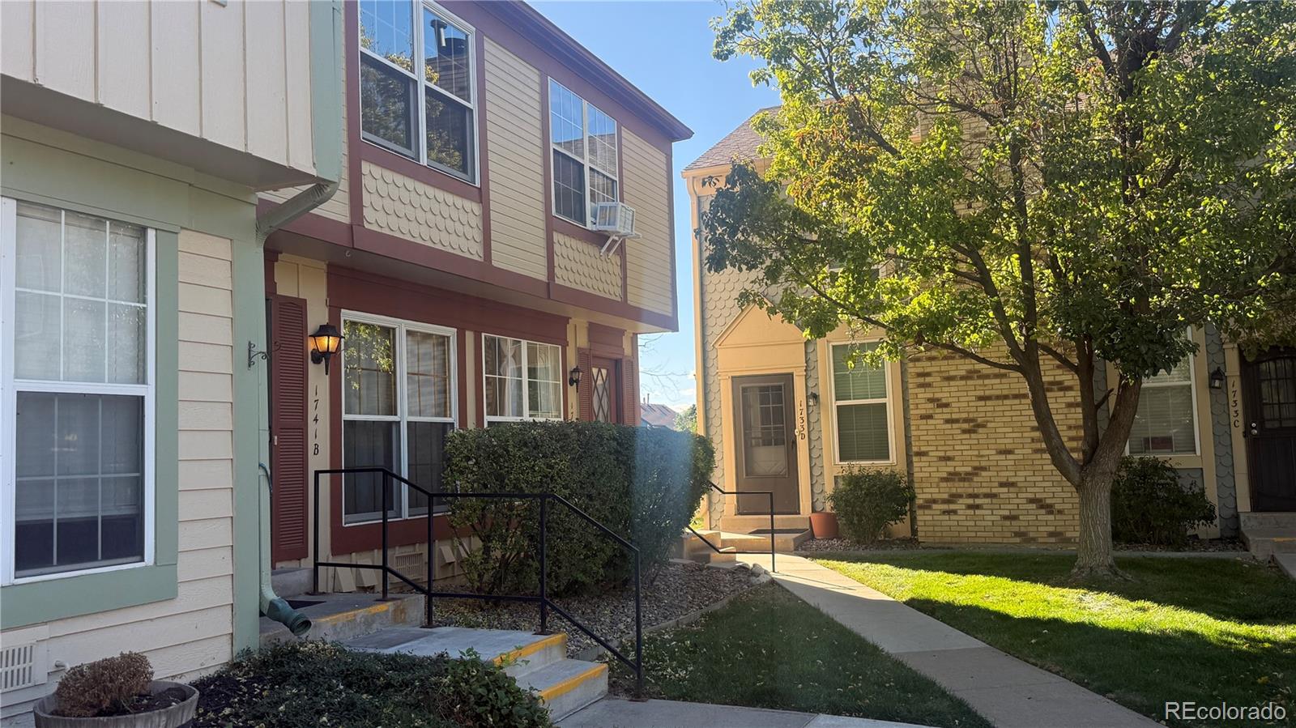
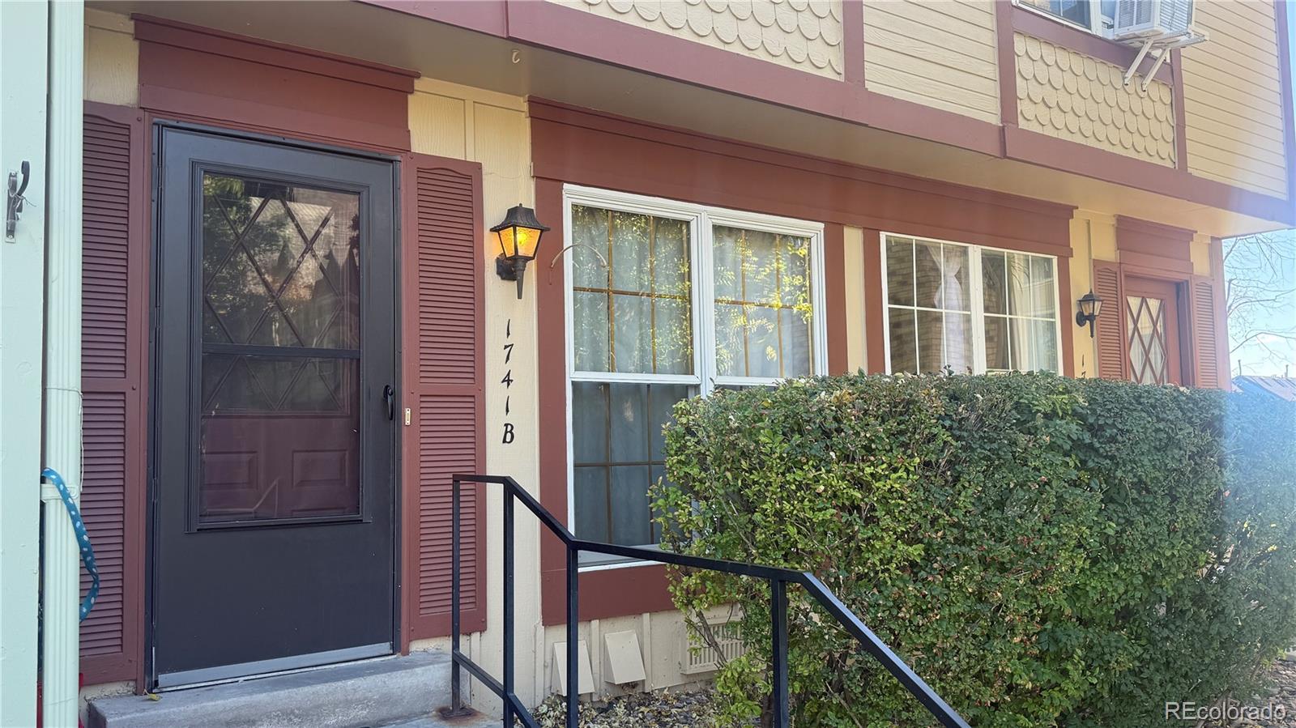
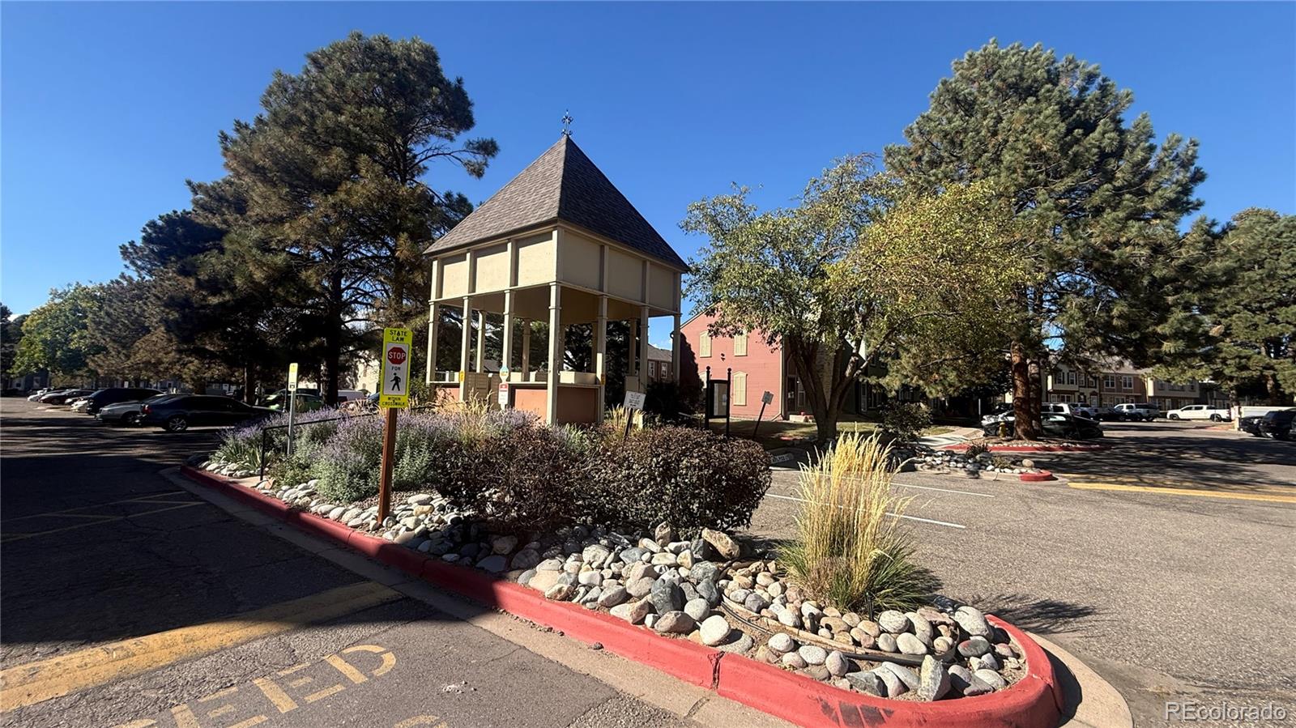
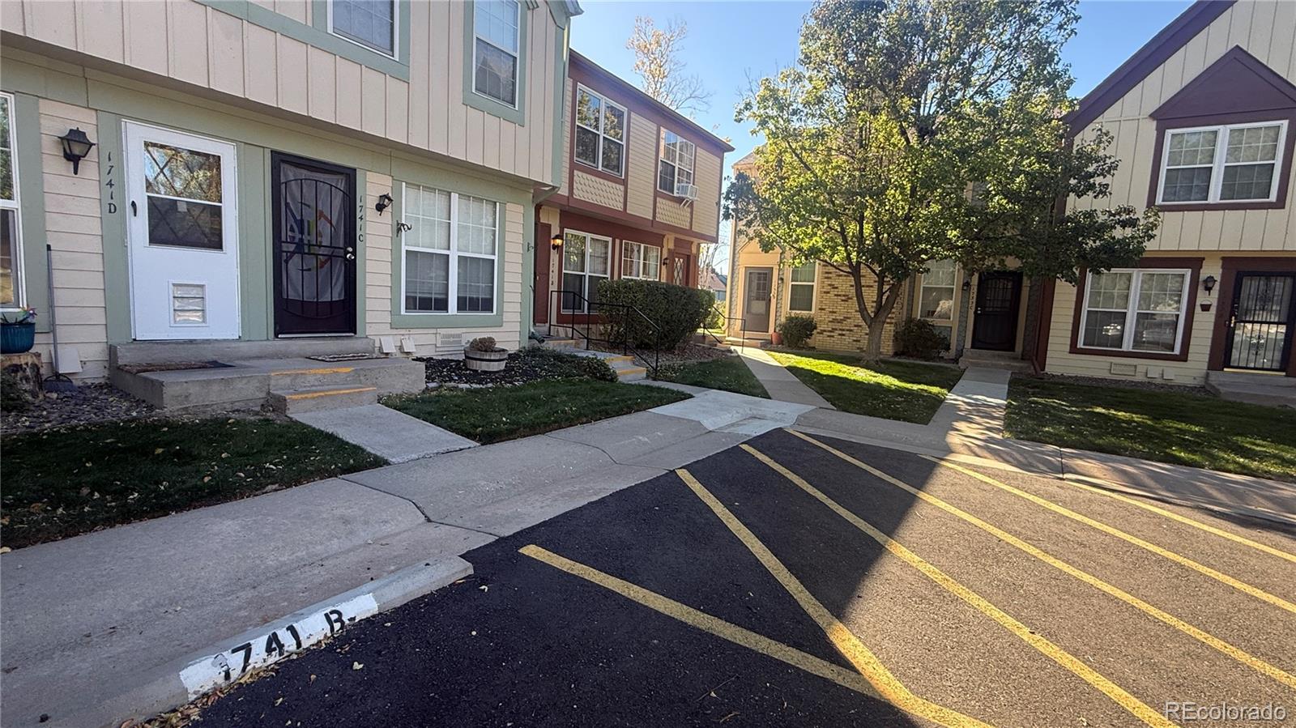
Nice & clean 2-story affordable 3-baths 2-beds townhome in San Francisco complex. Nice living room with wood burning fireplace. good size kitchen. Large dining area to fit large family. 2-masters with their own baths. New Gas Tankless Water Heater. Reserved parking space next the unit. Full size washer & dryer included. Easy access to major streets, malls, restaurant, shops and highway. Within 15 minutes walking distance to the light rail. This is Lot/Block description, Lenders will love it. Don't wait. Take a look! Thanks
Save
Ask
Tour
Hide
Listing Snapshot
Price
$229,900
Days On Site
2 Days
Bedrooms
2
Inside Area (SqFt)
1,036 sqft
Total Baths
3
Full Baths
1
Partial Baths
2
Lot Size
N/A
Year Built
1982
MLS Number
5484574
Status
Active
Property Tax
$2,034
HOA/Condo/Coop Fees
$315 monthly
Sq Ft Source
Public Records
Friends & Family
Recent Activity
| 3 hours ago | Listing updated with changes from the MLS | |
| yesterday | Status changed to Active | |
| 2 days ago | Listing first seen on site |
General Features
Direction Faces
Northeast
Foundation
Concrete Perimeter
Levels
Two
Parking Spaces
1
Pets
Cats OKDogs OK
Property Sub Type
Townhouse
Sewer
Public Sewer
SqFt Above
1036
SqFt Total
1036
Style
Contemporary
Utilities
Natural Gas AvailableElectricity ConnectedNatural Gas ConnectedPhone Connected
Water Source
Public
Zoning
Res.
Interior Features
Appliances
DishwasherDisposalDryerElectric Water HeaterMicrowaveOvenRangeRange HoodRefrigerator
Basement
Crawl Space
Cooling
Ceiling Fan(s)None
Electric
220 Volts
Fireplace Features
Living RoomWood Burning
Flooring
CarpetLaminateTile
Furnished
Unfurnished
Heating
Forced Air
Interior
Ceiling Fan(s)
Window Features
Double Pane Windows
Bathroom Full
Level - UpperDescription - Full in master
Bathroom Half
Level - MainDescription - Guest bath
Bathroom Three Quarter
Level - UpperDescription - 2nd bed with its own 3/4 bath
Bedroom
Level - UpperDescription - 2nd bedroom with its own bath
Dining Room
Level - MainDescription - nice size dining area to fit large family
Kitchen
Level - MainDescription - U-shape kitchen
Laundry
Level - MainDescription - By the kitchen in its own closet
Living Room
Level - MainDescription - good size living room with wood burning fireplace
Save
Ask
Tour
Hide
Exterior Features
Construction Details
Wood Siding
Fencing
Partial
Lot Features
Cul-De-Sac
Patio And Porch
Patio
Roof
Composition
Windows/Doors
Double Pane Windows
Community Features
Association Fee
$315.0
Association Fee Frequency
Monthly
School District
Adams-Arapahoe 28J
Financing Terms Available
CashConventionalFHAVA Loan
Roads
Paved
Schools
School District
Adams-Arapahoe 28J
Elementary School
Jewell
Middle School
Aurora Hills
High School
Gateway
Listing courtesy of Brokers Guild Real Estate fgraoui@hotmail.com

The content relating to real estate for sale in this Web site comes in part from the Internet Data eXchange ("IDX") program of METROLIST, INC., DBA RECOLORADO real estate listings held by brokers other than Brokers Guild Real Estate are marked with the IDX Logo. This information is being provided for the consumers' personal, non-commercial use and may not be used for any other purpose. All information subject to change and should be independently verified.
The content relating to real estate for sale in this Web site comes in part from the Internet Data eXchange ("IDX") program of METROLIST, INC., DBA RECOLORADO real estate listings held by brokers other than Brokers Guild Real Estate are marked with the IDX Logo. This information is being provided for the consumers' personal, non-commercial use and may not be used for any other purpose. All information subject to change and should be independently verified.
Neighborhood & Commute
Source: Walkscore
Disclosure: Community information and market data powered by Constellation Data Labs. Information is deemed reliable but not guaranteed.
Save
Ask
Tour
Hide
