Discover Our Newest Listing

Property Search

Save
Ask
Tour
Hide
Share
$599,000
New Listing

3194 S Clay Street
Englewood, CO 80110

Single Family Residence|Coming Soon
3
Beds
2
Total Baths
2
Full Baths
2,330
SqFt
$257
/SqFt
2002
Built
Subdivision:
Boulevard Gardens
County:
Arapahoe
3194 S Clay Street3194 S Clay Street3194 S Clay Street3194 S Clay Street
Save
Ask
Tour
Hide
Share

Mortgage Calculator

Monthly Payment (Est.)

Enter an interest rate to see your estimated monthly payment.
Calculator powered by Showcase IDX, a Constellation1 Company. Copyright ©2026 Information is deemed reliable but not guaranteed.

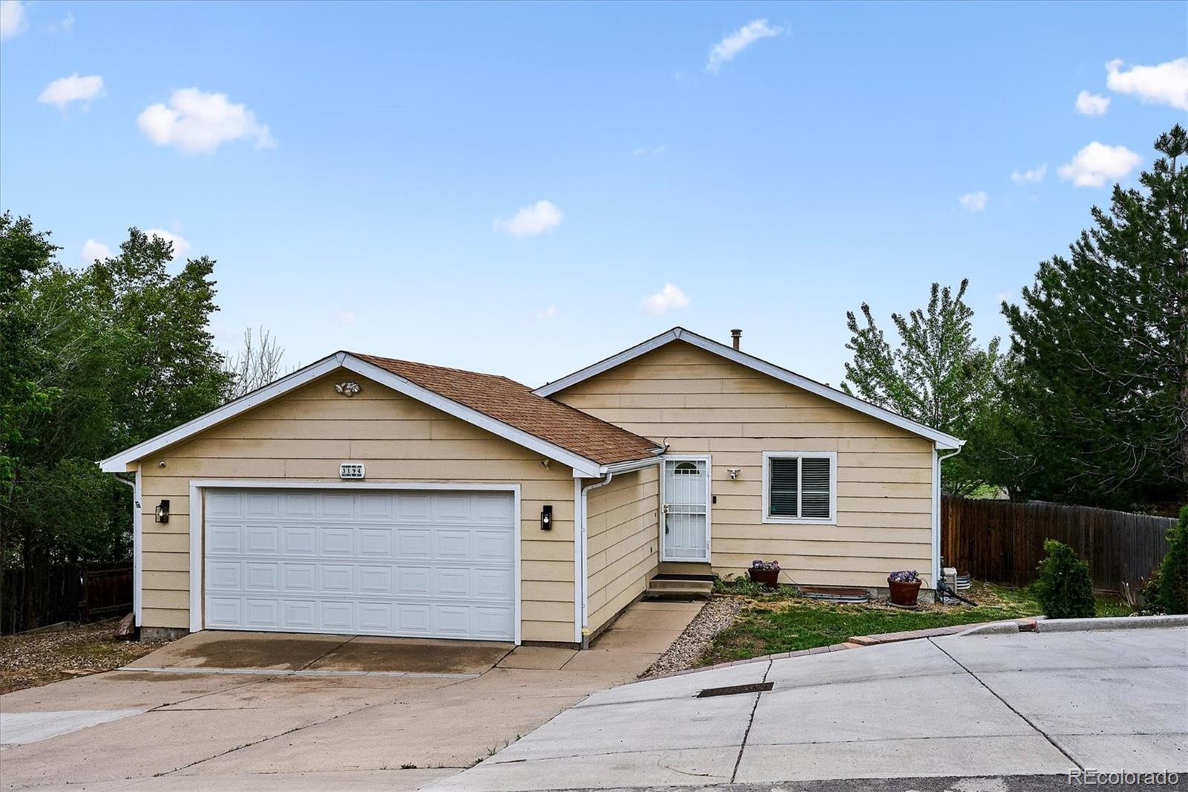
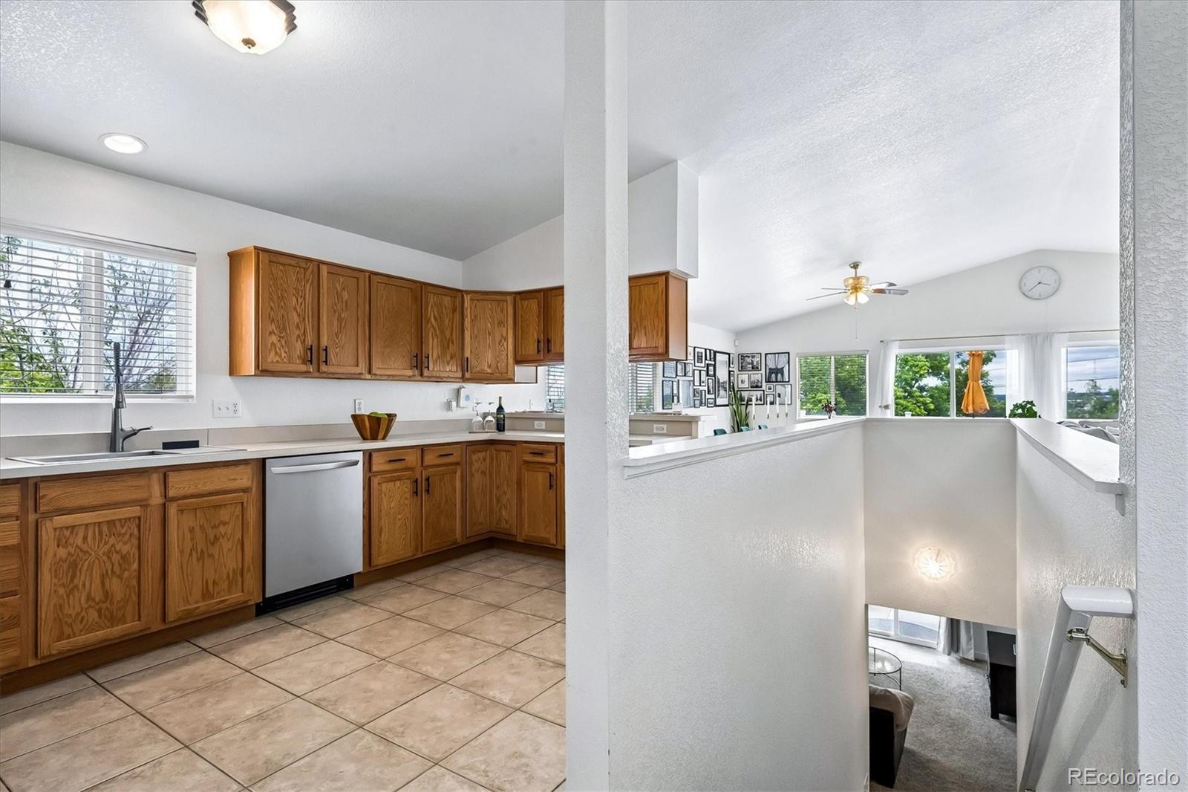
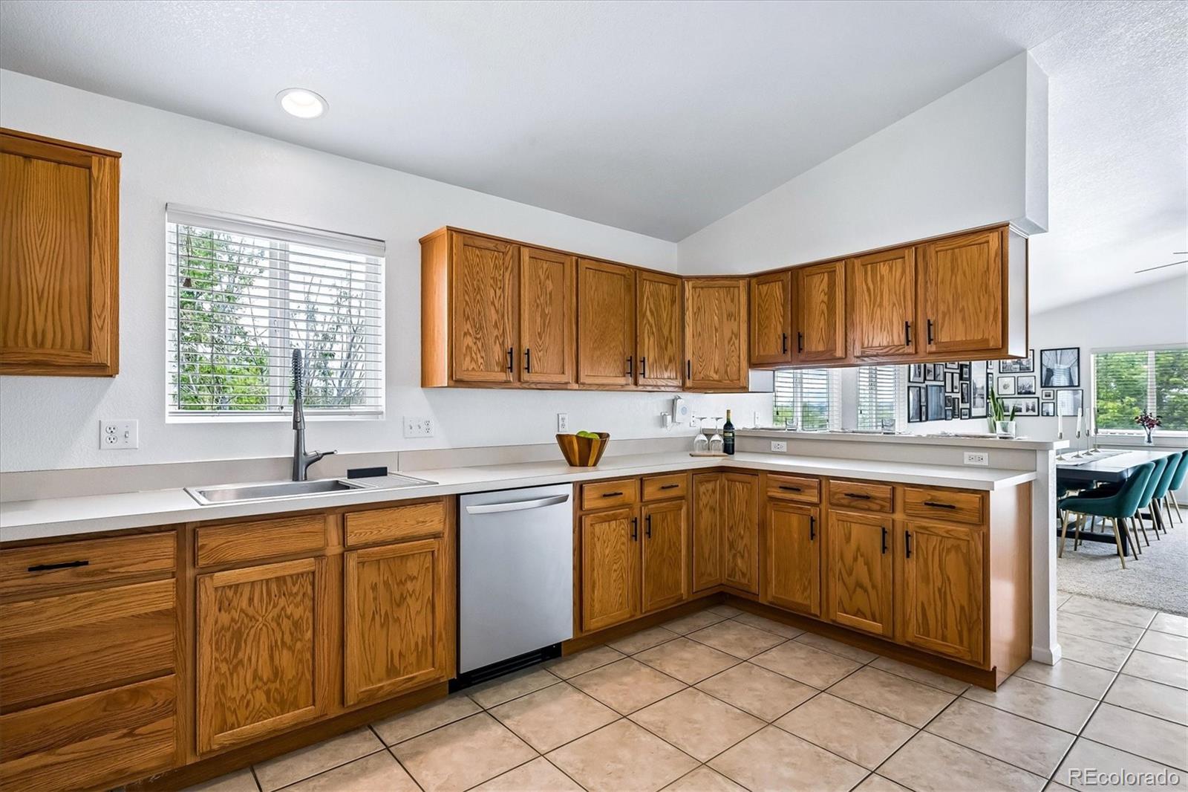
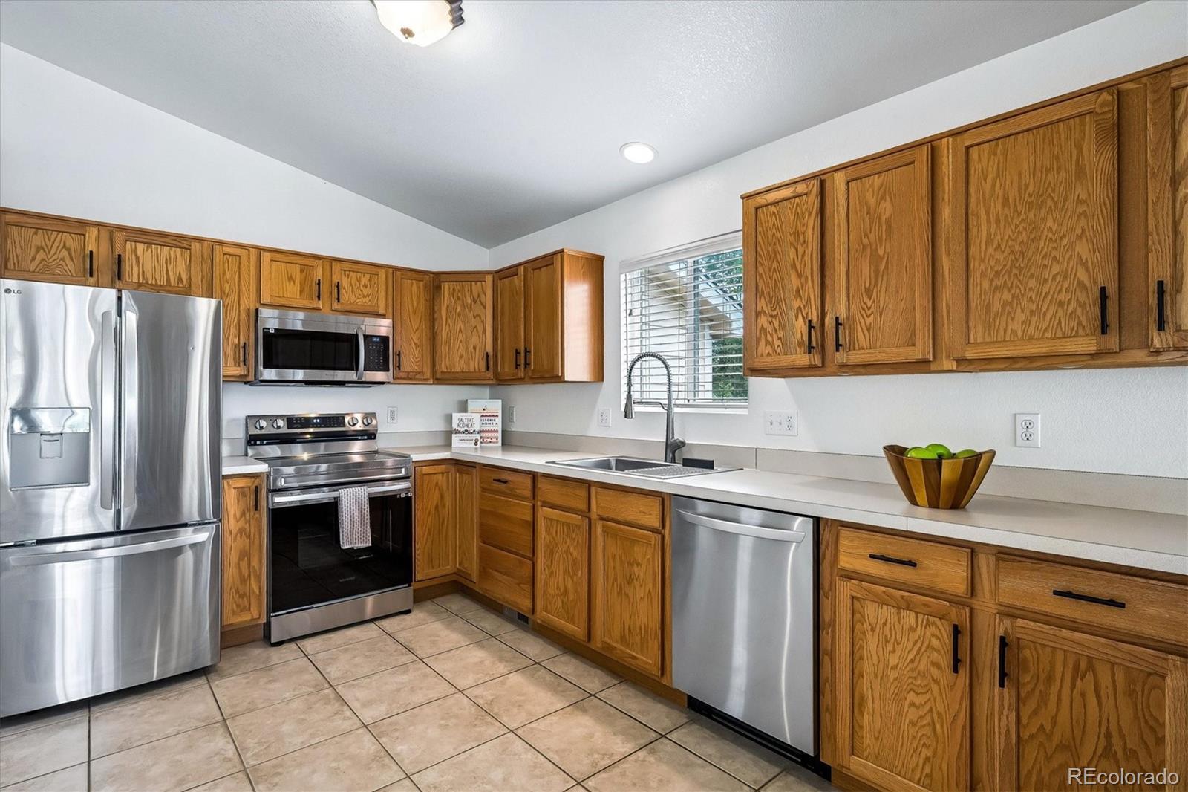
Beautifully maintained 3-bedroom, 2 full bathroom home situated on an expansive ½-acre lot in a truly unique neighborhood featuring rolling hills, spacious lots, and no HOA. Perched atop a hill, this bright and sunny home offers soaring vaulted ceilings, an open-concept layout, stunning views, and a cozy gas fireplace for added warmth and charm. The spacious kitchen flows seamlessly into the dining and living areas before opening to a raised deck—perfect for entertaining or enjoying Colorado sunsets. The walkout basement adds versatility and functionality, with egress windows in the bedrooms and direct access to a second outdoor entertaining space with a covered porch, creating multiple areas to relax and gather. Outdoor enthusiasts will love the incredible space and possibilities this property offers, featuring two RV parking spaces, newly added off-street parking with freshly poured concrete, a drive-through gate with room for additional vehicles and toys, plus the potential for an ADU (Accessory Dwelling Unit) at the rear of the property. The oversized fenced yard provides endless opportunities for gardening, creating an urban farm, recreation, or designing your dream outdoor retreat. Additional features include a large 2-car garage, storage shed, mature trees and landscaping, along with recent updates including a new stove/oven and microwave. Conveniently located with quick access to Hwy 285, Santa Fe, light rail, bus lines, Platte River bike trails, shopping, dining, and entertainment.

Save
Ask
Tour
Hide
Share
Listing Snapshot
Price 
$599,000
Days On Site 
0 Days
Bedrooms 
3
Inside Area (SqFt) 
2,330 sqft
Total Baths 
2
Full Baths 
2
Partial Baths 
N/A
Lot Size 
0.47 Acres
Year Built 
2002
MLS® Number 
5508529
Status 
Coming Soon
Property Tax 
$3,457
HOA/Condo/Coop Fees 
N/A
Sq Ft Source 
Public Records
Friends & Family
Recent Activity
13 hours agoListing updated with changes from the MLS®
14 hours agoListing first seen on site
General Features
Acres 
0.47
Attached Garage 
Yes
Direction Faces 
West
Garage 
Yes
Garage Spaces 
2
Levels 
One
Parking 
ConcreteAttached
Parking Spaces 
6
Property Condition 
Updated/Remodeled
Property Sub Type 
Single Family Residence
Security 
Carbon Monoxide Detector(s)Smoke Detector(s)
Sewer 
Public Sewer
SqFt Above 
1195
SqFt Below 
1135
SqFt Total 
2330
Style 
Traditional
Utilities 
Natural Gas AvailableCable AvailableElectricity ConnectedNatural Gas ConnectedPhone Available
Water Source 
Public
Interior Features
Appliances 
CooktopDishwasherDisposalDryerMicrowaveOvenRefrigeratorWasher
Basement 
FinishedFullWalk-Out Access
Cooling 
Central Air
Fireplace 
Yes
Fireplace Features 
Living Room
Fireplaces 
1
Flooring 
CarpetTile
Furnished 
Unfurnished
Heating 
Forced Air
Laundry Features 
In Unit
Main Level Bedrooms 
1
Window Features 
Double Pane Windows
Bathroom Full 
Dimensions - 9 x 5.9Level - MainDescription - Primary En Suite Bathroom!
Bedroom 
Dimensions - 14.3 x 13.3Level - BasementDescription - 2nd Guest Bedroom
Dining Room 
Dimensions - 16.7 x 21.7Level - MainDescription - Beautiful Dining area, perfect for entertaining!
Family Room 
Dimensions - 14.6 x 22.11Level - BasementDescription - Walk-out Basement Access to Huge covered Patio!
Kitchen 
Dimensions - 9.1 x 15.8Level - MainDescription - Large Kitchen with new Stainless Steel Appliances!
Laundry 
Dimensions - 6.3 x 2.11Level - BasementDescription - Laundry Area
Living Room 
Dimensions - 13.3 x 17.7Level - MainDescription - Huge Living Room with Gas Fireplace! Open Concept!
Office 
Dimensions - 13.1 x 13.2Level - BasementDescription - Flex Space/Office
Save
Ask
Tour
Hide
Share
Exterior Features
Construction Details 
FrameOther
Exterior 
GardenPrivate Yard
Fencing 
FencedFull
Lot Features 
LandscapedLevelSprinklers In FrontSprinklers In Rear
Patio And Porch 
DeckPatio
Roof 
Composition
View 
City
Waterview 
City
Windows/Doors 
Double Pane Windows
Community Features
School District 
Sheridan 2
Financing Terms Available 
1031 ExchangeCashConventionalFHAVA Loan
Building Access 
Exterior Access
Roads 
Paved
Schools
School District
Sheridan 2
Elementary School
Sheridan
Middle School
Sheridan
High School
Sheridan
Listing courtesy of Metro Home Finders jane@metrohomefinders.com


The content relating to real estate for sale in this Web site comes in part from the Internet Data eXchange ("IDX") program of METROLIST, INC., DBA RECOLORADO real estate listings held by brokers other than Metro Home Finders are marked with the IDX Logo. This information is being provided for the consumers' personal, non-commercial use and may not be used for any other purpose. All information subject to change and should be independently verified.

Neighborhood & Commute
Source: Walkscore
Disclosure: Community information and market data powered by Constellation Data Labs. Information is deemed reliable but not guaranteed.
Save
Ask
Tour
Hide
Share