
Discover Our Newest Listing


Property Search
Save
Ask
Tour
Hide
$559,999
1 Day On Site
2380 S King StreetDenver, CO 80219
For Sale|Single Family Residence|Active
4
Beds
2
Total Baths
2
Full Baths
1,542
SqFt
$363
/SqFt
1951
Built
Subdivision:
L 23 BLK 17 BURNS BRENTWOOD SUB FLG #4
County:
Denver
Save
Ask
Tour
Hide
Mortgage Calculator
Monthly Payment (Est.)
Enter an interest rate to see your estimated monthly payment.Calculator powered by Showcase IDX, a Constellation1 Company. Copyright ©2026 Information is deemed reliable but not guaranteed.
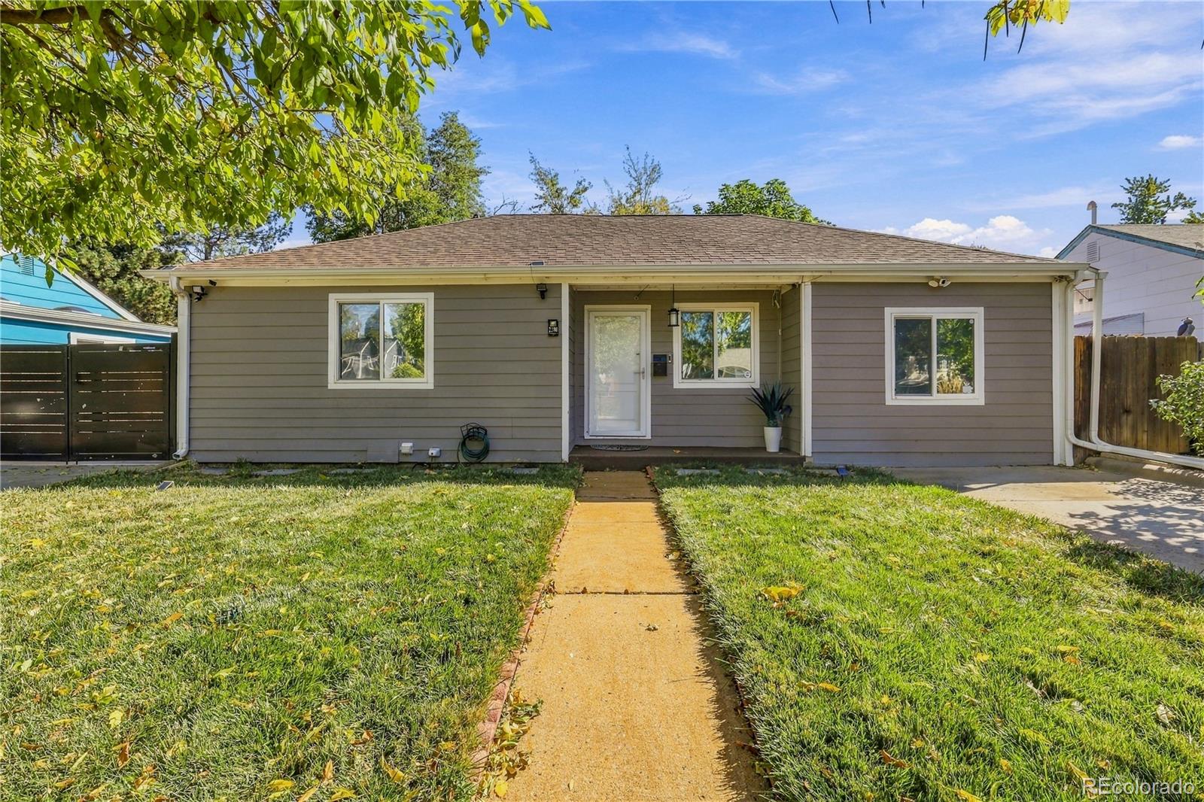
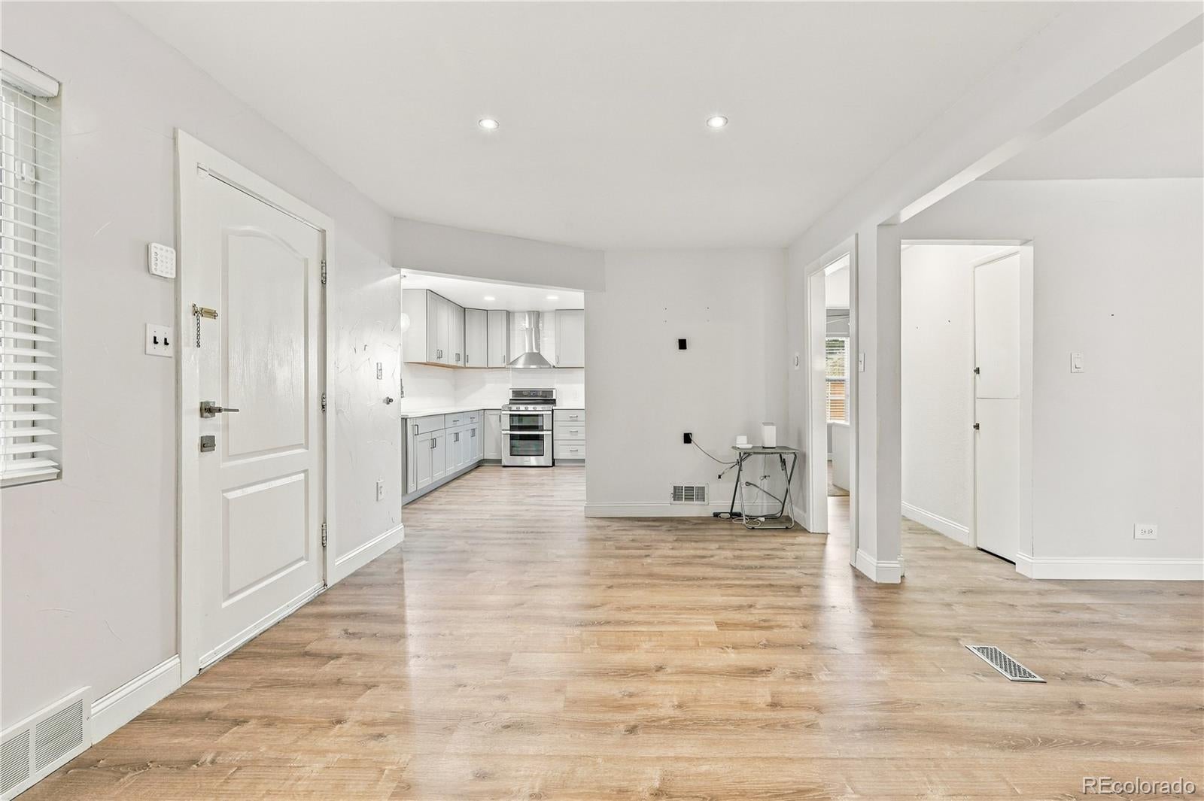
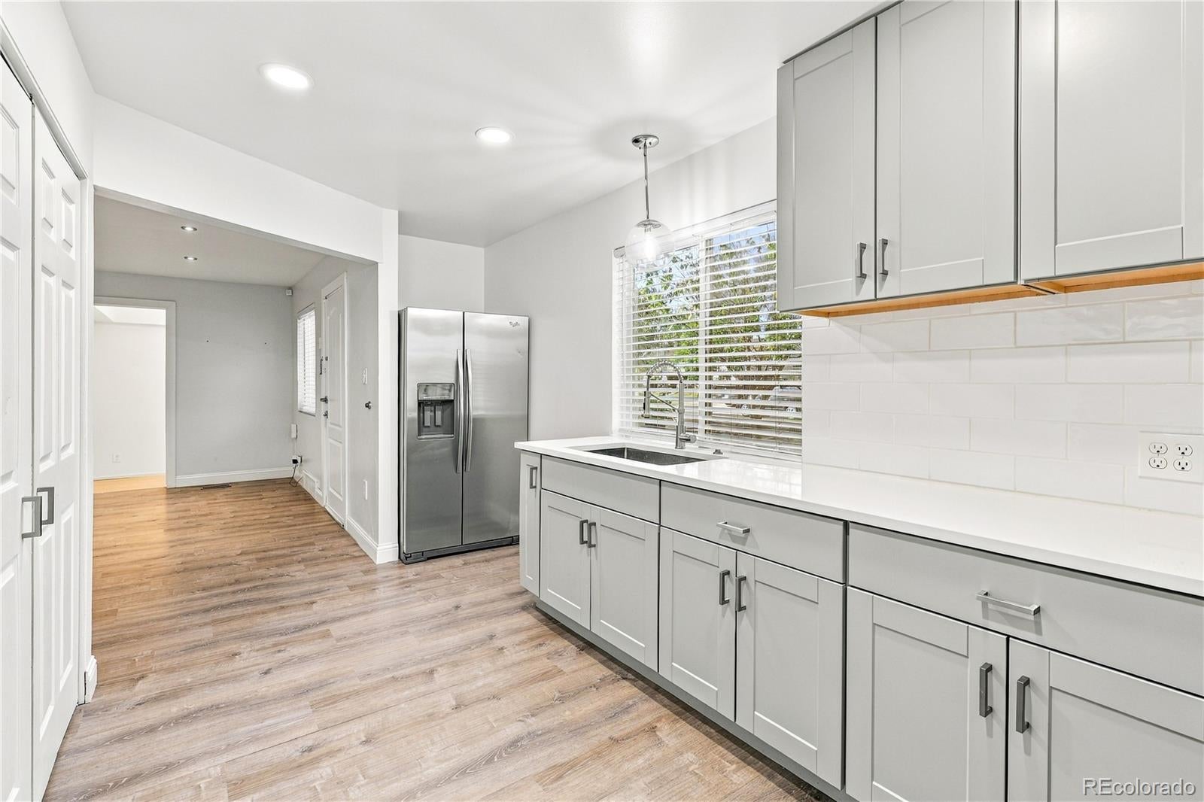
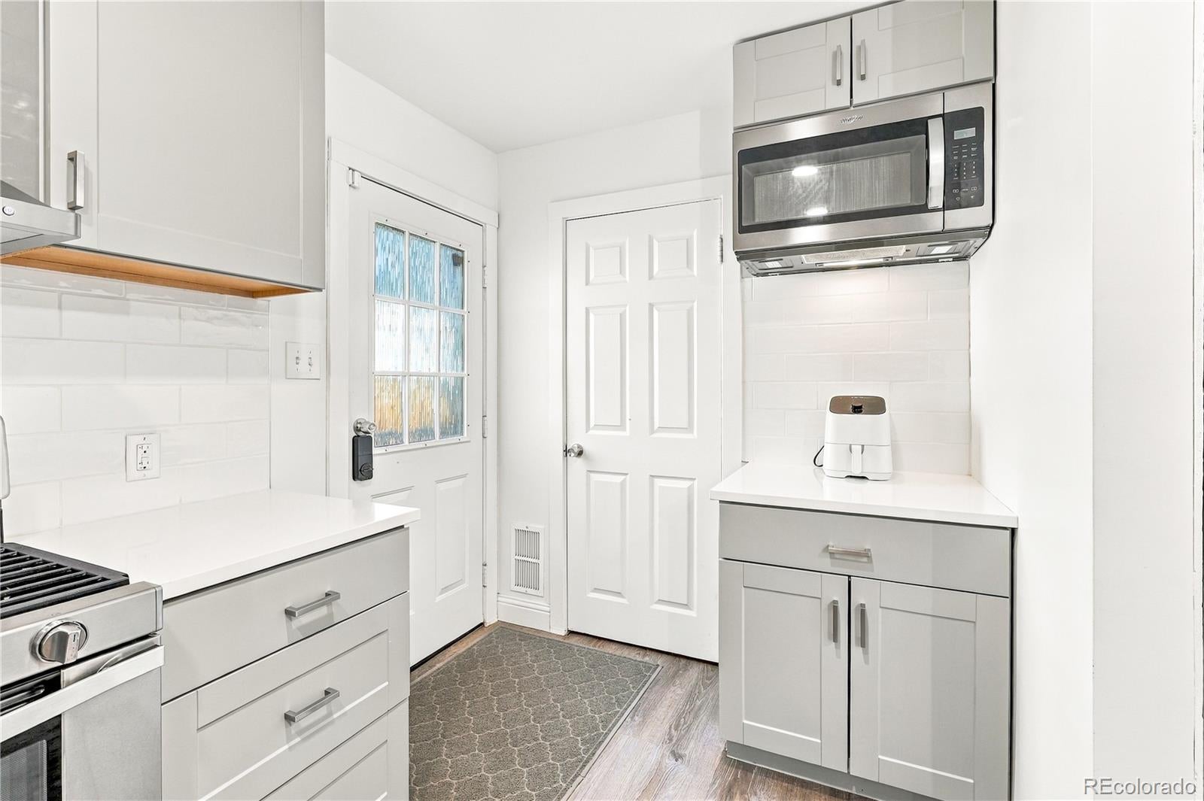
Move-in ready and full of potential, this beautiful Denver home has so much to offer! Featuring 4 spacious bedrooms, 2 bathrooms, plenty of storage, and ample parking, this property offers comfort and convenience for the whole family. Enjoy easy access to nearby shopping centers, schools, and everyday amenities, making this home a great place to settle in and make your own. Don’t miss out on this fantastic opportunity to make this Denver home yours!
Save
Ask
Tour
Hide
Listing Snapshot
Price
$559,999
Days On Site
1 Day
Bedrooms
4
Inside Area (SqFt)
1,542 sqft
Total Baths
2
Full Baths
2
Partial Baths
N/A
Lot Size
0.14 Acres
Year Built
1951
MLS Number
5512276
Status
Active
Property Tax
$1,929
HOA/Condo/Coop Fees
N/A
Sq Ft Source
N/A
Friends & Family
Recent Activity
| yesterday | Listing updated with changes from the MLS | |
| yesterday | Listing first seen on site |
General Features
Acres
0.14
Carport
2
Garage
Yes
Garage Spaces
2
Levels
One
Parking
Concrete
Parking Spaces
4
Property Sub Type
Single Family Residence
Security
Carbon Monoxide Detector(s)
Sewer
Public Sewer
SqFt Above
1542
SqFt Total
1542
Water Source
Public
Zoning
S-SU-D
Interior Features
Appliances
DishwasherDisposalDryerGas Water HeaterMicrowaveRangeRange HoodRefrigeratorWasher
Basement
Crawl Space
Cooling
Ceiling Fan(s)Central Air
Electric
220 Volts
Flooring
TileVinyl
Heating
Floor FurnaceForced Air
Interior
Ceiling Fan(s)Open FloorplanPantrySmart ThermostatWalk-In Closet(s)
Main Level Bedrooms
4
Bathroom Full
Level - Main
Bedroom
Level - Main
Save
Ask
Tour
Hide
Exterior Features
Construction Details
Wood Siding
Fencing
FencedFull
Patio And Porch
CoveredFront Porch
Roof
CompositionMetal
Community Features
School District
Denver 1
Financing Terms Available
CashConventionalFHAVA Loan
Schools
School District
Denver 1
Elementary School
Johnson
Middle School
DSST: College View
High School
Abraham Lincoln
Listing courtesy of JPAR Modern Real Estate hernandezjorgere@gmail.com

The content relating to real estate for sale in this Web site comes in part from the Internet Data eXchange ("IDX") program of METROLIST, INC., DBA RECOLORADO real estate listings held by brokers other than JPAR Modern Real Estate are marked with the IDX Logo. This information is being provided for the consumers' personal, non-commercial use and may not be used for any other purpose. All information subject to change and should be independently verified.
The content relating to real estate for sale in this Web site comes in part from the Internet Data eXchange ("IDX") program of METROLIST, INC., DBA RECOLORADO real estate listings held by brokers other than JPAR Modern Real Estate are marked with the IDX Logo. This information is being provided for the consumers' personal, non-commercial use and may not be used for any other purpose. All information subject to change and should be independently verified.
Neighborhood & Commute
Source: Walkscore
Disclosure: Community information and market data powered by Constellation Data Labs. Information is deemed reliable but not guaranteed.
Save
Ask
Tour
Hide
