Discover Our Newest Listing

Property Search

Save
Ask
Tour
Hide
Share
$499,000
New Listing

Park Lane
460 S Marion Parkway 653
Denver, CO 80209

For Sale|Condominium|Active
2
Beds
2
Total Baths
1
Full Bath
1
Partial Bath
1,272
SqFt
$392
/SqFt
1971
Built
Subdivision:
Washington Park
County:
Denver
460 S Marion Parkway 653460 S Marion Parkway 653460 S Marion Parkway 653460 S Marion Parkway 653
Save
Ask
Tour
Hide
Share

Mortgage Calculator

Monthly Payment (Est.)

Enter an interest rate to see your estimated monthly payment.
Calculator powered by Showcase IDX, a Constellation1 Company. Copyright ©2026 Information is deemed reliable but not guaranteed.

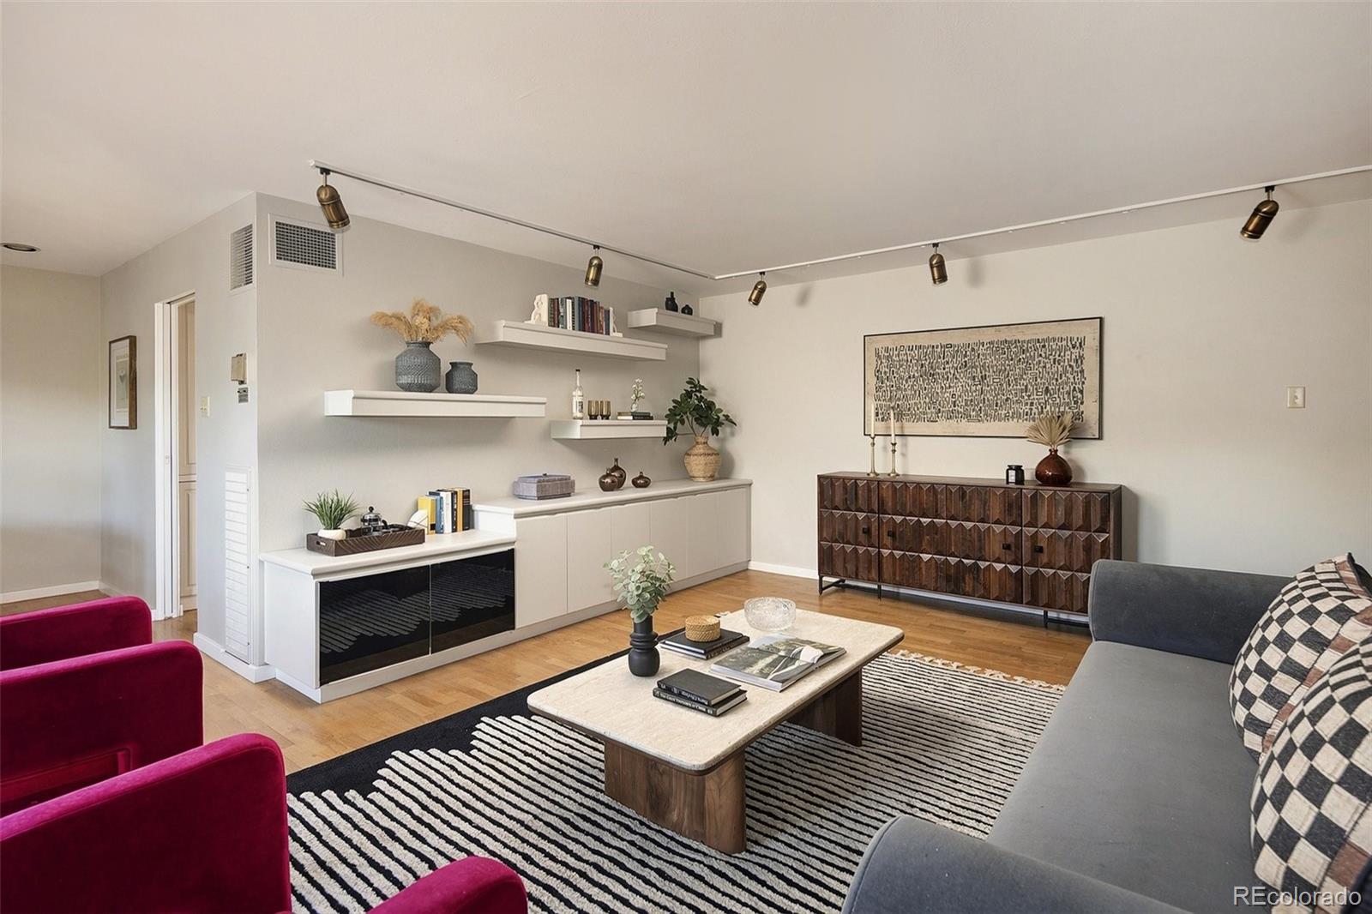
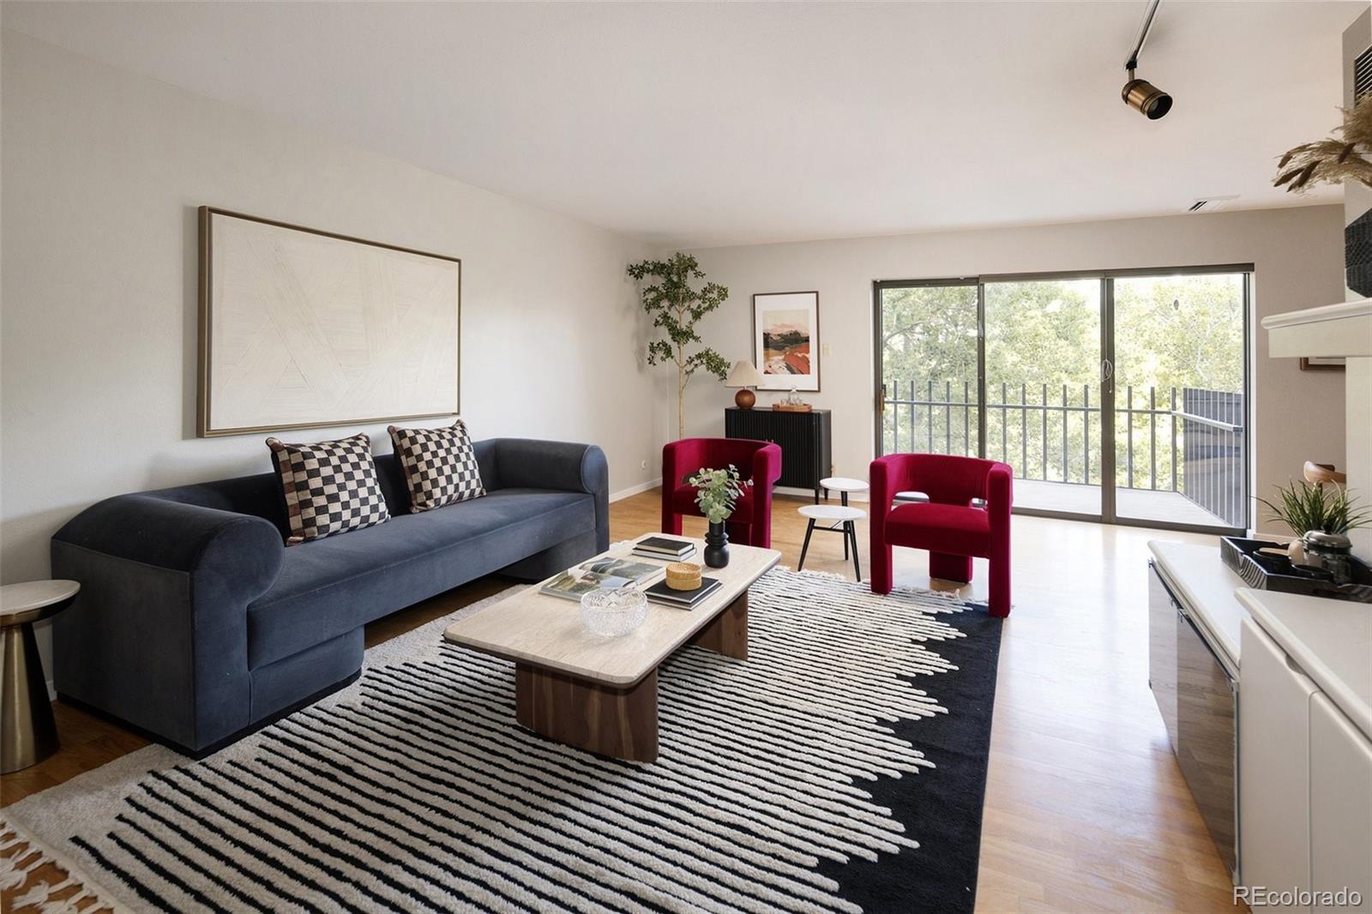
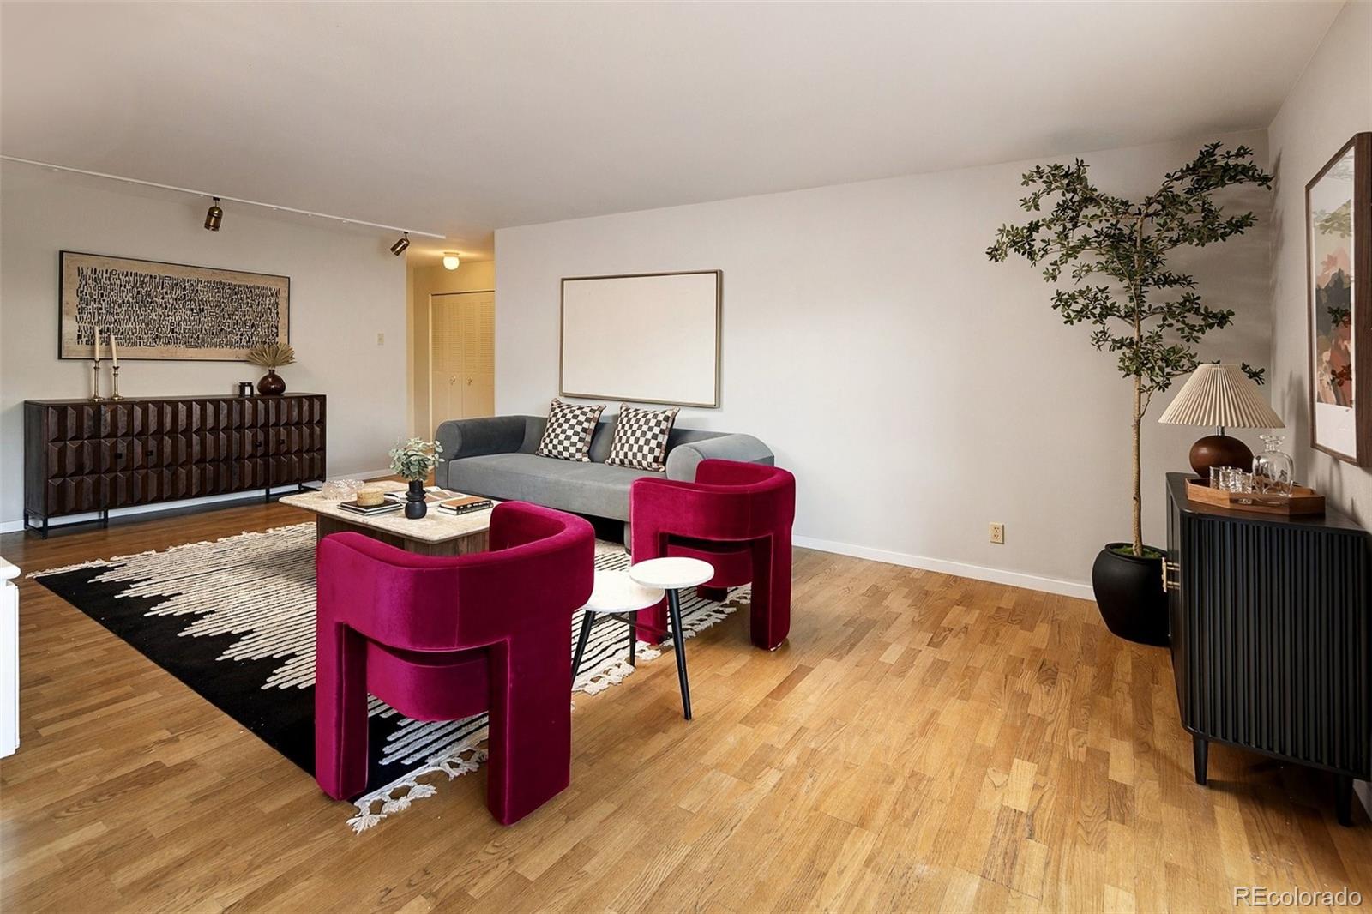
Enjoy low-maintenance living just steps from Washington Park in this spacious 2-bedroom, 2-bath residence offering 1,272 square feet of comfortable living space. The open living and dining areas are filled with natural light and extend to a west-facing private patio offering treetop views with the mountains in the distance. The kitchen features new stainless steel appliances, ample cabinetry and generous storage. The spacious primary suite offers a large closet and mountain views, while the second bedroom provides flexibility for guests, a home office or additional living space. A reserved garage parking space adds everyday convenience. Residents enjoy an extensive collection of HOA amenities and services, including heat, air conditioning, water, trash, security, clubhouse access, pools and more. The prime central Denver location puts neighborhood dining, shopping and recreation within easy reach.

Save
Ask
Tour
Hide
Share
Listing Snapshot
Price 
$499,000
Days On Site 
0 Days
Bedrooms 
2
Inside Area (SqFt) 
1,272 sqft
Total Baths 
2
Full Baths 
1
Partial Baths 
1
Lot Size 
N/A
Year Built 
1971
MLS® Number 
5524212
Status 
Active
Property Tax 
$2,830
HOA/Condo/Coop Fees 
$1,063.93 monthly
Sq Ft Source 
Public Records
Friends & Family
Recent Activity
4 hours agoListing updated with changes from the MLS®
6 hours agoListing first seen on site
General Features
Attached Garage 
Yes
Direction Faces 
West
Garage 
Yes
Garage Spaces 
1
Levels 
One
Parking 
Attached
Parking Spaces 
1
Pets 
Size Limit
Property Condition 
Updated/Remodeled
Property Sub Type 
Condominium
Security 
Smoke Detector(s)
Sewer 
Public Sewer
SqFt Above 
1272
SqFt Total 
1272
Style 
Contemporary
Water Source 
Public
Zoning 
G-MU-20
Interior Features
Appliances 
DishwasherDisposalMicrowaveOvenRangeRefrigerator
Cooling 
Central Air
Flooring 
Wood
Heating 
Hot WaterNatural Gas
Interior 
Eat-in KitchenWalk-In Closet(s)
Laundry Features 
Common Area
Main Level Bedrooms 
2
Bathroom Full 
Level - Main
Bathroom Three Quarter 
Level - Main
Bedroom 
Level - Main
Dining Room 
Level - Main
Kitchen 
Level - Main
Living Room 
Level - Main
Save
Ask
Tour
Hide
Share
Exterior Features
Construction Details 
Brick
Exterior 
Balcony
Roof 
Other
View 
CityMountain(s)
Waterview 
CityMountain(s)
Community Features
Association Amenities 
Coin LaundryConciergeElevator(s)Fitness CenterPoolSauna
Association Fee 
$1063.93
Association Fee Frequency 
Monthly
School District 
Denver 1
Financing Terms Available 
CashConventionalFHAVA Loan
Schools
School District
Denver 1
Elementary School
Steele
Middle School
Merrill
High School
South
Listing courtesy of Compass - Denver ateam@abelltosell.com


The content relating to real estate for sale in this Web site comes in part from the Internet Data eXchange ("IDX") program of METROLIST, INC., DBA RECOLORADO real estate listings held by brokers other than Compass - Denver are marked with the IDX Logo. This information is being provided for the consumers' personal, non-commercial use and may not be used for any other purpose. All information subject to change and should be independently verified.

Neighborhood & Commute
Source: Walkscore
Disclosure: Community information and market data powered by Constellation Data Labs. Information is deemed reliable but not guaranteed.
Save
Ask
Tour
Hide
Share