
Discover Our Newest Listing


Property Search
5423 S Delaware StreetLittleton, CO 80120
Mortgage Calculator
Monthly Payment (Est.)
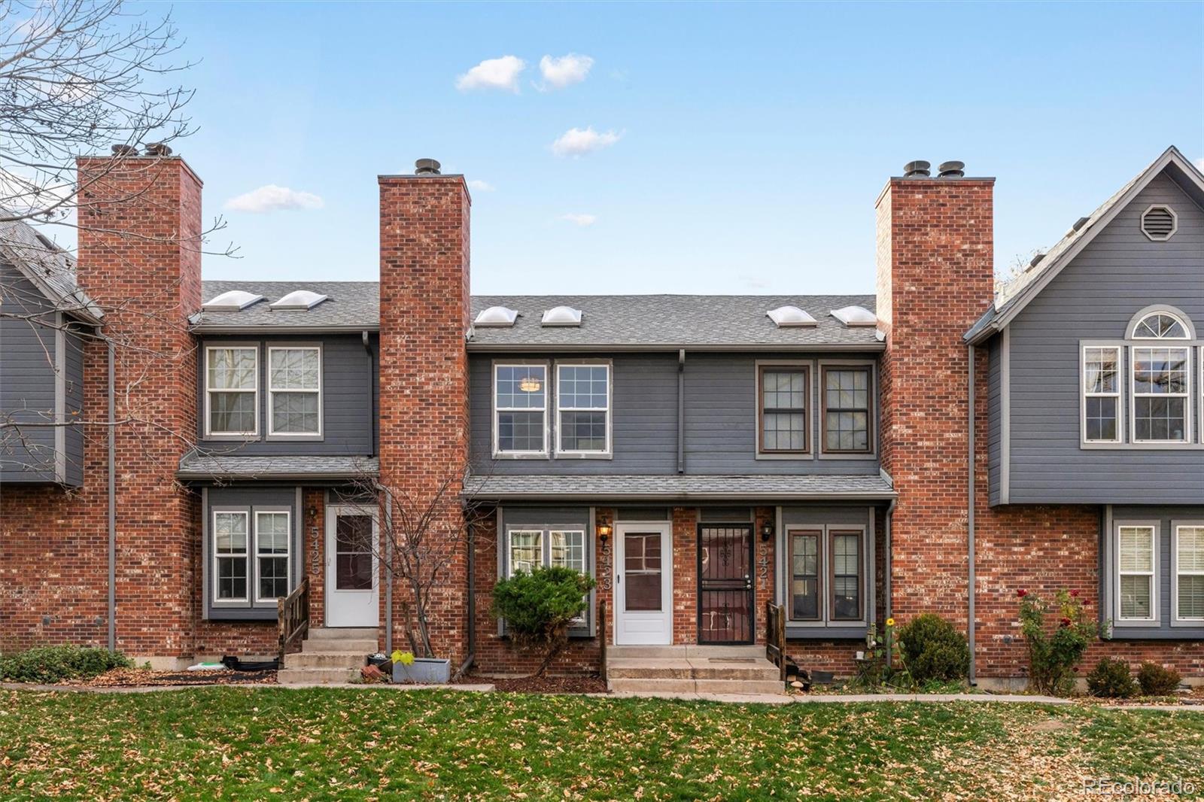
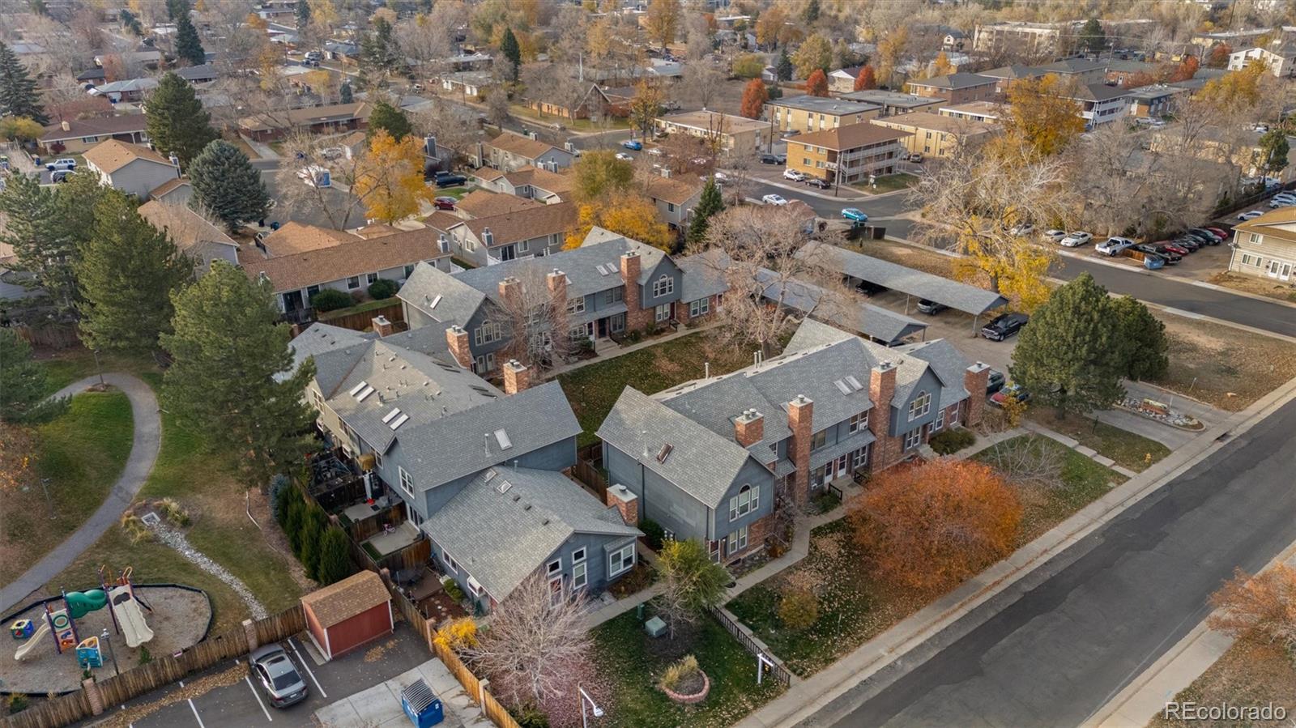
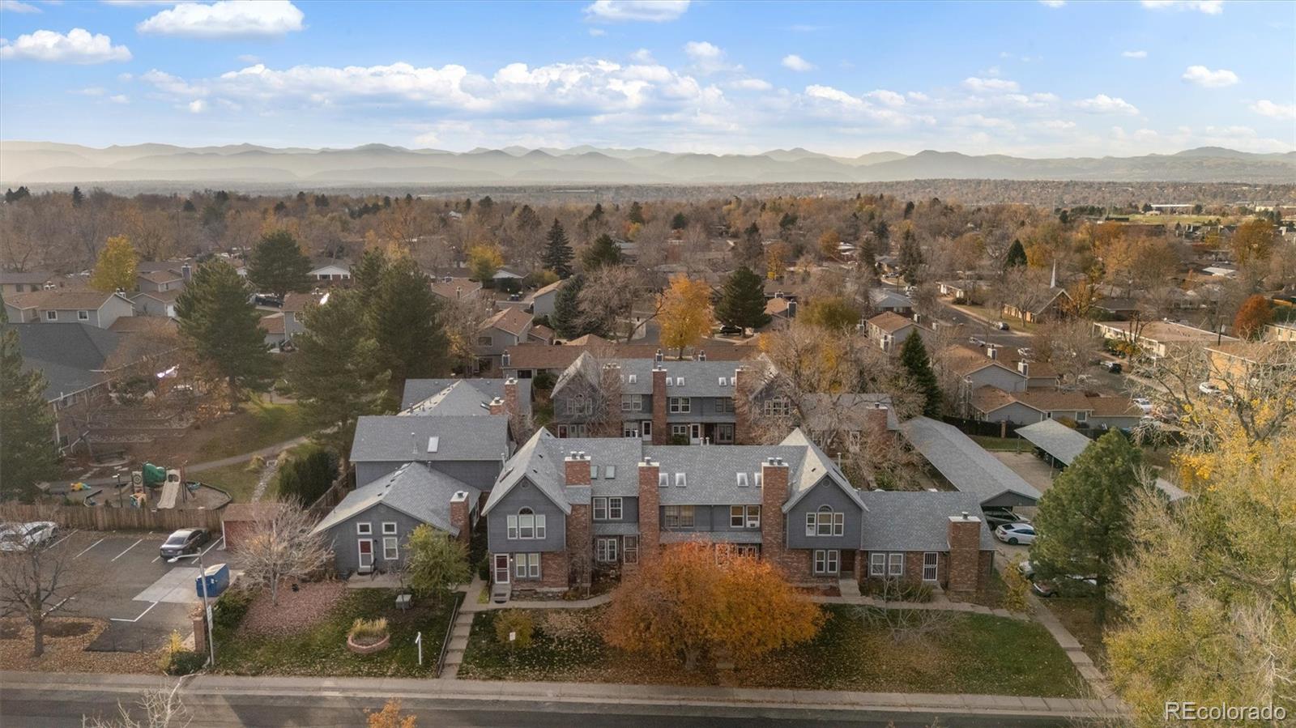
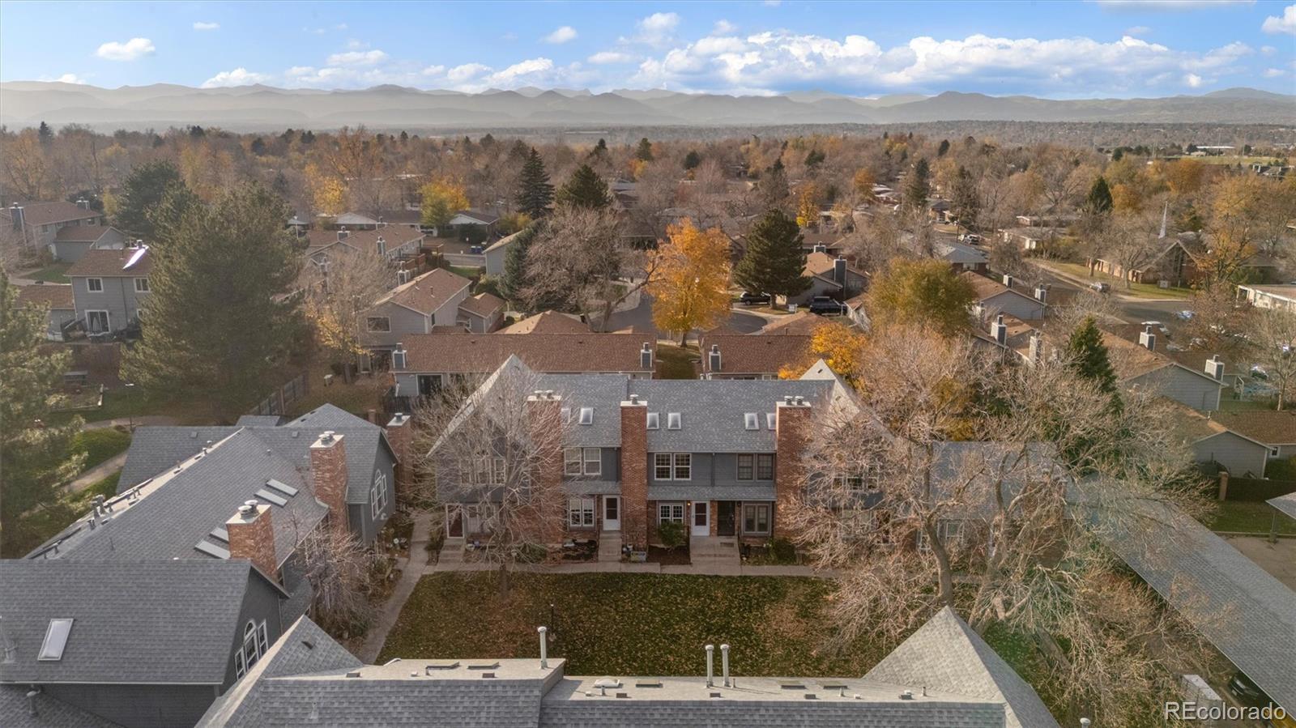
Enter an interest rate to see your estimated monthly payment.Welcome to your new home in Littleton! Enjoy winter nights sitting next to your cozy fireplace or summer days grilling out on your back patio! Freshly remodeled and full of warmth, this Crestline Townhomes home pairs cozy spaces with bright, updated finishes just over a mile from downtown Littleton. With 1,472 square feet, three bedrooms and two bathrooms across three levels, there's plenty room to spread out! A fireplace anchors the inviting living room, while new flooring, fresh paint and new light fixtures bring a clean, cohesive feel throughout. The remodeled kitchen offers all-new cabinets, an island and generous storage, with warm wood tones that make the space feel welcoming. New tile work continues the updated look, including rich green ceramic tile surrounding the tub and shower in the full bathroom. Upstairs, skylights fill both bedrooms with natural light. The newly finished basement adds even more space to relax, work or enjoy a favorite hobby. Out back, the patio is a cozy spot for grilling out, unwinding or tending a small garden. A central courtyard adds to the charm of this smaller community, and downtown Littleton's boutiques, restaurants, bars and coffee shops are close by. Thoughtfully updated from top to bottom, this townhome brings a fresh feel to Littleton. Ready for its next owner!
| 17 hours ago | Listing updated with changes from the MLS | |
| yesterday | Listing first seen on site |

The content relating to real estate for sale in this Web site comes in part from the Internet Data eXchange ("IDX") program of METROLIST, INC., DBA RECOLORADO real estate listings held by brokers other than Thrive Real Estate Group are marked with the IDX Logo. This information is being provided for the consumers' personal, non-commercial use and may not be used for any other purpose. All information subject to change and should be independently verified.
