Discover Our Newest Listing

Property Search

Save
Ask
Tour
Hide
Share
$524,500
23 Days On Site

6304 Trailhead Road
Highlands Ranch, CO 80130

For Sale|Townhouse|Active
2
Beds
3
Total Baths
1
Full Bath
2
Partial Baths
1,722
SqFt
$305
/SqFt
1999
Built
Subdivision:
Settlers Village
County:
Douglas
Upcoming Open Houses
Sun, Oct 25, 1:00 PM - 3:00 PM
6304 Trailhead Road6304 Trailhead Road6304 Trailhead Road6304 Trailhead Road
Save
Ask
Tour
Hide
Share

Mortgage Calculator

Monthly Payment (Est.)

Enter an interest rate to see your estimated monthly payment.
Calculator powered by Showcase IDX, a Constellation1 Company. Copyright ©2026 Information is deemed reliable but not guaranteed.

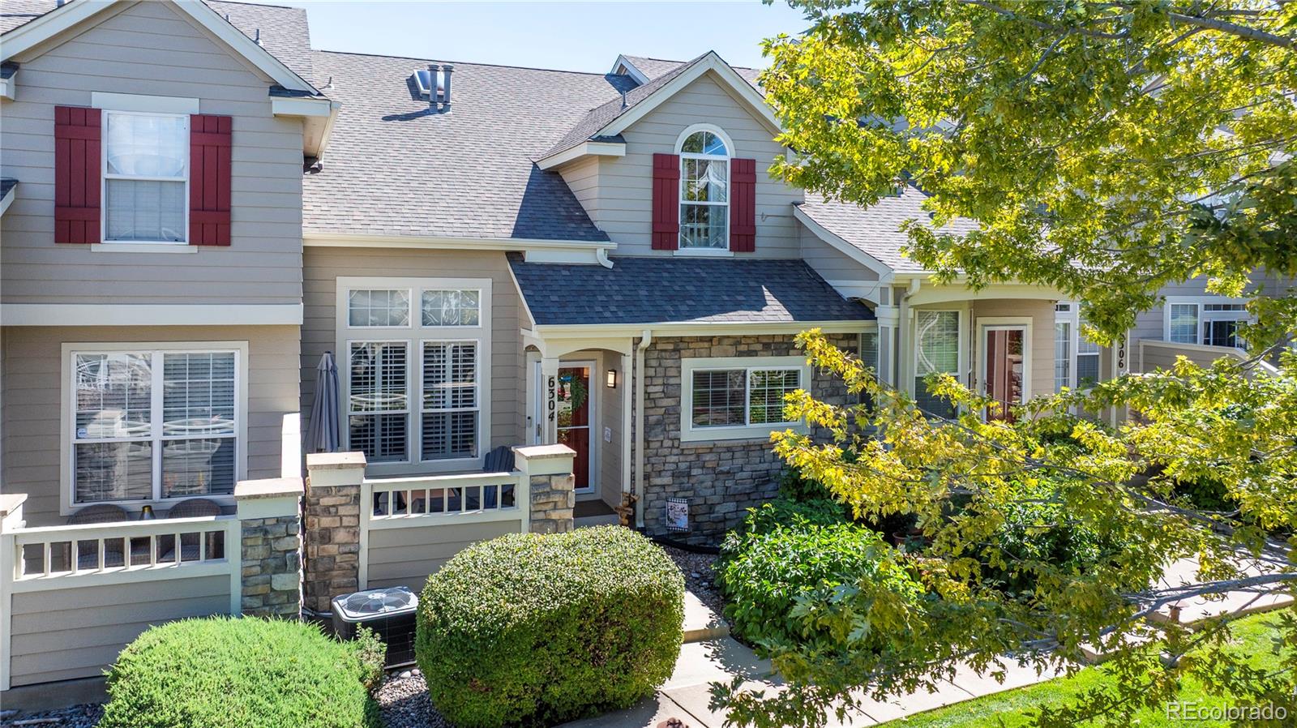
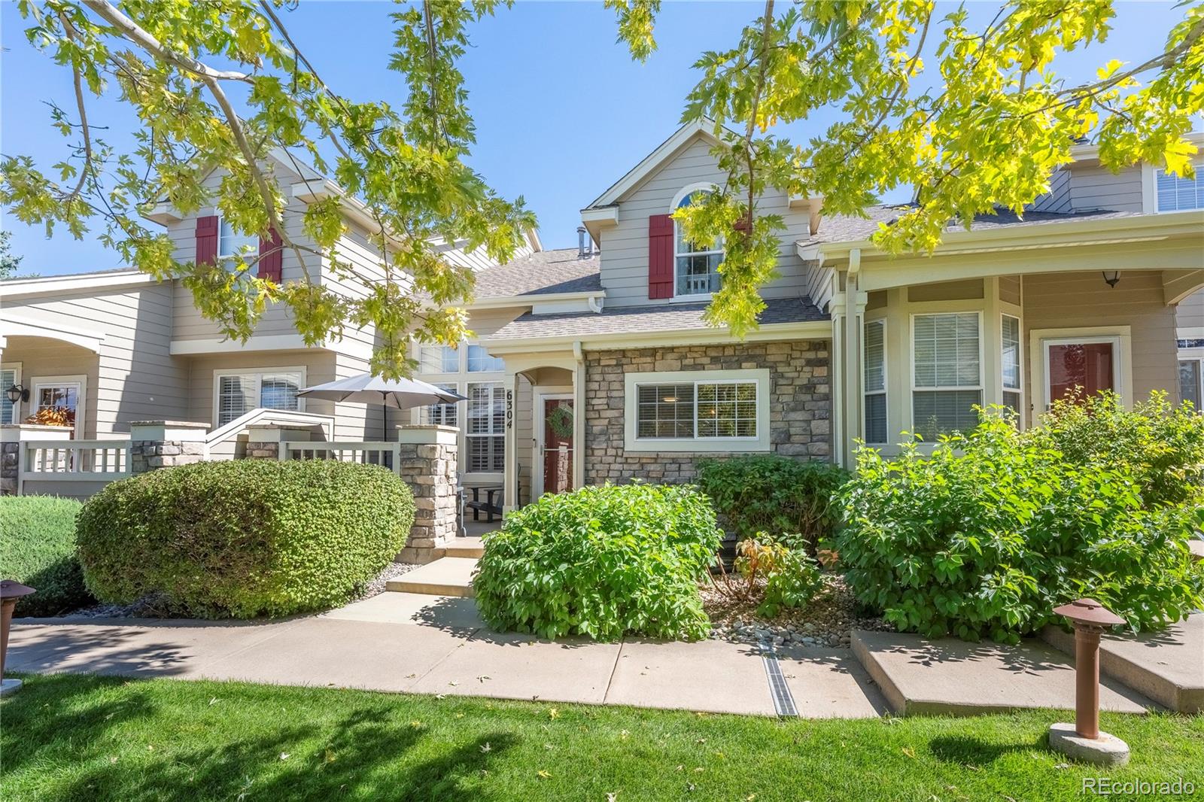
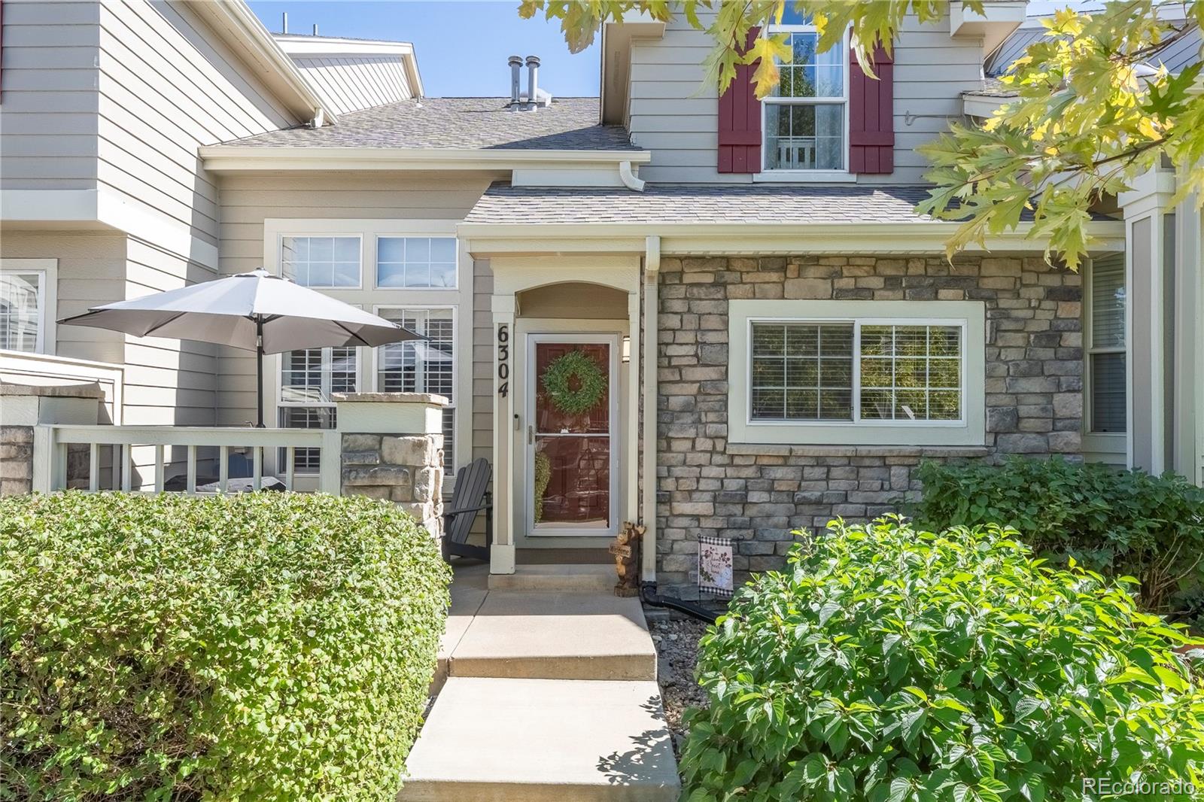
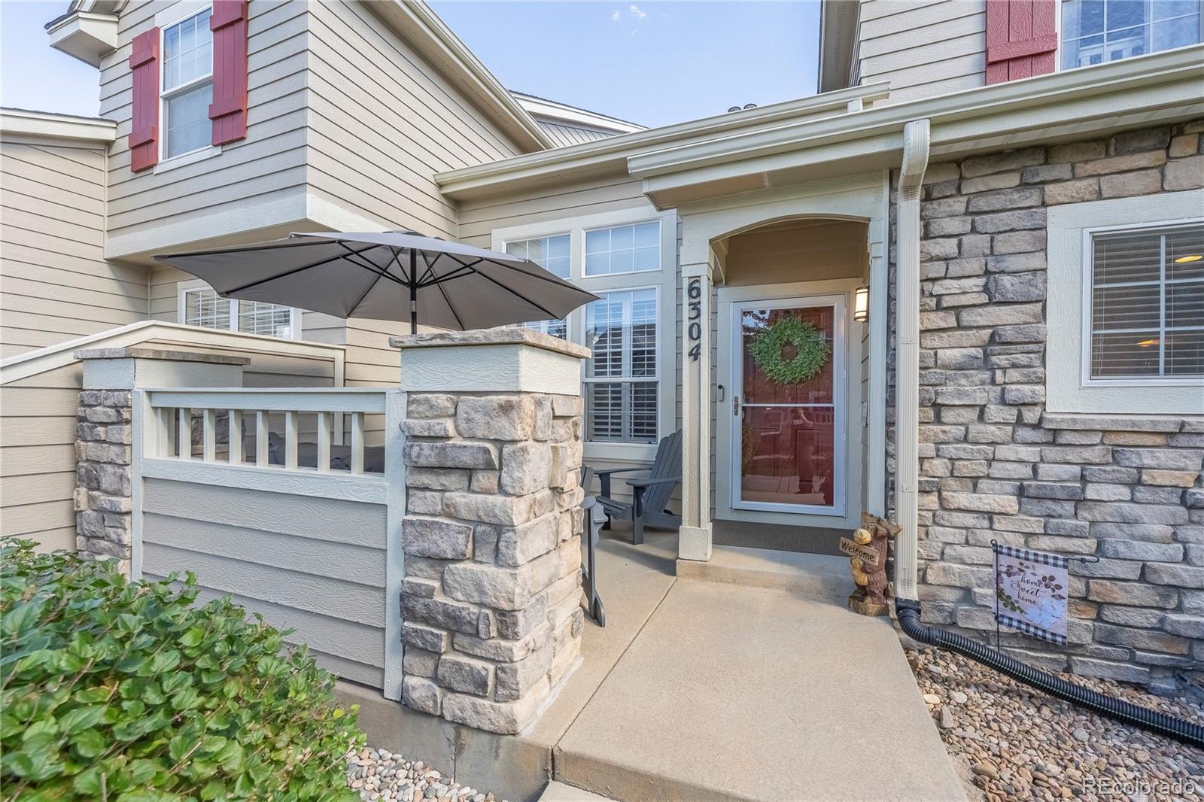
Beautifully Remodeled Home in Highly Coveted Settlers Village! Welcome to this immaculate and updated home in the desirable Settlers Village community of Highlands Ranch, where mature landscaping creates a warm and inviting entrance. Thoughtful improvements include newer carpet, updated kitchen and baths, upgraded lighting and tile, laminate flooring, fresh interior paint, and more. Step inside to a bright, open interior featuring soaring ceilings, abundant natural light, 2 bedrooms, 3 baths, and a spacious loft—ideal for a home office, study, media area, or additional living space. The generous primary suite offers ample closet space and a beautifully updated, spa-inspired bath, creating the perfect private retreat. The upstairs guest bedroom features its own walk-in closet, providing excellent storage for family or guests. The inviting family room is centered around a cozy gas fireplace with a built-in media center. A formal dining area and breakfast bar provide versatile spaces for everyday meals and entertaining. The beautifully updated kitchen features quartz countertops, subway tile backsplash, stainless steel appliances, a gas cooktop, downdraft ventilation, and plenty of workspace. Custom plantation shutters add timeless style throughout the home. Convenient main-floor laundry room, powder bath, and attached 2-car garage. Step outside to the private front courtyard—an inviting space for morning coffee, relaxing at the end of the day, or entertaining friends. The unfinished basement offers tremendous potential and room to grow or abundant storage. Oversized 2 Car attached. Settlers Village offers an exceptional Highlands Ranch location just minutes from multiple recreation centers featuring indoor and outdoor pools, tennis courts, fitness facilities, parks, playgrounds, and miles of trails and open space. Shopping, dining, Douglas County schools, and major roadways are also conveniently nearby. This Settlers Village home is ready for you to make it your own!

Save
Ask
Tour
Hide
Share
Listing Snapshot
Price 
$524,500
Days On Site 
23 Days
Bedrooms 
2
Inside Area (SqFt) 
1,722 sqft
Total Baths 
3
Full Baths 
1
Partial Baths 
2
Lot Size 
0.04 Acres
Year Built 
1999
MLS Number 
5699481
Status 
Active
Property Tax 
$3,532
HOA/Condo/Coop Fees 
$599.67 monthly
Sq Ft Source 
Public Records
Friends & Family
Recent Activity
an hour agoListing updated with changes from the MLS
3 weeks agoStatus changed to Active
3 weeks agoListing first seen on site
General Features
Acres 
0.04
Attached Garage 
Yes
Direction Faces 
West
Foundation 
Slab
Garage 
Yes
Garage Spaces 
2
Levels 
Two
Parking 
Attached
Parking Spaces 
2
Pets 
Cats OKDogs OK
Property Condition 
Updated/Remodeled
Property Sub Type 
Townhouse
Security 
Carbon Monoxide Detector(s)Smoke Detector(s)
Sewer 
Public Sewer
SqFt Above 
1722
SqFt Total 
2460
Style 
Contemporary
Utilities 
Cable AvailableElectricity AvailableNatural Gas Available
Water Source 
Public
Zoning 
PDU
Interior Features
Appliances 
OvenCooktopDishwasherDisposalDryerGas Water HeaterRefrigeratorSelf Cleaning OvenWasher
Basement 
Sump PumpUnfinished
Cooling 
Ceiling Fan(s)Central Air
Fireplace 
Yes
Fireplace Features 
Family Room
Fireplaces 
1
Flooring 
CarpetLaminate
Heating 
Forced Air
Interior 
Ceiling Fan(s)Granite CountersHigh CeilingsOpen FloorplanWalk-In Closet(s)
Window Features 
Window CoveringsWindow Treatments
Bathroom Full 
Level - UpperDescription - Remodeled Primary Bath with spa tub and large walkin closet
Bathroom Half 
Level - MainDescription - Powder bath on main
Bathroom Three Quarter 
Level - UpperDescription - Remodeled Guest Bath
Bedroom 
Level - UpperDescription - Large Primary bedroom with large closet space
Dining Room 
Level - MainDescription - Formal dining, upgraded lighting
Family Room 
Level - MainDescription - Spacious with gas fireplace
Kitchen 
Level - MainDescription - Remodeled
Laundry 
Level - MainDescription - Large laundry room coveniently located on main floor
Loft 
Level - UpperDescription - Large loft great for Office or addional media room
Save
Ask
Tour
Hide
Share
Exterior Features
Construction Details 
FrameStone
Patio And Porch 
Front PorchPatio
Roof 
Composition
Windows/Doors 
Window CoveringsWindow Treatments
Community Features
Association Amenities 
ClubhouseFitness CenterPlaygroundPoolSaunaSpa/Hot TubTennis Court(s)Trail(s)
Association Fee 
$179.0
Association Fee Frequency 
Quarterly
Additional Association Fee 
$540.0
Additional Association Fee Frequency 
Monthly
School District 
Douglas RE-1
Financing Terms Available 
CashConventionalFHAVA Loan
Building Access 
Ground
Schools
School District
Douglas RE-1
Elementary School
Fox Creek
Middle School
Cresthill
High School
Highlands Ranch
Listing courtesy of BTT Real Estate jamostek@gmail.com


The content relating to real estate for sale in this Web site comes in part from the Internet Data eXchange ("IDX") program of METROLIST, INC., DBA RECOLORADO real estate listings held by brokers other than BTT Real Estate are marked with the IDX Logo. This information is being provided for the consumers' personal, non-commercial use and may not be used for any other purpose. All information subject to change and should be independently verified.

Neighborhood & Commute
Source: Walkscore
Disclosure: Community information and market data powered by Constellation Data Labs. Information is deemed reliable but not guaranteed.
Save
Ask
Tour
Hide
Share