Discover Our Newest Listing

Property Search

Save
Ask
Tour
Hide
Share
$400,000
New Listing

278 Scranton Street
Aurora, CO 80011

For Sale|Single Family Residence|Active
4
Beds
2
Total Baths
1
Full Bath
1
Partial Bath
2,261
SqFt
$177
/SqFt
1962
Built
Subdivision:
Lyn Knoll
County:
Arapahoe
278 Scranton Street278 Scranton Street278 Scranton Street278 Scranton Street
Save
Ask
Tour
Hide
Share

Mortgage Calculator

Monthly Payment (Est.)

Enter an interest rate to see your estimated monthly payment.
Calculator powered by Showcase IDX, a Constellation1 Company. Copyright ©2026 Information is deemed reliable but not guaranteed.

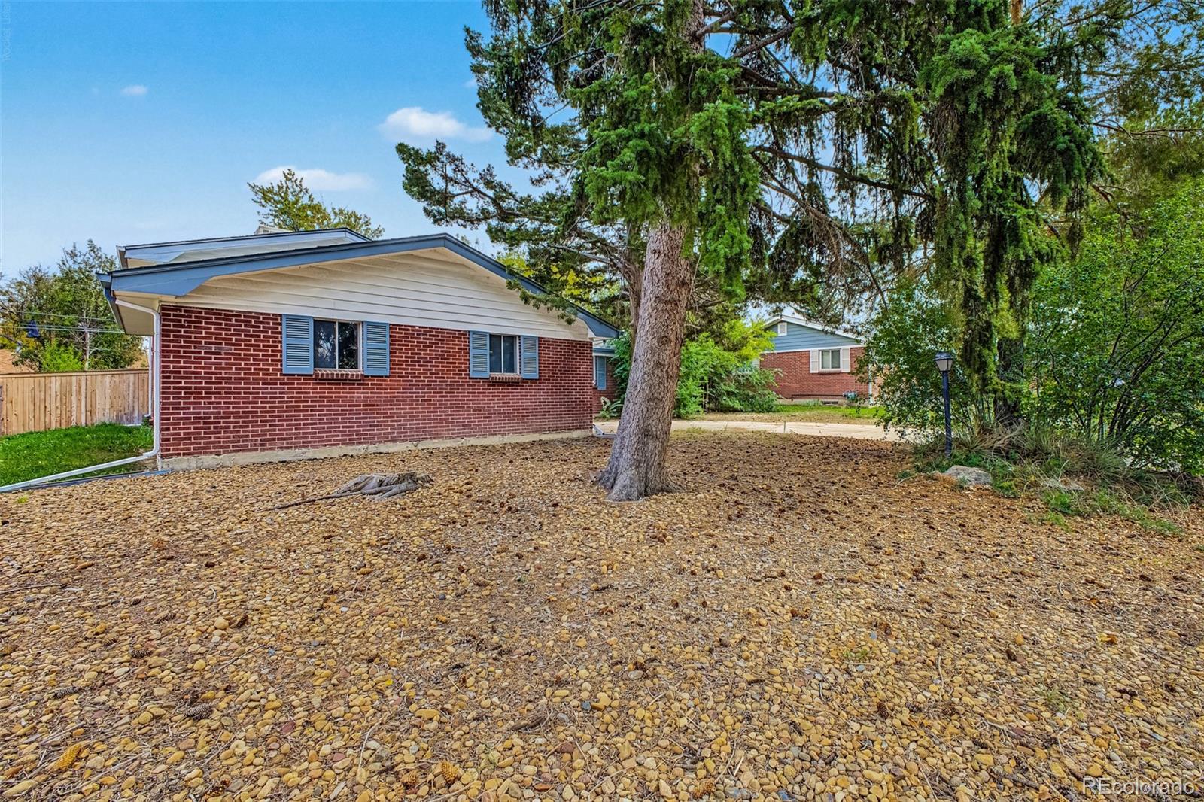
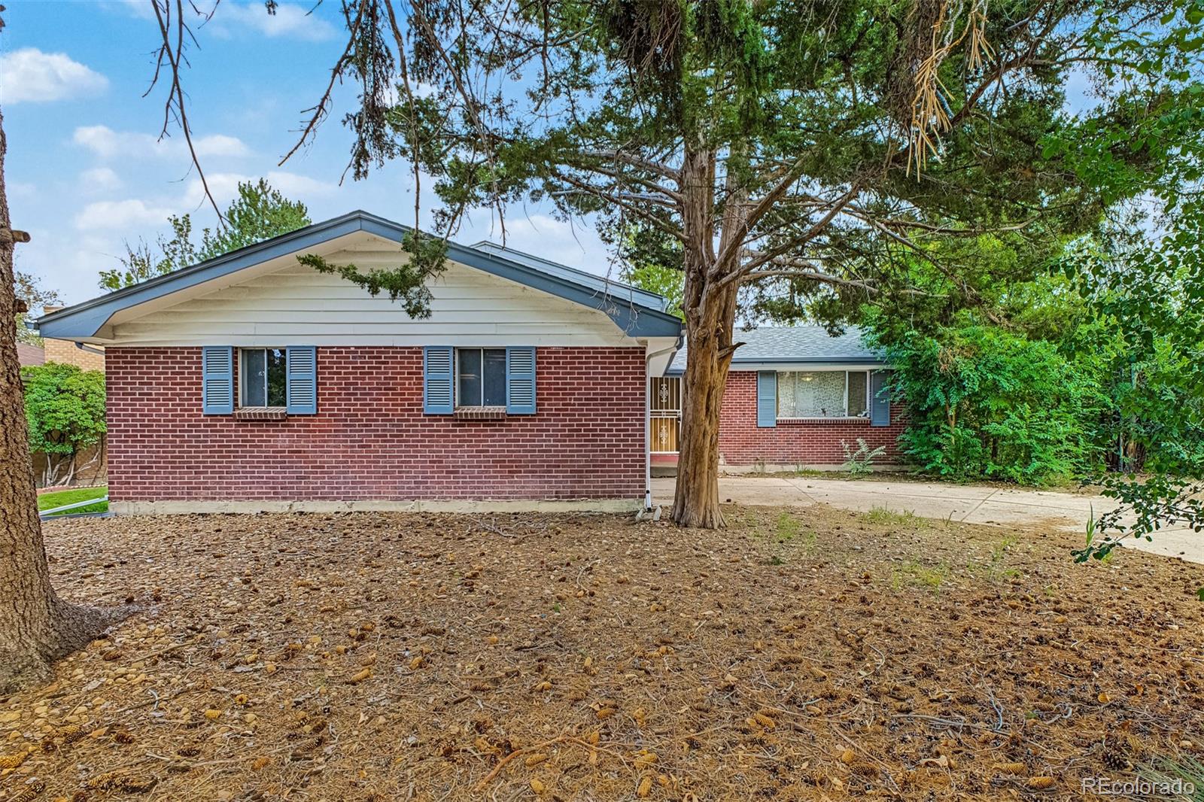
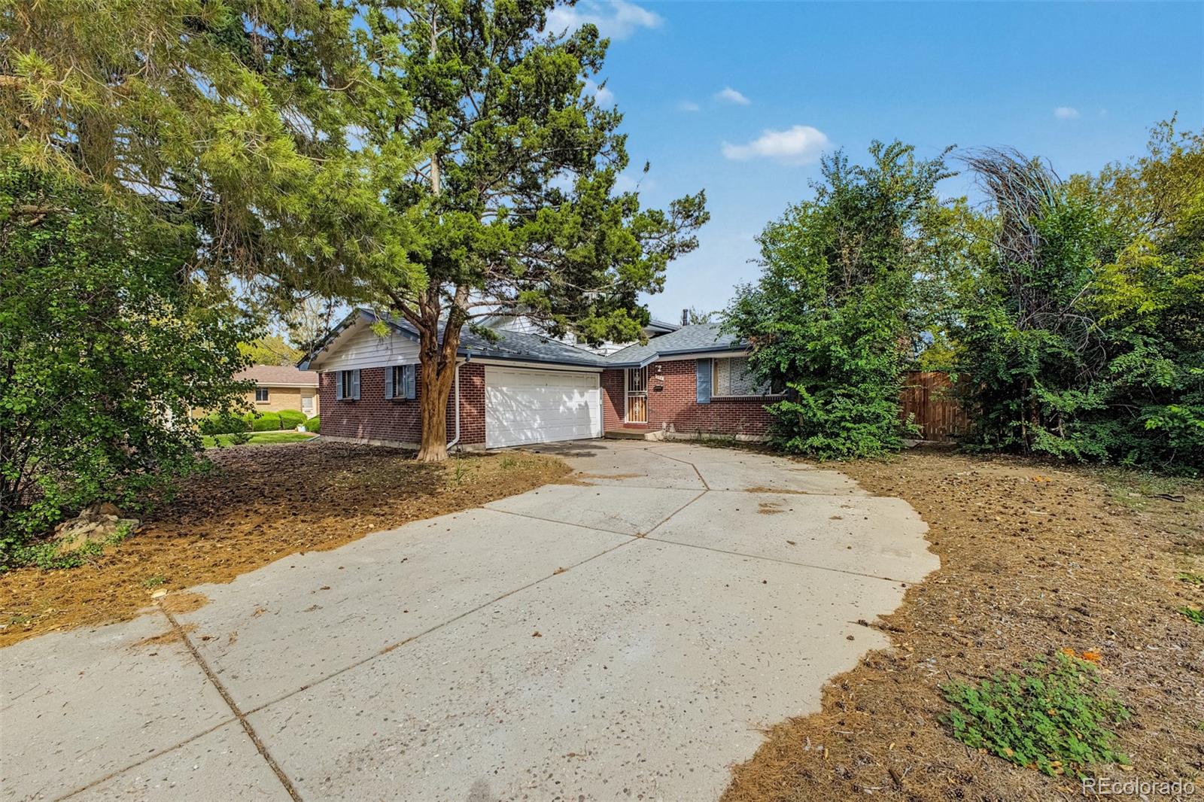
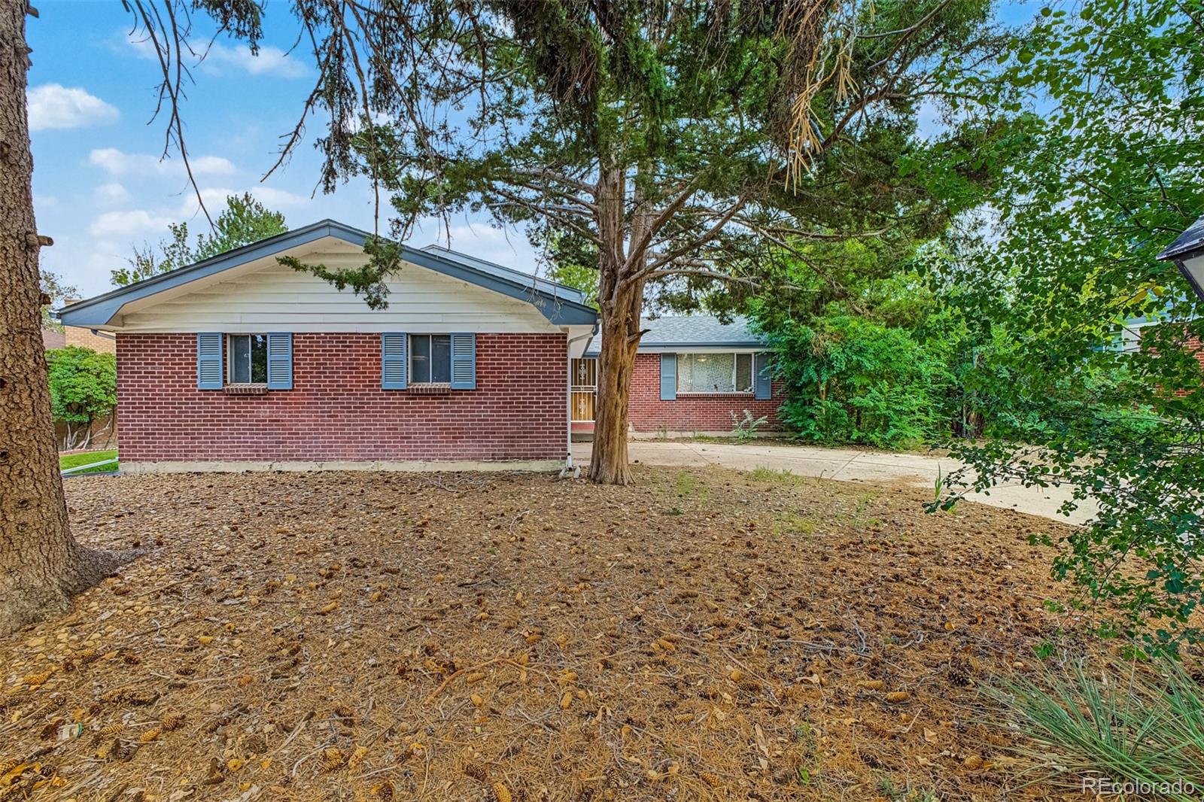
OPPORTUNITY KNOCKS! Amazing chance to get this property at below market value. Update it and make it your own with some sweat equity. The is an as is sale, no repairs or updates. The main systems are solid, new roof, new gutters, new boiler for hot water heating system, sewer line replaced, electric panel replaced, outlets and GFCI updated, new garage door and fence. A solid home that just needs some cosmetic updating. Liveable property you can work on over time and make a great investment. Plenty of space, the main. level offers a living room with fireplace, dining room and kitchen. The upper level has 3 bedrooms and a full bath. The lower level offers a great room, bath and bedroom. Basement level is finished as a great room or rec room but you could easily add another bedroom and bath to this level. Cooling by swamp cooler but not sure of its current condition. A large yard with patio has plenty of space to landscape as you wish. A two car garage with a long driveway provides ample off street parking. NO HOA! No Metro tax district, lower more affordable taxes.

Save
Ask
Tour
Hide
Share
Listing Snapshot
Price 
$400,000
Days On Site 
0 Days
Bedrooms 
4
Inside Area (SqFt) 
2,261 sqft
Total Baths 
2
Full Baths 
1
Partial Baths 
1
Lot Size 
0.21 Acres
Year Built 
1962
MLS Number 
5728002
Status 
Active
Property Tax 
$3,172
HOA/Condo/Coop Fees 
N/A
Sq Ft Source 
Public Records
Friends & Family
Recent Activity
6 hours agoListing updated with changes from the MLS
6 hours agoListing first seen on site
General Features
Acres 
0.21
Attached Garage 
Yes
Direction Faces 
West
Foundation 
Slab
Garage 
Yes
Garage Spaces 
2
Parking 
ConcreteAttached
Parking Spaces 
6
Property Sub Type 
Single Family Residence
Security 
Carbon Monoxide Detector(s)Smoke Detector(s)
Sewer 
Public Sewer
SqFt Above 
1796
SqFt Below 
465
SqFt Total 
2396
Style 
Traditional
Utilities 
Cable AvailableElectricity ConnectedNatural Gas AvailablePhone Available
Water Source 
Public
Zoning 
RES
Interior Features
Appliances 
DishwasherDryerMicrowaveRangeRefrigeratorWasher
Basement 
FinishedPartial
Cooling 
Evaporative Cooling
Fireplace 
Yes
Fireplace Features 
Living Room
Fireplaces 
1
Flooring 
CarpetLaminateTileVinyl
Heating 
Baseboard
Interior 
Entrance FoyerLaminate CountersOpen FloorplanWalk-In Closet(s)
Laundry Features 
In Unit
Bathroom Full 
Level - UpperDescription - Tub/shower combo
Bathroom Three Quarter 
Level - LowerDescription - Bath/Laundry room
Bedroom 
Level - LowerDescription - Carpeted with closet
Bonus Room 
Level - BasementDescription - Large and versatile
Dining Room 
Level - MainDescription - Walk-out patio access
Family Room 
Level - LowerDescription - Carpeted
Kitchen 
Level - MainDescription - Abundant storage
Living Room 
Level - MainDescription - fireplace
Save
Ask
Tour
Hide
Share
Exterior Features
Construction Details 
BrickFrame
Exterior 
Private YardRain Gutters
Fencing 
FencedFull
Lot Features 
LandscapedLevel
Patio And Porch 
Front PorchPatio
Roof 
Composition
Community Features
School District 
Adams-Arapahoe 28J
Financing Terms Available 
CashConventionalFHAVA Loan
Roads 
Paved
Schools
School District
Adams-Arapahoe 28J
Elementary School
Lyn Knoll
Middle School
South
High School
Aurora Central
Listing courtesy of eXp Realty, LLC kimNilesRealtor@gmail.com


The content relating to real estate for sale in this Web site comes in part from the Internet Data eXchange ("IDX") program of METROLIST, INC., DBA RECOLORADO real estate listings held by brokers other than eXp Realty, LLC are marked with the IDX Logo. This information is being provided for the consumers' personal, non-commercial use and may not be used for any other purpose. All information subject to change and should be independently verified.

Neighborhood & Commute
Source: Walkscore
Disclosure: Community information and market data powered by Constellation Data Labs. Information is deemed reliable but not guaranteed.
Save
Ask
Tour
Hide
Share