Discover Our Newest Listing

Property Search

Save
Ask
Tour
Hide
Share
$549,900
2 Days On Site

3381 W 114th Circle E
Westminster, CO 80031

For Sale|Condominium|Active
3
Beds
3
Total Baths
3
Full Baths
2,251
SqFt
$244
/SqFt
1996
Built
Subdivision:
Brittany Ridge Townhomes
County:
Adams
3381 W 114th Circle E3381 W 114th Circle E3381 W 114th Circle E3381 W 114th Circle E
Save
Ask
Tour
Hide
Share

Mortgage Calculator

Monthly Payment (Est.)

Enter an interest rate to see your estimated monthly payment.
Calculator powered by Showcase IDX, a Constellation1 Company. Copyright ©2026 Information is deemed reliable but not guaranteed.

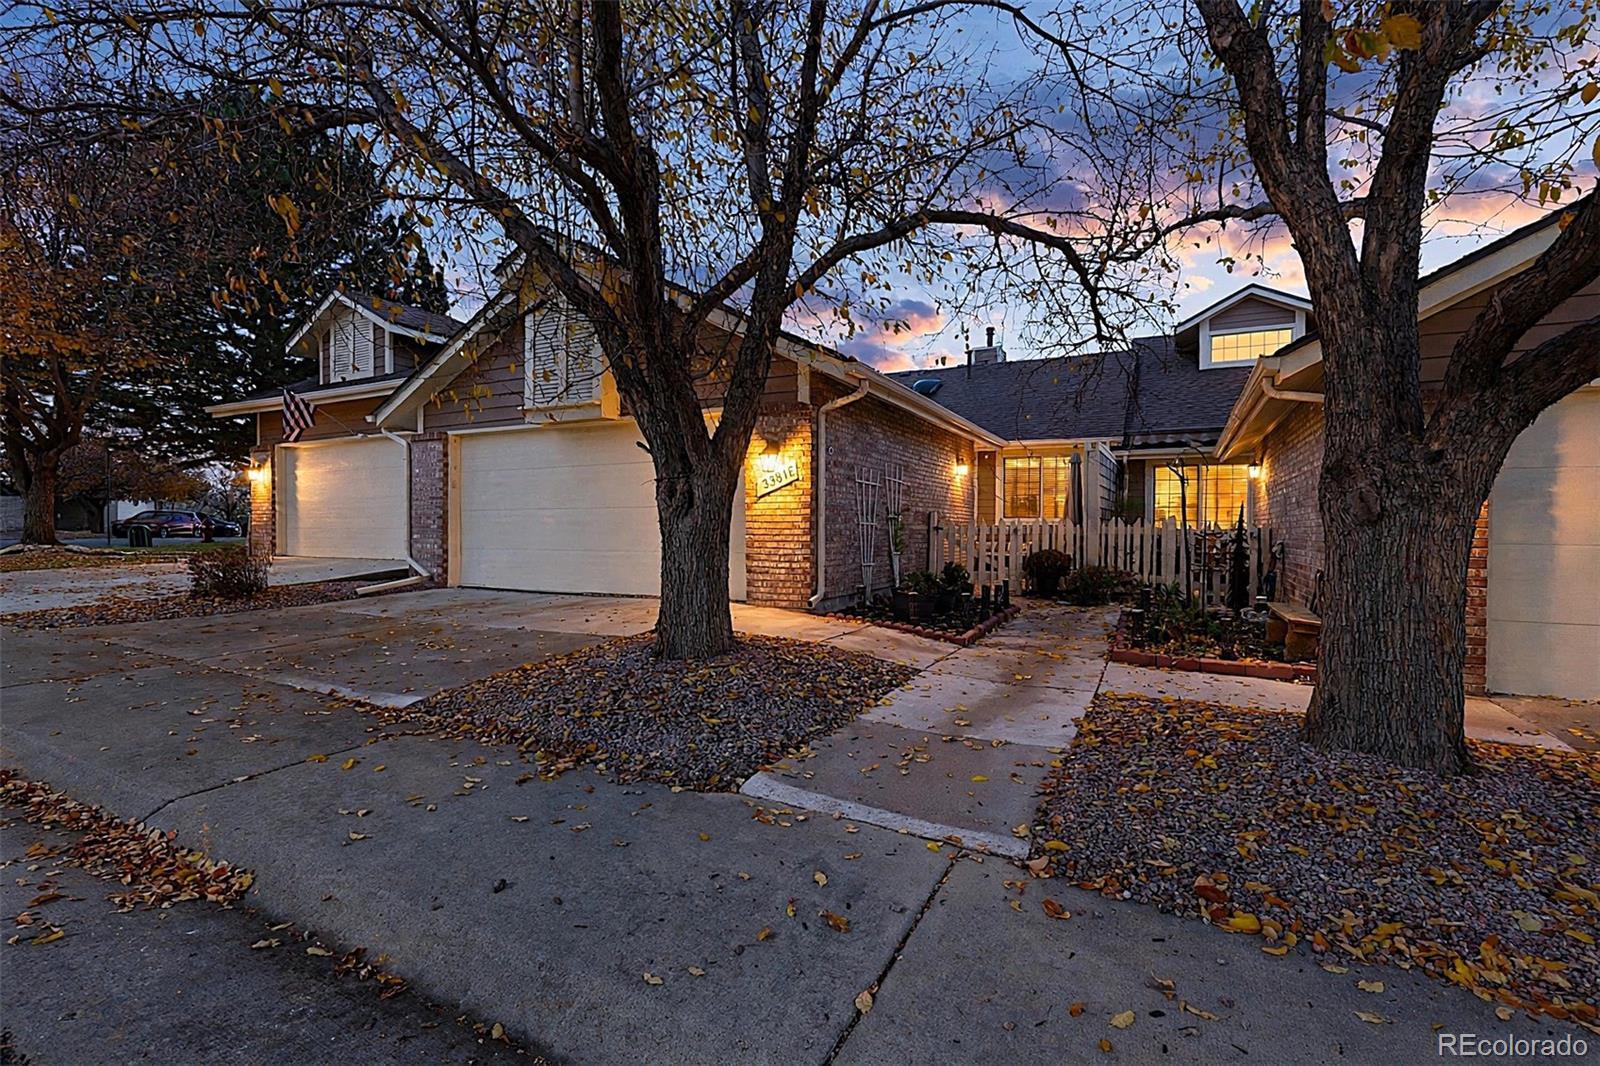
Welcome Home! This lovely 3-bedroom, 3-bath townhome offers an exceptional combination of comfort, thoughtful updates, and low-maintenance living. The inviting main level features high ceilings, a spacious living room with a cozy gas fireplace, and access to a private balcony—perfect for enjoying your morning coffee or taking in Colorado's beautiful sunsets. The thoughtfully designed main floor offers two bedrooms and two full bathrooms, including a spacious primary suite, along with a dedicated dining area,  open kitchen, and convenient laundry room. Step outside to your private patio, ideal for summer barbecues, outdoor dining, or simply relaxing. The finished walk-out basement provides additional living space, a third bedroom, and a bathroom, making it ideal for guests or extended family. An attached two-car garage adds to  everyday convenience. Enjoy easy access to nearby walking trails, scenic lakes, parks, shopping, dining, and the many amenities this community has to offer. With beautiful mountain views, multiple outdoor living spaces, and a functional layout, this home offers the best of comfortable Colorado living!

Save
Ask
Tour
Hide
Share
Listing Snapshot
Price 
$549,900
Days On Site 
2 Days
Bedrooms 
3
Inside Area (SqFt) 
2,251 sqft
Total Baths 
3
Full Baths 
3
Partial Baths 
N/A
Lot Size 
0.21 Acres
Year Built 
1996
MLS Number 
5747251
Status 
Active
Property Tax 
$3,747
HOA/Condo/Coop Fees 
$524.83 monthly
Sq Ft Source 
Public Records
Friends & Family
Recent Activity
yesterdayListing updated with changes from the MLS
2 days agoListing first seen on site
General Features
Acres 
0.21
Attached Garage 
Yes
Garage 
Yes
Garage Spaces 
2
Levels 
One
Parking 
ConcreteAttached
Parking Spaces 
2
Pets 
Cats OKDogs OK
Property Condition 
Updated/Remodeled
Property Sub Type 
Condominium
Sewer 
Public Sewer
SqFt Above 
1437
SqFt Below 
814
SqFt Total 
2251
Style 
Contemporary
Utilities 
Electricity AvailableNatural Gas Available
Water Source 
Public
Zoning 
Residential
Interior Features
Appliances 
DishwasherDisposalDryerGas Water HeaterMicrowaveOvenRangeRefrigeratorWasher
Basement 
Crawl SpaceFinishedWalk-Out Access
Cooling 
Ceiling Fan(s)Central Air
Fireplace 
Yes
Fireplace Features 
GasLiving Room
Fireplaces 
1
Flooring 
CarpetVinyl
Heating 
Forced Air
Interior 
Ceiling Fan(s)Eat-in KitchenHigh CeilingsPantrySmart Thermostat
Laundry Features 
In Unit
Main Level Bedrooms 
2
Window Features 
Skylight(s)Window Coverings
Bathroom Full 
Level - Basement
Bedroom 
Level - Basement
Dining Room 
Level - Main
Family Room 
Level - Basement
Kitchen 
Level - Main
Laundry 
Level - Main
Living Room 
Level - Main
Save
Ask
Tour
Hide
Share
Exterior Features
Construction Details 
BrickFrameWood Siding
Exterior 
Balcony
Lot Features 
GreenbeltLandscaped
Patio And Porch 
Patio
Roof 
Composition
Windows/Doors 
Skylight(s)Window Coverings
Community Features
Association Amenities 
ParkPlaygroundPoolTennis Court(s)Trail(s)
Association Fee 
$450.0
Association Fee Frequency 
Monthly
Additional Association Fee 
$224.49
Additional Association Fee Frequency 
Quarterly
School District 
Adams 12 5 Star Schl
Financing Terms Available 
CashConventional
Building Access 
Courtyard
Roads 
Paved
Schools
School District
Adams 12 5 Star Schl
Elementary School
Cotton Creek
Middle School
Westlake
High School
Legacy
Listing courtesy of Coldwell Banker Realty 56 parvin.gottsch@gmail.com


The content relating to real estate for sale in this Web site comes in part from the Internet Data eXchange ("IDX") program of METROLIST, INC., DBA RECOLORADO real estate listings held by brokers other than Coldwell Banker Realty 56 are marked with the IDX Logo. This information is being provided for the consumers' personal, non-commercial use and may not be used for any other purpose. All information subject to change and should be independently verified.

Neighborhood & Commute
Source: Walkscore
Disclosure: Community information and market data powered by Constellation Data Labs. Information is deemed reliable but not guaranteed.
Save
Ask
Tour
Hide
Share