Discover Our Newest Listing

Property Search

Save
Ask
Tour
Hide
Share
$474,977
1 Day On Site

560 W Caley Drive
Littleton, CO 80120

For Sale|Single Family Residence|Active
4
Beds
2
Total Baths
1
Full Bath
1
Partial Bath
2,230
SqFt
$213
/SqFt
1957
Built
Subdivision:
Meadowbrook Valley
County:
Arapahoe
560 W Caley Drive560 W Caley Drive560 W Caley Drive560 W Caley Drive
Save
Ask
Tour
Hide
Share

Mortgage Calculator

Monthly Payment (Est.)

Enter an interest rate to see your estimated monthly payment.
Calculator powered by Showcase IDX, a Constellation1 Company. Copyright ©2026 Information is deemed reliable but not guaranteed.

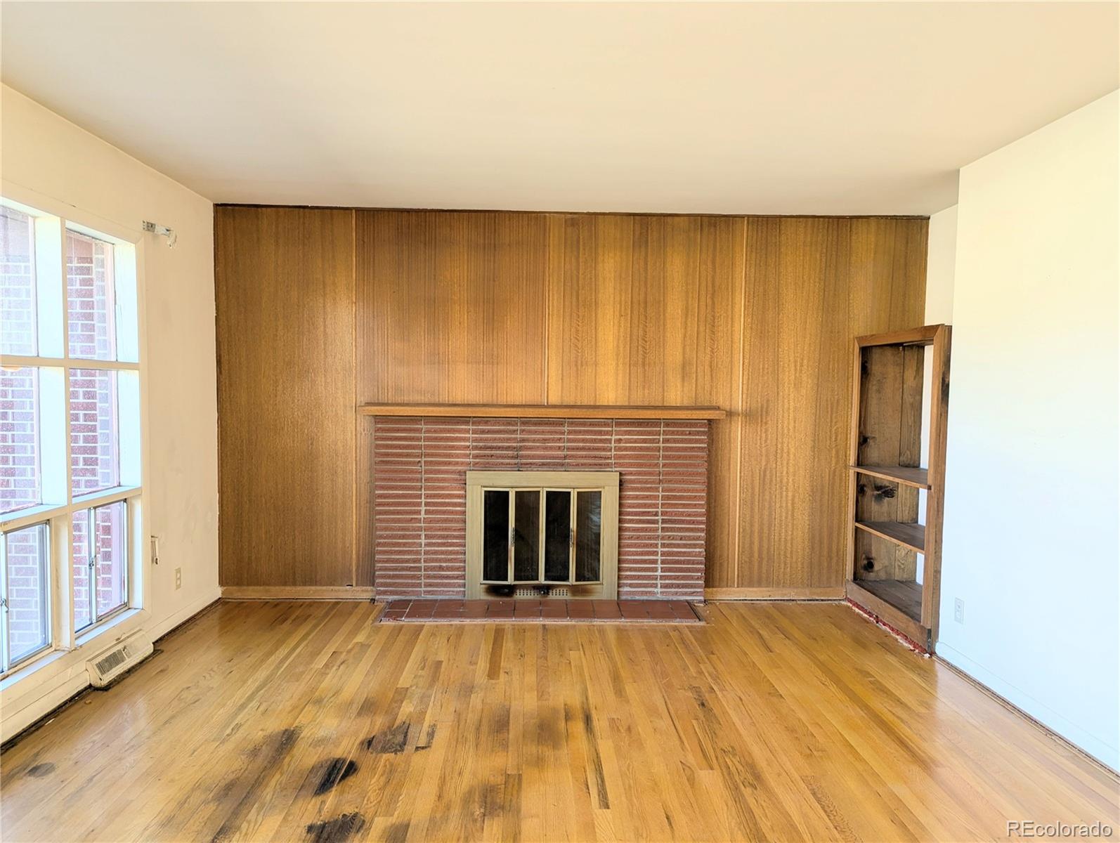
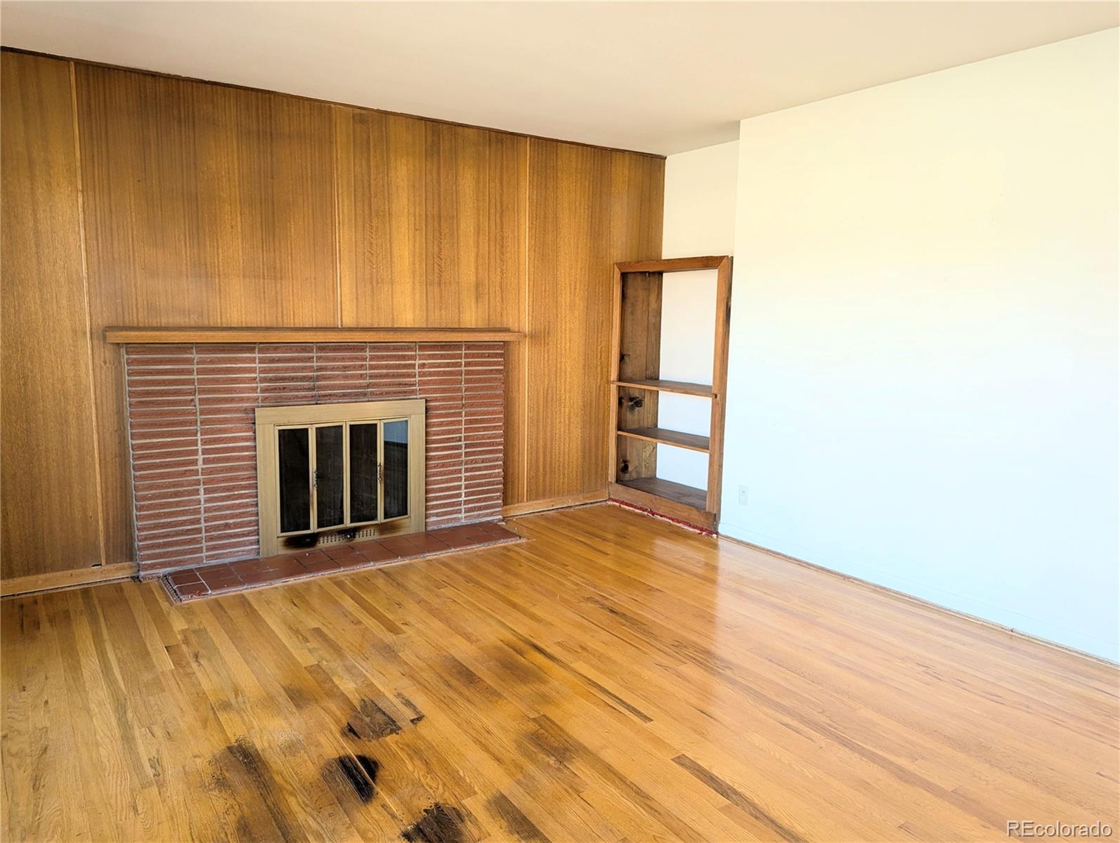
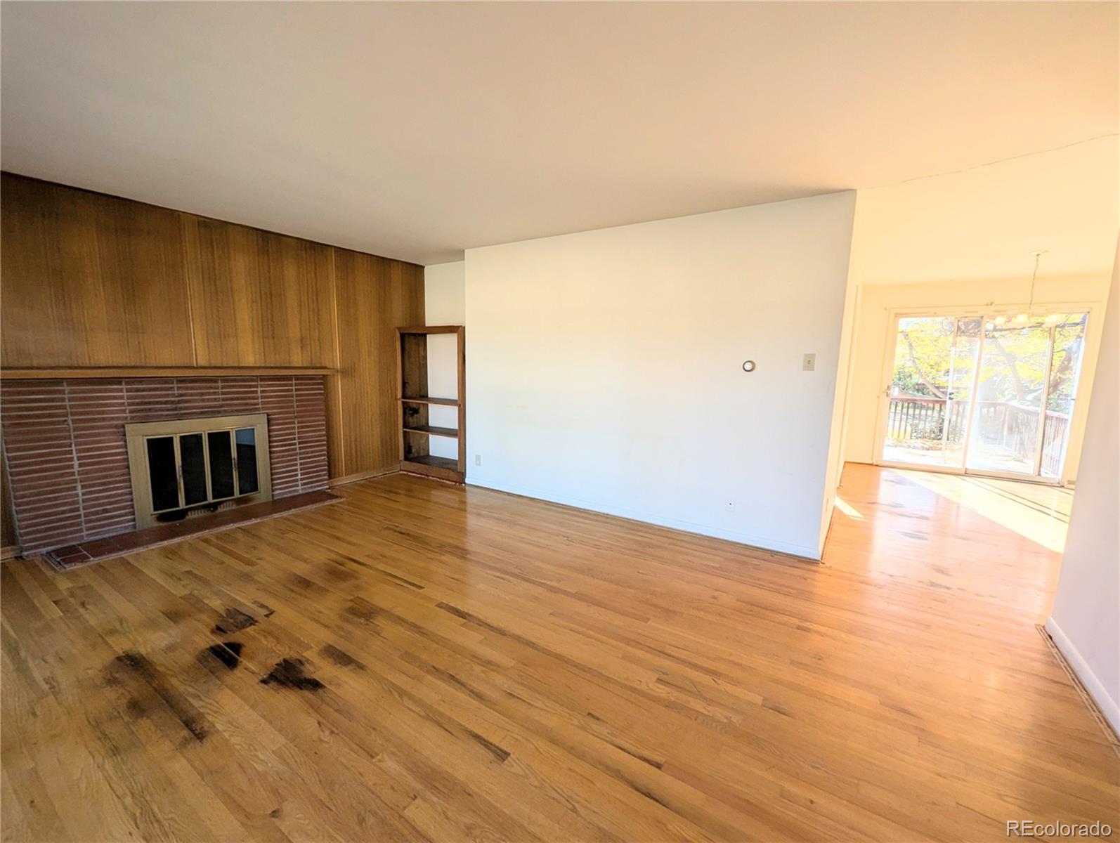
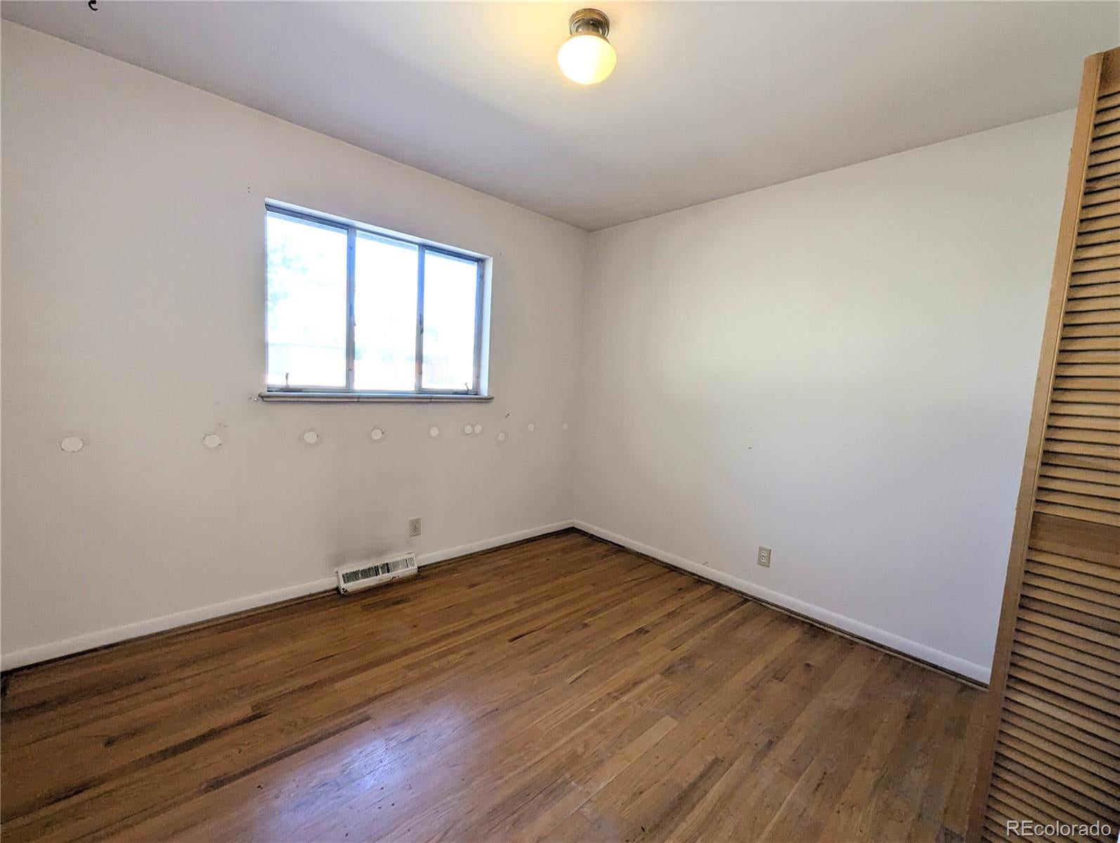
Calling all visionaries, DIY enthusiasts, and anyone who has ever looked at a house and thought, "I can make this amazing!" This Littleton ranch is ready for its next chapter, and let's just say it has a little room for improvement and a whole lot of potential. Offering 1,232 square feet on the main level, four bedrooms, on and a half bathrooms, and an 1,108 square feet in the basement, there's plenty of space to dream big. And with a fireplace on each level, you already have a head start on creating a cozy atmosphere! Sure, this home is a little behind on the latest trends, but that's where you come in. Think of it as a blank canvas waiting for someone to bring the vision, creativity, and maybe a few power tools. Whether you're looking for your next investment project or a home you can transform into something truly special, the possibilities here are worth a look. The updates are yours to choose, the potential is yours to unlock, and the finished product could be something pretty spectacular!

Save
Ask
Tour
Hide
Share
Listing Snapshot
Price 
$474,977
Days On Site 
1 Day
Bedrooms 
4
Inside Area (SqFt) 
2,230 sqft
Total Baths 
2
Full Baths 
1
Partial Baths 
1
Lot Size 
0.29 Acres
Year Built 
1957
MLS Number 
5810390
Status 
Active
Property Tax 
$3,270
HOA/Condo/Coop Fees 
N/A
Sq Ft Source 
Public Records
Friends & Family
Recent Activity
20 hours agoListing updated with changes from the MLS
yesterdayListing first seen on site
General Features
Acres 
0.29
Attached Garage 
Yes
Garage 
Yes
Garage Spaces 
1
Levels 
One
Parking 
Attached
Parking Spaces 
1
Property Sub Type 
Single Family Residence
Sewer 
Public Sewer
SqFt Above 
1232
SqFt Below 
998
SqFt Total 
2340
Utilities 
Electricity AvailableElectricity Connected
Interior Features
Appliances 
CooktopDishwasherOvenRange HoodRefrigerator
Basement 
Full
Fireplace 
Yes
Fireplace Features 
Family RoomLiving Room
Fireplaces 
2
Flooring 
VinylLinoleumWood
Heating 
Forced Air
Main Level Bedrooms 
3
Bathroom Full 
Level - Main
Bathroom Half 
Level - Main
Bedroom 
Level - Main
Bonus Room 
Level - Basement
Dining Room 
Level - Main
Family Room 
Level - Basement
Kitchen 
Level - Main
Laundry 
Level - Main
Living Room 
Level - Main
Save
Ask
Tour
Hide
Share
Exterior Features
Construction Details 
BrickFrame
Patio And Porch 
Deck
Roof 
Composition
Community Features
School District 
Littleton 6
Financing Terms Available 
CashConventionalVA Loan
Schools
School District
Littleton 6
Elementary School
Little Raven
Middle School
Euclid
High School
Heritage
Listing courtesy of Buy-Out Company Realty, LLC jennifer@bocrealty.com


The content relating to real estate for sale in this Web site comes in part from the Internet Data eXchange ("IDX") program of METROLIST, INC., DBA RECOLORADO real estate listings held by brokers other than Buy-Out Company Realty, LLC are marked with the IDX Logo. This information is being provided for the consumers' personal, non-commercial use and may not be used for any other purpose. All information subject to change and should be independently verified.

Neighborhood & Commute
Source: Walkscore
Disclosure: Community information and market data powered by Constellation Data Labs. Information is deemed reliable but not guaranteed.
Save
Ask
Tour
Hide
Share