Discover Our Newest Listing

Property Search

Save
Ask
Tour
Hide
Share
$650,000
New Listing

6170 S Bemis Street
Littleton, CO 80120

Single Family Residence|Coming Soon
4
Beds
2
Total Baths
2
Full Baths
1,461
SqFt
$445
/SqFt
1954
Built
Subdivision:
Littleton
County:
Arapahoe
6170 S Bemis Street6170 S Bemis Street6170 S Bemis Street6170 S Bemis Street
Save
Ask
Tour
Hide
Share

Mortgage Calculator

Monthly Payment (Est.)

Enter an interest rate to see your estimated monthly payment.
Calculator powered by Showcase IDX, a Constellation1 Company. Copyright ©2026 Information is deemed reliable but not guaranteed.

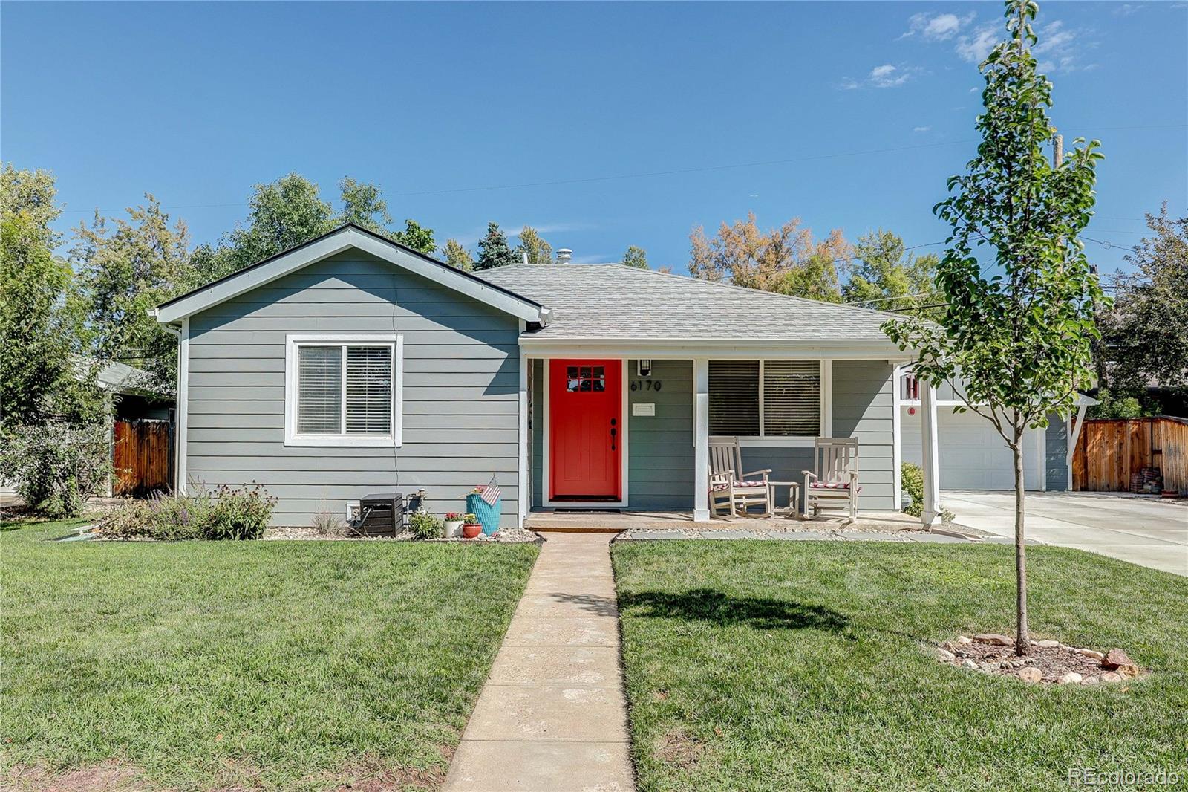
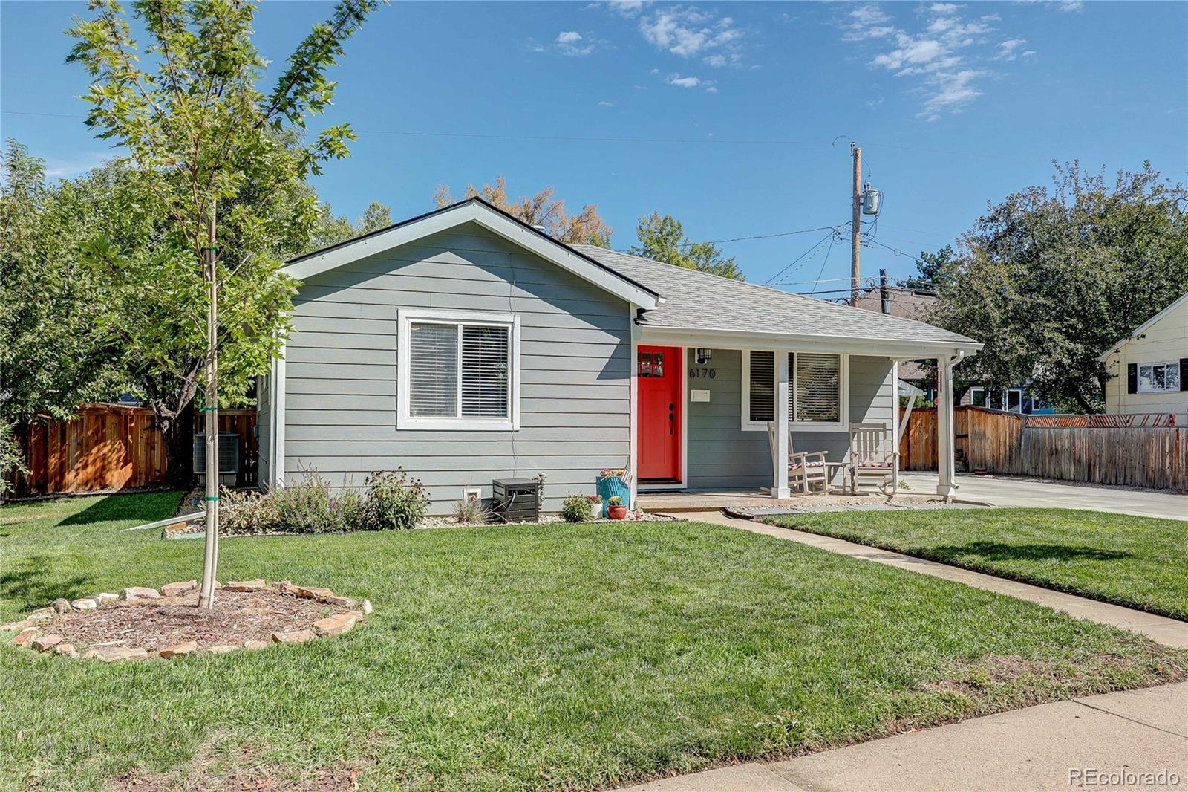
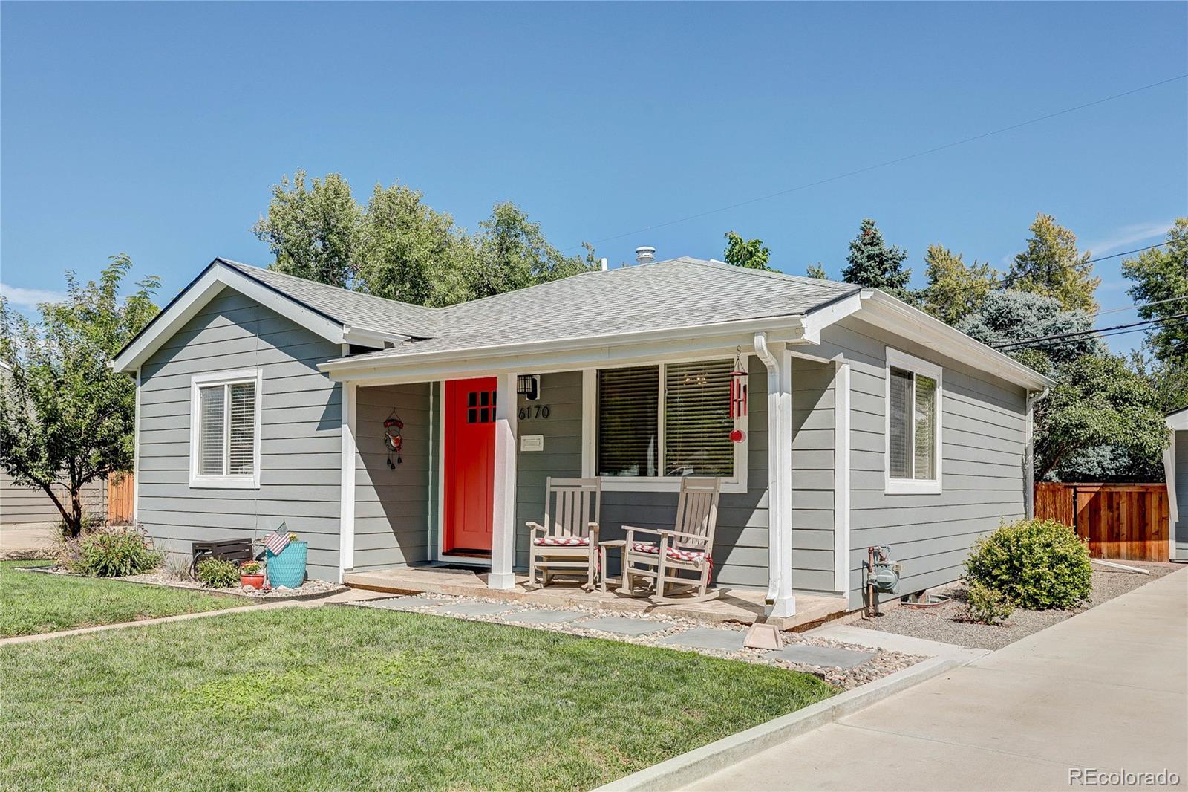
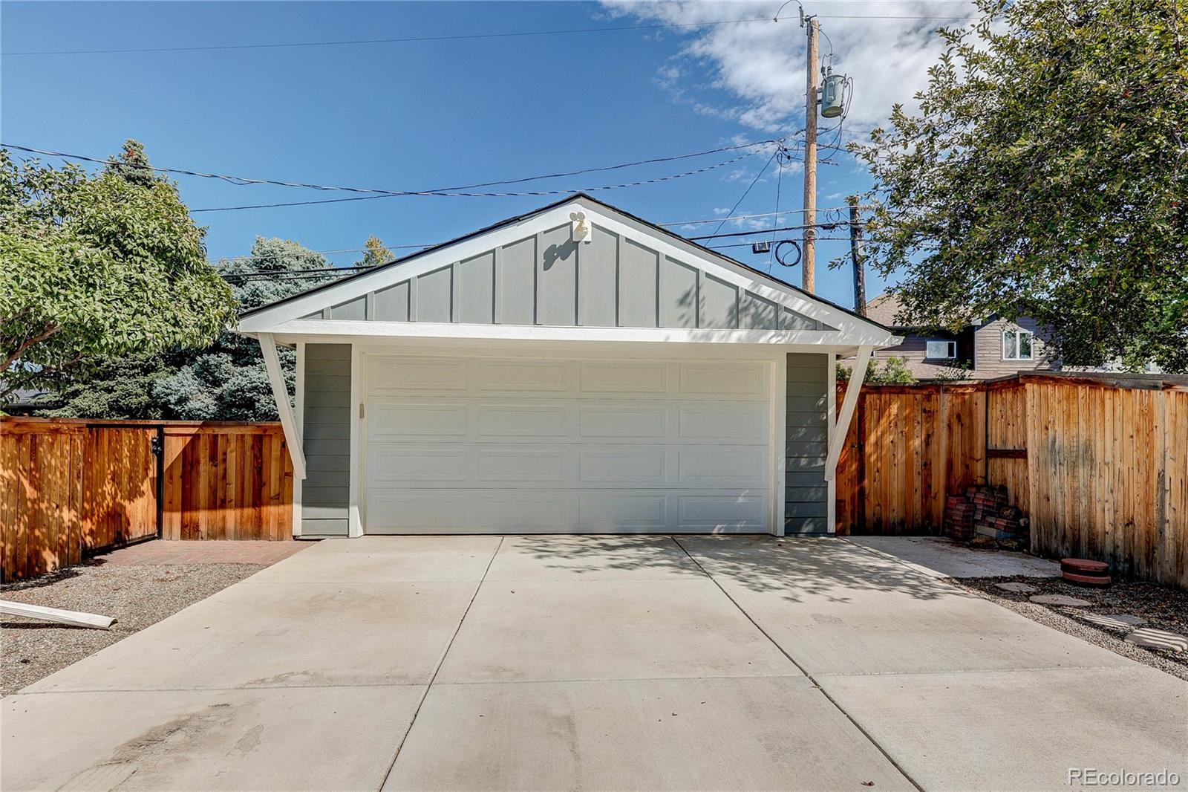
Welcome to this charming and thoughtfully updated home in one of Littleton’s most desirable neighborhoods, where timeless character meets modern comfort. Ideally located within easy walking distance of historic Downtown Littleton, Sterne Park, the Littleton/Downtown Light Rail Station, parks, trails, restaurants, shops, the Littleton Museum, Bemis Public Library and countless other community amenities, this is a home that truly lets you enjoy the best of Littleton right outside your door. Inside, the home retains the warmth and character that make this neighborhood so special, including original hardwood floors throughout the main level, beautiful crown moulding and a thoughtfully updated kitchen with newer appliances. The main level also features a beautifully finished bathroom with marble tile floors, two bedrooms and inviting living spaces filled with character. The flexible layout offers four bedrooms and two bathrooms, with 2 bedrooms and 1 bathroom upstairs and 2 bedrooms and 1 bathroom downstairs, providing excellent separation of space for guests, family, a home office or hobbies. Thoughtful updates throughout the years have enhanced both the beauty and functionality of the home, including a new HVAC system and energy-efficient tankless water heater. Outside, enjoy the established neighborhood setting, spacious yard and detached 2-car garage—an increasingly rare find this close to Downtown Littleton. Meticulously maintained and thoughtfully cared for, this is a special opportunity to own a home with genuine character in a highly desirable, walkable Littleton neighborhood. A home you don’t want to miss!

Save
Ask
Tour
Hide
Share
Listing Snapshot
Price 
$650,000
Days On Site 
0 Days
Bedrooms 
4
Inside Area (SqFt) 
1,461 sqft
Total Baths 
2
Full Baths 
2
Partial Baths 
N/A
Lot Size 
0.18 Acres
Year Built 
1954
MLS® Number 
5833301
Status 
Coming Soon
Property Tax 
$4,170
HOA/Condo/Coop Fees 
N/A
Sq Ft Source 
Public Records
Friends & Family
Recent Activity
11 hours agoListing updated with changes from the MLS®
12 hours agoListing first seen on site
General Features
Acres 
0.18
Direction Faces 
West
Garage 
Yes
Garage Spaces 
2
Levels 
One
Parking 
ConcreteLighted
Parking Spaces 
8
Property Condition 
Updated/Remodeled
Property Sub Type 
Single Family Residence
Security 
Carbon Monoxide Detector(s)Smoke Detector(s)
Sewer 
Public Sewer
SqFt Above 
835
SqFt Below 
626
SqFt Total 
1670
Utilities 
Natural Gas AvailableCable AvailableElectricity AvailableElectricity ConnectedNatural Gas ConnectedPhone Available
Water Source 
Public
Interior Features
Appliances 
DishwasherDisposalDryerGas Water HeaterMicrowaveOvenRefrigeratorTankless Water HeaterWasher
Basement 
Finished
Cooling 
Ceiling Fan(s)Central Air
Electric 
220 Volts
Flooring 
CarpetLaminateTileWood
Furnished 
Unfurnished
Heating 
Forced AirNatural Gas
Interior 
Ceiling Fan(s)Kitchen IslandSmart ThermostatWalk-In Closet(s)
Laundry Features 
In Unit
Main Level Bedrooms 
2
Window Features 
Double Pane Windows
Bathroom Full 
Level - Main
Bedroom 
Level - Basement
Save
Ask
Tour
Hide
Share
Exterior Features
Construction Details 
Cement Siding
Exterior 
LightingPrivate YardRain Gutters
Fencing 
FencedFull
Lot Features 
LevelSprinklers In FrontSprinklers In Rear
Patio And Porch 
Front PorchPatio
Roof 
Shingle
Windows/Doors 
Double Pane Windows
Community Features
School District 
Littleton 6
Financing Terms Available 
1031 ExchangeCashConventionalFHAUSDA LoanVA Loan
Building Access 
Garden
Roads 
Paved
Schools
School District
Littleton 6
Elementary School
Little Raven
Middle School
Euclid
High School
Littleton
Listing courtesy of RE/MAX Professionals blairwilliams84@gmail.com


The content relating to real estate for sale in this Web site comes in part from the Internet Data eXchange ("IDX") program of METROLIST, INC., DBA RECOLORADO real estate listings held by brokers other than RE/MAX Professionals are marked with the IDX Logo. This information is being provided for the consumers' personal, non-commercial use and may not be used for any other purpose. All information subject to change and should be independently verified.

Neighborhood & Commute
Source: Walkscore
Disclosure: Community information and market data powered by Constellation Data Labs. Information is deemed reliable but not guaranteed.
Save
Ask
Tour
Hide
Share