Discover Our Newest Listing

Property Search

Save
Ask
Tour
Hide
Share
$500,000
New Listing

4101 Decatur Street
Denver, CO 80211

For Sale|Single Family Residence|Active
3
Beds
1
Total Bath
1
Full Bath
1,642
SqFt
$305
/SqFt
1930
Built
Subdivision:
Sunnyside
County:
Denver
Upcoming Open Houses
Thu, Oct 22, 10:00 AM - 1:00 PM
4101 Decatur Street4101 Decatur Street4101 Decatur Street4101 Decatur Street
Save
Ask
Tour
Hide
Share

Mortgage Calculator

Monthly Payment (Est.)

Enter an interest rate to see your estimated monthly payment.
Calculator powered by Showcase IDX, a Constellation1 Company. Copyright ©2026 Information is deemed reliable but not guaranteed.

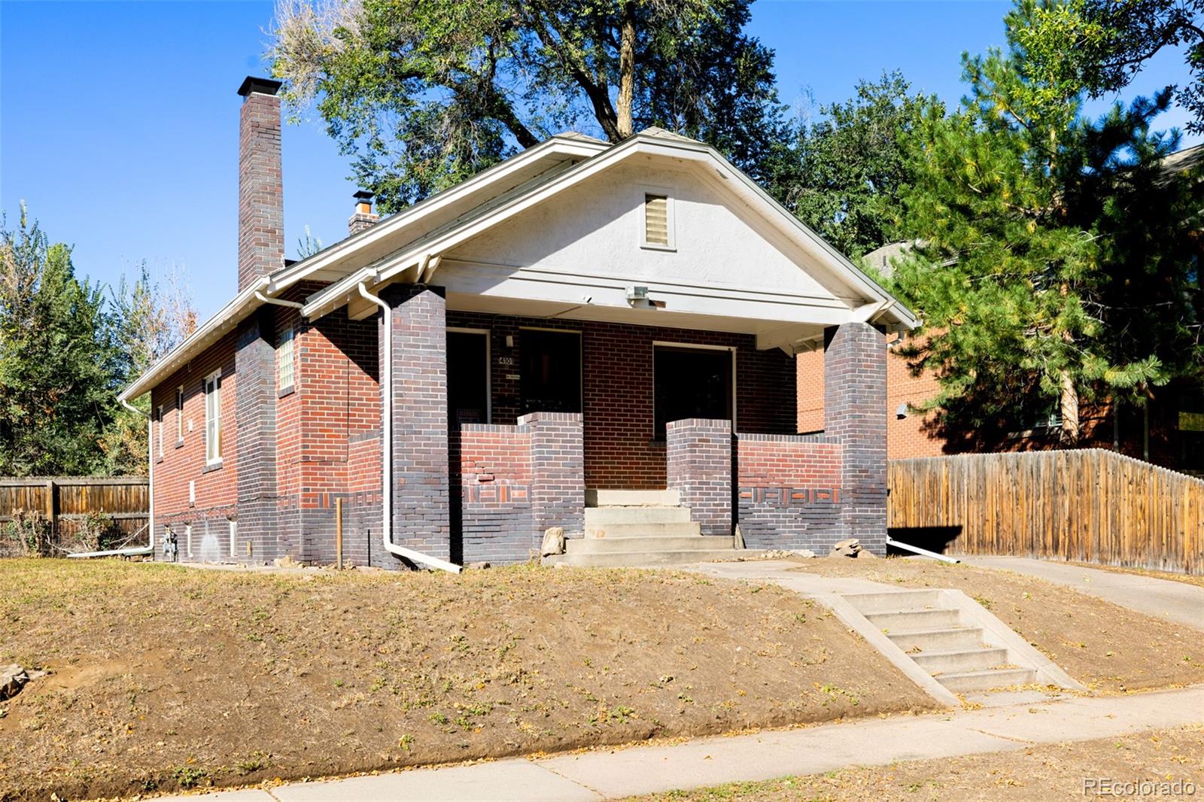
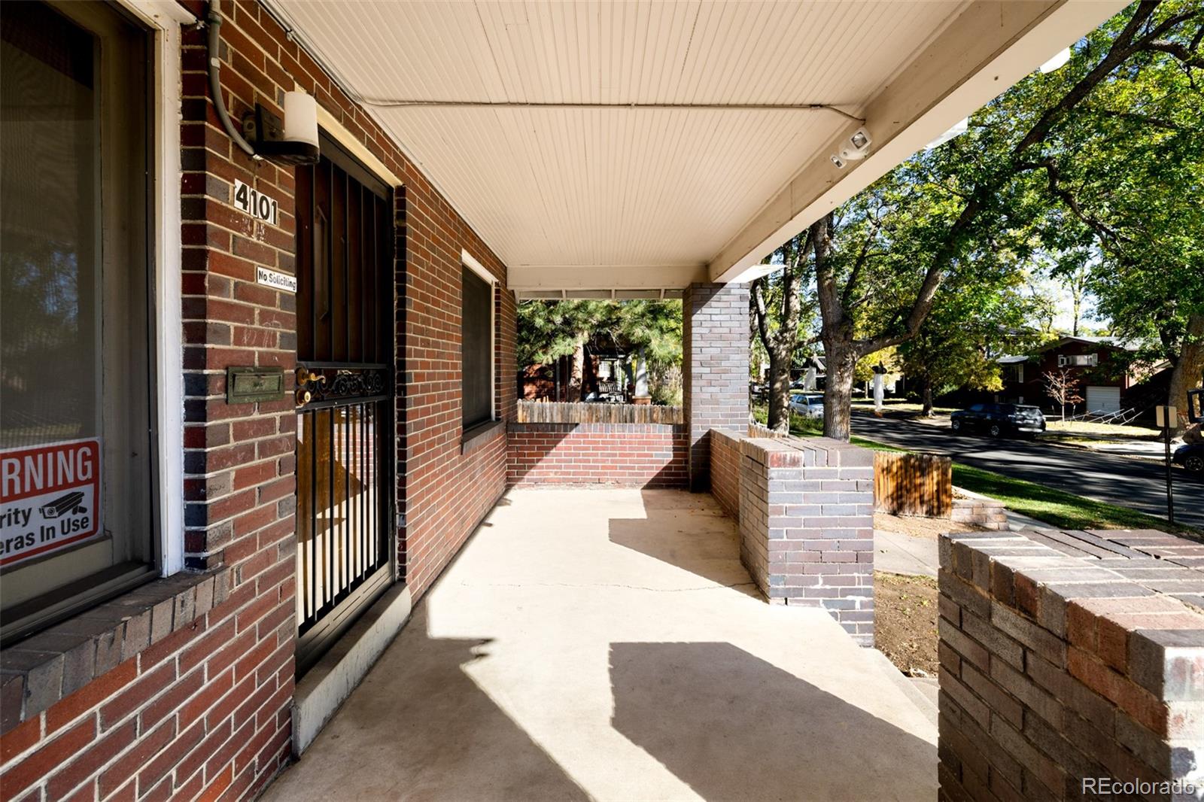
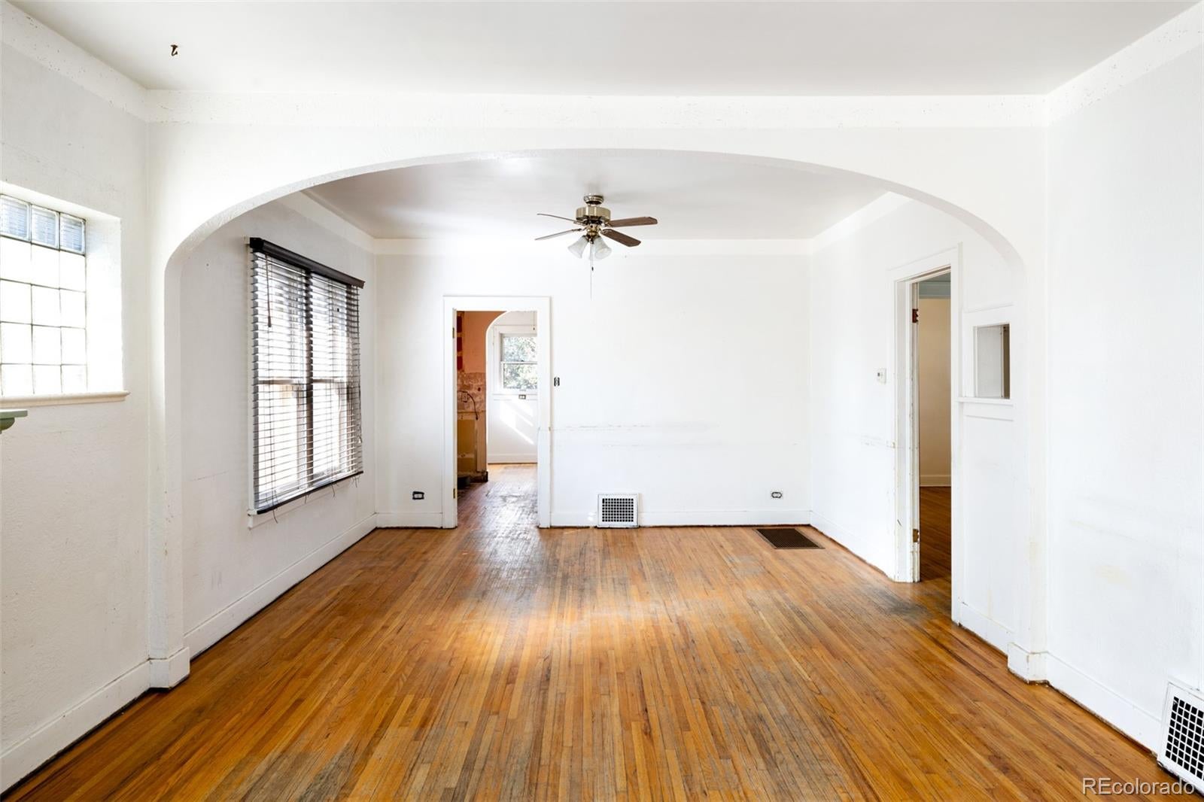
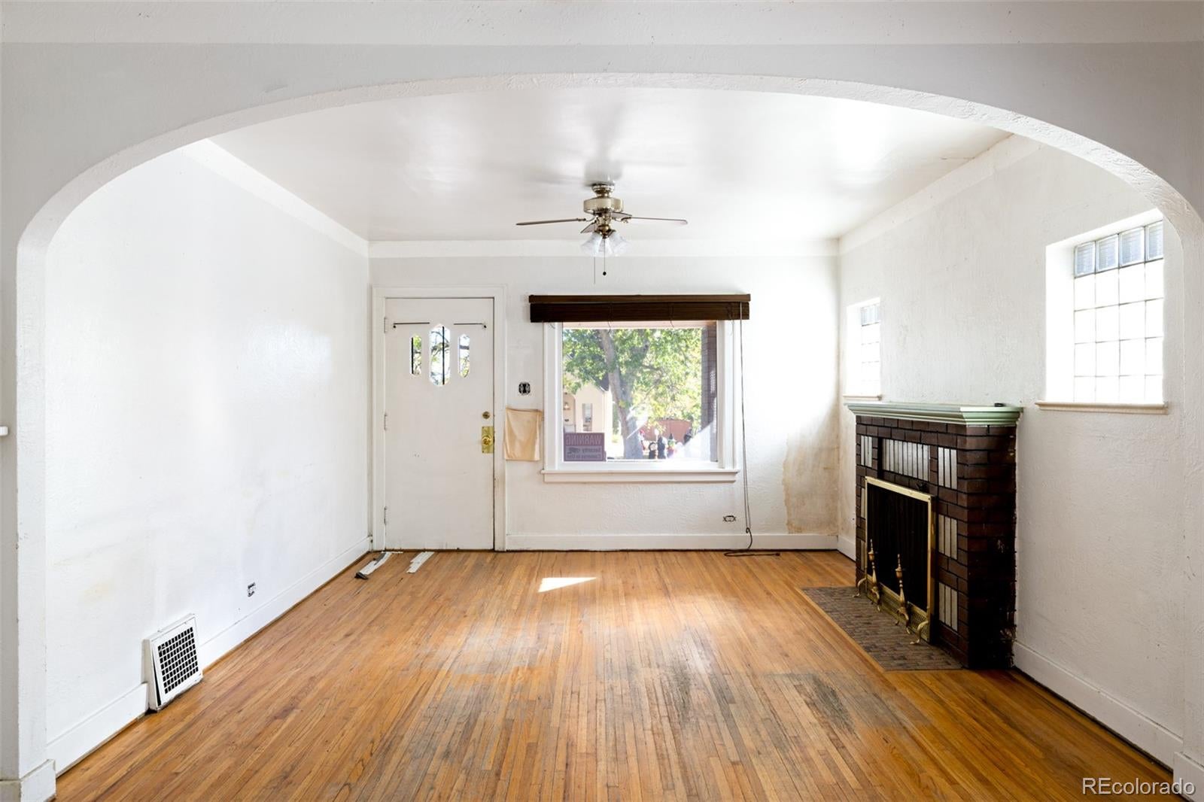
A compelling opportunity in Sunnyside, this charming brick home occupies a coveted corner lot with exceptional potential for renovation or a second-story addition. A covered front porch introduces the home’s 1930s character, while the living area features a fireplace that adds warmth and vintage appeal. The sizable lot offers room to reimagine the outdoor setting and explore the possibilities of creating a personalized urban retreat. Zoned with ADU potential, the property presents additional possibilities for future use, subject to applicable requirements. A new roof adds value to the renovation vision, while a detached one-car garage provides convenient storage. Trees of Heaven removal and remediation have also been addressed. Set amid a neighborhood celebrated for its architectural charm, this property enjoys proximity to schools and local amenities. This Sunnyside address offers a rare opportunity to bring a distinctive vision to life.

Save
Ask
Tour
Hide
Share
Listing Snapshot
Price 
$500,000
Days On Site 
0 Days
Bedrooms 
3
Inside Area (SqFt) 
1,642 sqft
Total Baths 
1
Full Baths 
1
Partial Baths 
N/A
Lot Size 
0.16 Acres
Year Built 
1930
MLS Number 
5870429
Status 
Active
Property Tax 
$3,733.14
HOA/Condo/Coop Fees 
N/A
Sq Ft Source 
Public Records
Friends & Family
Recent Activity
3 hours agoListing updated with changes from the MLS
10 hours agoListing first seen on site
General Features
Acres 
0.16
Direction Faces 
East
Foundation 
Concrete Perimeter
Garage 
Yes
Garage Spaces 
1
Levels 
One
Parking 
Concrete
Parking Spaces 
1
Property Condition 
Fixer
Property Sub Type 
Single Family Residence
Sewer 
Public Sewer
SqFt Above 
1092
SqFt Below 
550
SqFt Total 
2184
Style 
Bungalow
Utilities 
Electricity ConnectedNatural Gas AvailablePhone Available
Water Source 
Public
Zoning 
U-SU-C
Interior Features
Basement 
FullPartial
Cooling 
Central Air
Fireplace 
Yes
Fireplace Features 
BasementFamily Room
Fireplaces 
2
Flooring 
ConcreteTileVinylWood
Furnished 
Unfurnished
Heating 
Forced AirHot WaterNatural Gas
Interior 
Built-in Features
Main Level Bedrooms 
3
Bathroom Full 
Level - Main
Bedroom 
Level - Main
Kitchen 
Level - Main
Living Room 
Level - Main
Utility Room 
Level - Basement
Save
Ask
Tour
Hide
Share
Exterior Features
Construction Details 
Brick
Exterior 
Private YardRain Gutters
Fencing 
Partial
Lot Features 
Corner LotLevel
Patio And Porch 
CoveredFront PorchPatio
Roof 
Composition
Community Features
School District 
Denver 1
Financing Terms Available 
CashConventional
Building Access 
Ground
Roads 
Paved
Schools
School District
Denver 1
Elementary School
Columbian
Middle School
Skinner
High School
North
Listing courtesy of Milehimodern Grace.Hicks@milehimodern.com


The content relating to real estate for sale in this Web site comes in part from the Internet Data eXchange ("IDX") program of METROLIST, INC., DBA RECOLORADO real estate listings held by brokers other than Milehimodern are marked with the IDX Logo. This information is being provided for the consumers' personal, non-commercial use and may not be used for any other purpose. All information subject to change and should be independently verified.

Neighborhood & Commute
Source: Walkscore
Disclosure: Community information and market data powered by Constellation Data Labs. Information is deemed reliable but not guaranteed.
Save
Ask
Tour
Hide
Share