Discover Our Newest Listing

Property Search

Save
Ask
Tour
Hide
Share
$699,000
1 Day On Site

345 Cheshire Court
Colorado Springs, CO 80906

For Sale|Single Family Residence|Active
4
Beds
3
Total Baths
3
Full Baths
2,433
SqFt
$287
/SqFt
1995
Built
Subdivision:
Broadmoor Bluffs Estates
County:
El Paso
345 Cheshire Court345 Cheshire Court345 Cheshire Court345 Cheshire Court
Save
Ask
Tour
Hide
Share

Mortgage Calculator

Monthly Payment (Est.)

Enter an interest rate to see your estimated monthly payment.
Calculator powered by Showcase IDX, a Constellation1 Company. Copyright ©2026 Information is deemed reliable but not guaranteed.

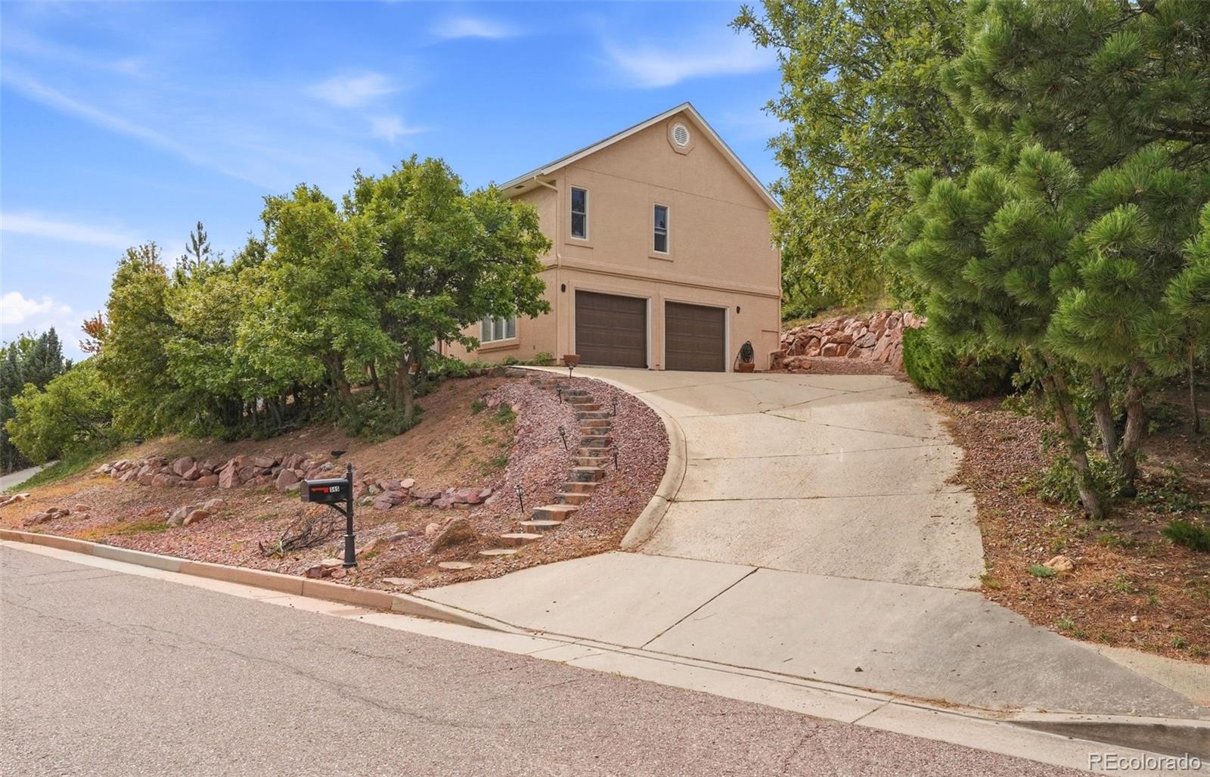
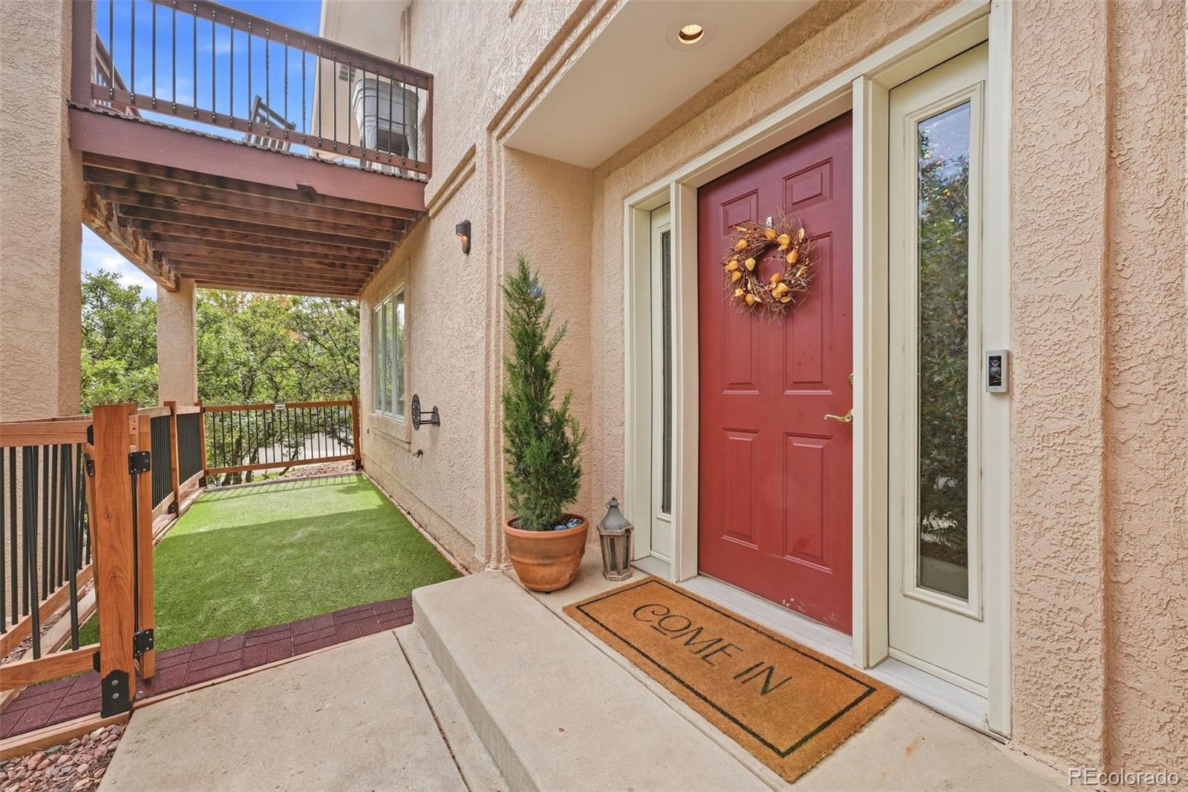
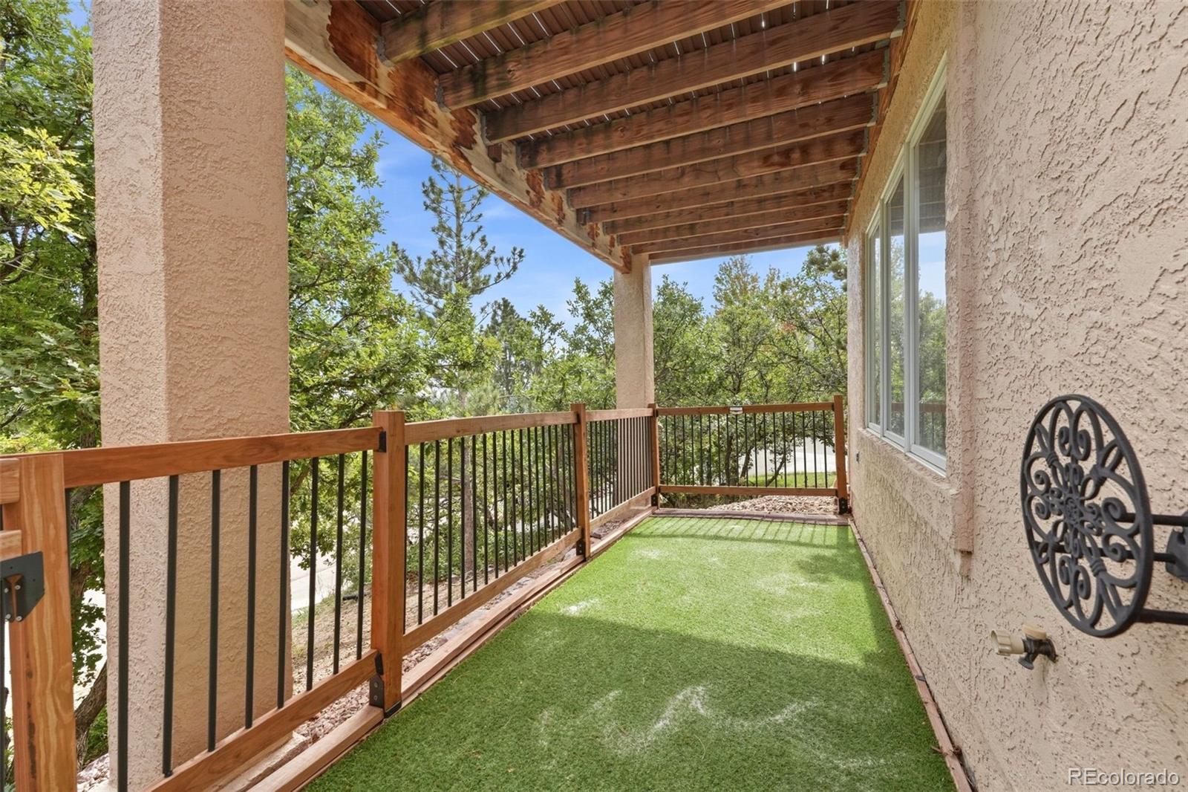
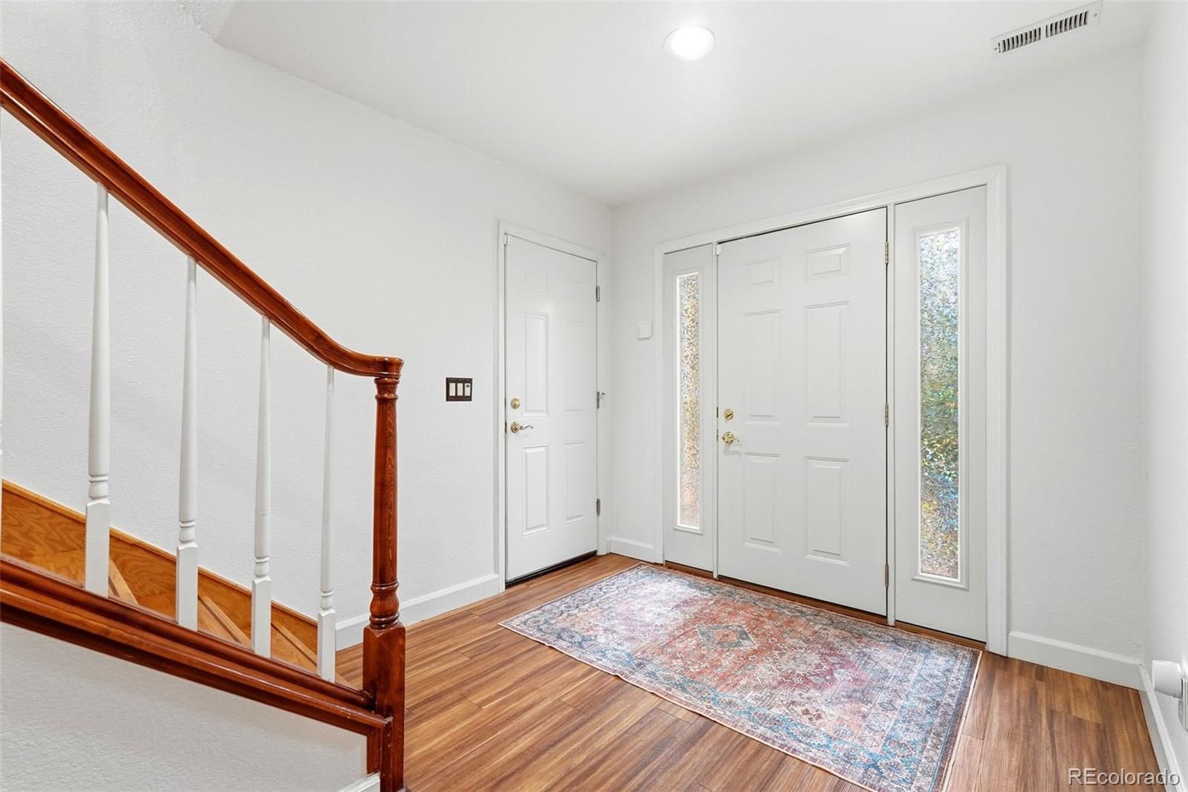
Welcome Home to this beautifully maintained Broadmoor Bluffs Estates raised ranch, where pride of ownership and Colorado living come together. Take in stunning city views to the east and peaceful mountain views to the west, all from a home designed to offer both comfort and flexibility. The open floor plan provides plenty of space for everyday living and entertaining, with generous rooms that can easily be tailored to your needs. French doors allow the Great Room to be opened to the main living and dining areas or closed off for added privacy. The kitchen features beautiful quartz countertops, a 9' quartz sideboard, composite quartz sink, dishwasher and microwave. Additional updates include luxury vinyl flooring in the primary bedroom and bath (2020), roof and garage doors (2020), gutters, downspouts and stucco (2021), updated main-level windows and rear garage window, low-maintenance composite decking, HVAC, humidifier and more. A Daikin system provides added comfort and allows for individualized temperature control throughout the home, complementing the central heating and AC. Expansive windows bring the surrounding scenery into the home, while the outdoor spaces provide plenty of opportunities to enjoy Colorado's natural beauty. The private workshop in the garage provides additional space for hobbies, projects or storage. Located in the award-winning D-12 School District and within walking distance of schools and Broadmoor Bluffs Park, this home also offers convenient access to shopping, dining and everyday amenities. With beautiful views, thoughtful updates and inviting living spaces, this Broadmoor Bluffs Estates home is ready to welcome you home. Schedule your showing today!

Save
Ask
Tour
Hide
Share
Listing Snapshot
Price 
$699,000
Days On Site 
1 Day
Bedrooms 
4
Inside Area (SqFt) 
2,433 sqft
Total Baths 
3
Full Baths 
3
Partial Baths 
N/A
Lot Size 
0.47 Acres
Year Built 
1995
MLS® Number 
5874713
Status 
Active
Property Tax 
$3,489
HOA/Condo/Coop Fees 
N/A
Sq Ft Source 
Public Records
Friends & Family
Recent Activity
18 hours agoListing updated with changes from the MLS®
yesterdayListing first seen on site
General Features
Acres 
0.47
Attached Garage 
Yes
Garage 
Yes
Garage Spaces 
2
Levels 
Two
Parking 
Attached
Parking Spaces 
2
Property Sub Type 
Single Family Residence
Sewer 
Public Sewer
SqFt Above 
1579
SqFt Below 
854
SqFt Total 
2487
Water Source 
Public
Zoning 
R-1 9/CR H
Interior Features
Appliances 
DishwasherDisposalDryerMicrowaveOvenRangeRefrigeratorWasher
Basement 
Partial
Cooling 
Ceiling Fan(s)Central AirOther
Fireplace 
Yes
Fireplace Features 
Dining RoomFamily RoomGas
Fireplaces 
2
Flooring 
CarpetWood
Heating 
Forced Air
Interior 
Ceiling Fan(s)Eat-in KitchenEntrance FoyerHigh CeilingsHigh Speed InternetKitchen IslandOpen FloorplanPantryVaulted Ceiling(s)Walk-In Closet(s)
Laundry Features 
In Unit
Main Level Bedrooms 
1
Bathroom Full 
Level - Basement
Bedroom 
Dimensions - 18 x 14Level - MainDescription - Bath Adjoins, Dressing Area, Walk-in Closet
Dining Room 
Dimensions - 24 x 13Level - MainDescription - Dining Area, Family Room Kitchen, Fireplace, French Doors, LR/DR Combo,
Kitchen 
Dimensions - 12 x 12Level - MainDescription - Breakfast Bar, Counter Top-Stone, Walk-out, Natural Wood
Living Room 
Dimensions - 33 x 14Level - MainDescription - Fireplace Great Room
Save
Ask
Tour
Hide
Share
Exterior Features
Construction Details 
Frame
Patio And Porch 
Front Porch
Roof 
Composition
Spa Features 
Bath
Community Features
School District 
Cheyenne Mountain 12
Financing Terms Available 
CashConventionalVA Loan
Schools
School District
Cheyenne Mountain 12
Elementary School
Cheyenne Mountain
Middle School
Cheyenne Mountain
High School
Cheyenne Mountain
Listing courtesy of eXp Realty, LLC cynthia@militaryhomesearch.com


The content relating to real estate for sale in this Web site comes in part from the Internet Data eXchange ("IDX") program of METROLIST, INC., DBA RECOLORADO real estate listings held by brokers other than eXp Realty, LLC are marked with the IDX Logo. This information is being provided for the consumers' personal, non-commercial use and may not be used for any other purpose. All information subject to change and should be independently verified.

Neighborhood & Commute
Source: Walkscore
Disclosure: Community information and market data powered by Constellation Data Labs. Information is deemed reliable but not guaranteed.
Save
Ask
Tour
Hide
Share