Discover Our Newest Listing

Property Search

Save
Ask
Tour
Hide
Share
$589,000
7 Days On Site

11198 W Dorado Place
Littleton, CO 80127

For Sale|Single Family Residence|Active Under Contract
3
Beds
4
Total Baths
2
Full Baths
2
Partial Baths
1,720
SqFt
$342
/SqFt
1978
Built
Subdivision:
Foothill Green
County:
Jefferson
11198 W Dorado Place11198 W Dorado Place11198 W Dorado Place11198 W Dorado Place
Save
Ask
Tour
Hide
Share

Mortgage Calculator

Monthly Payment (Est.)

Enter an interest rate to see your estimated monthly payment.
Calculator powered by Showcase IDX, a Constellation1 Company. Copyright ©2026 Information is deemed reliable but not guaranteed.

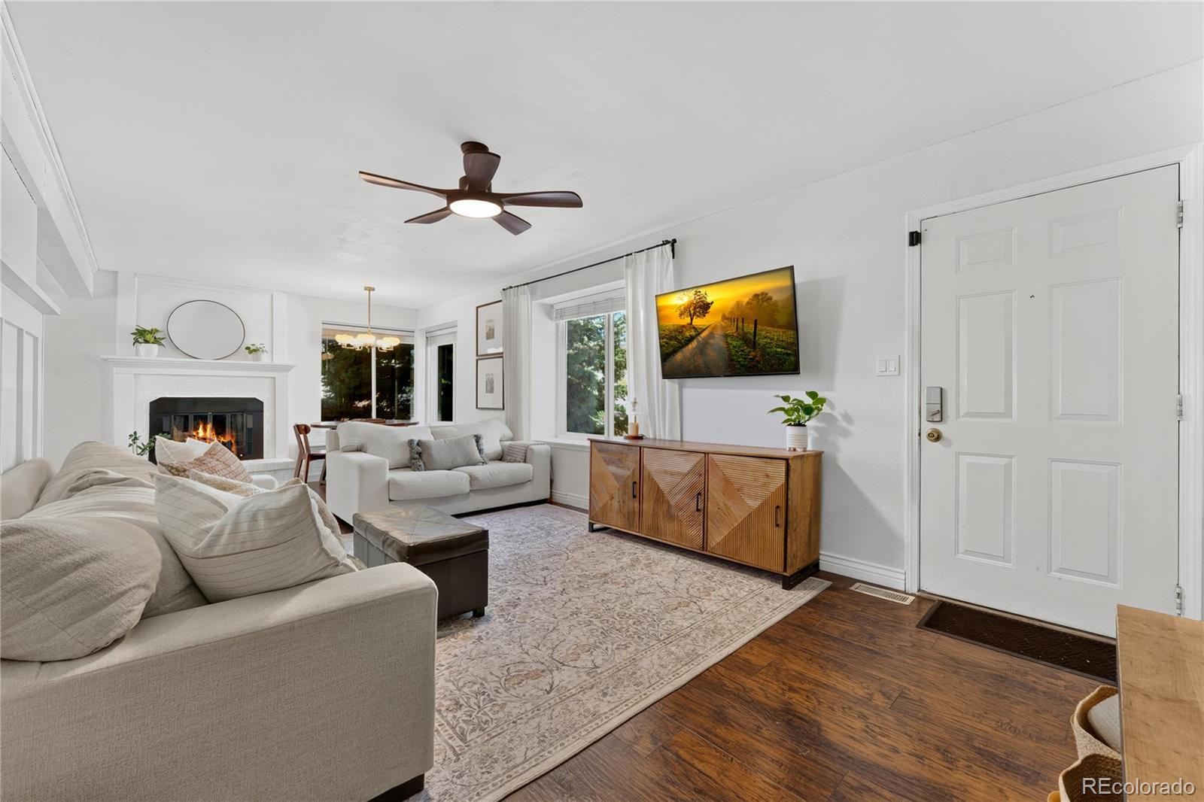
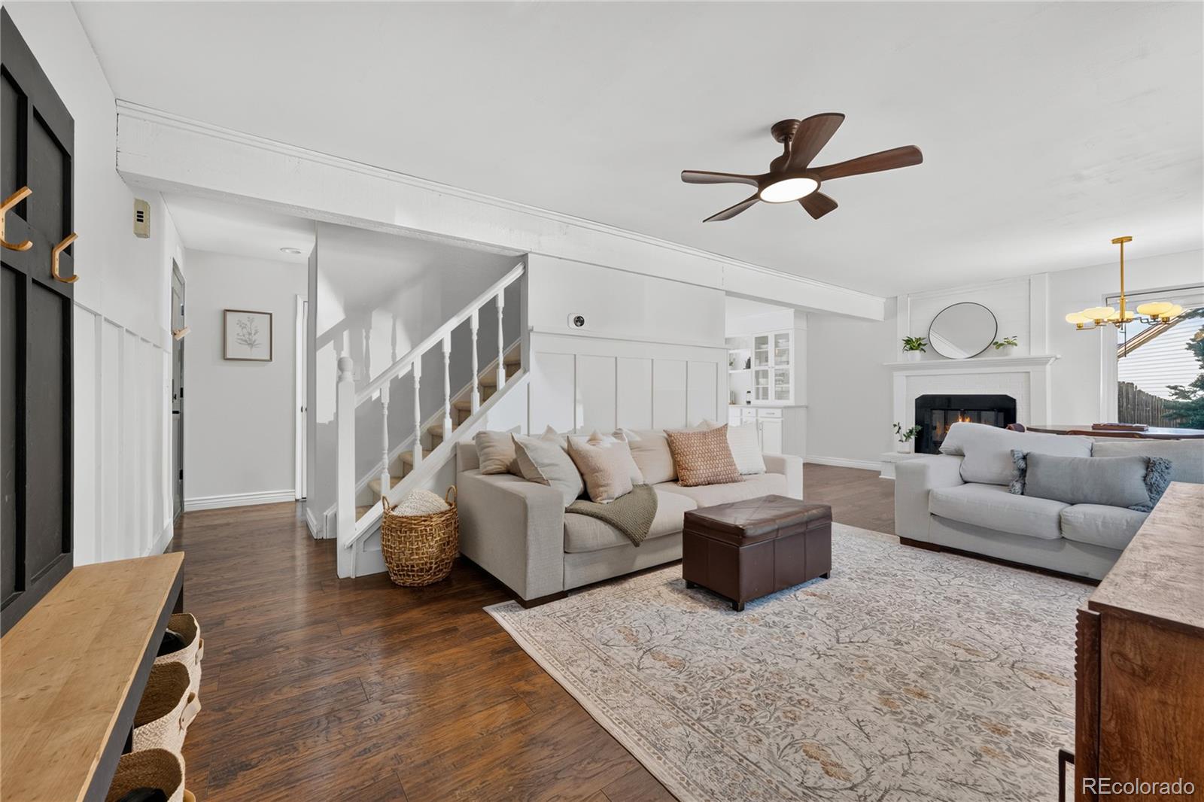
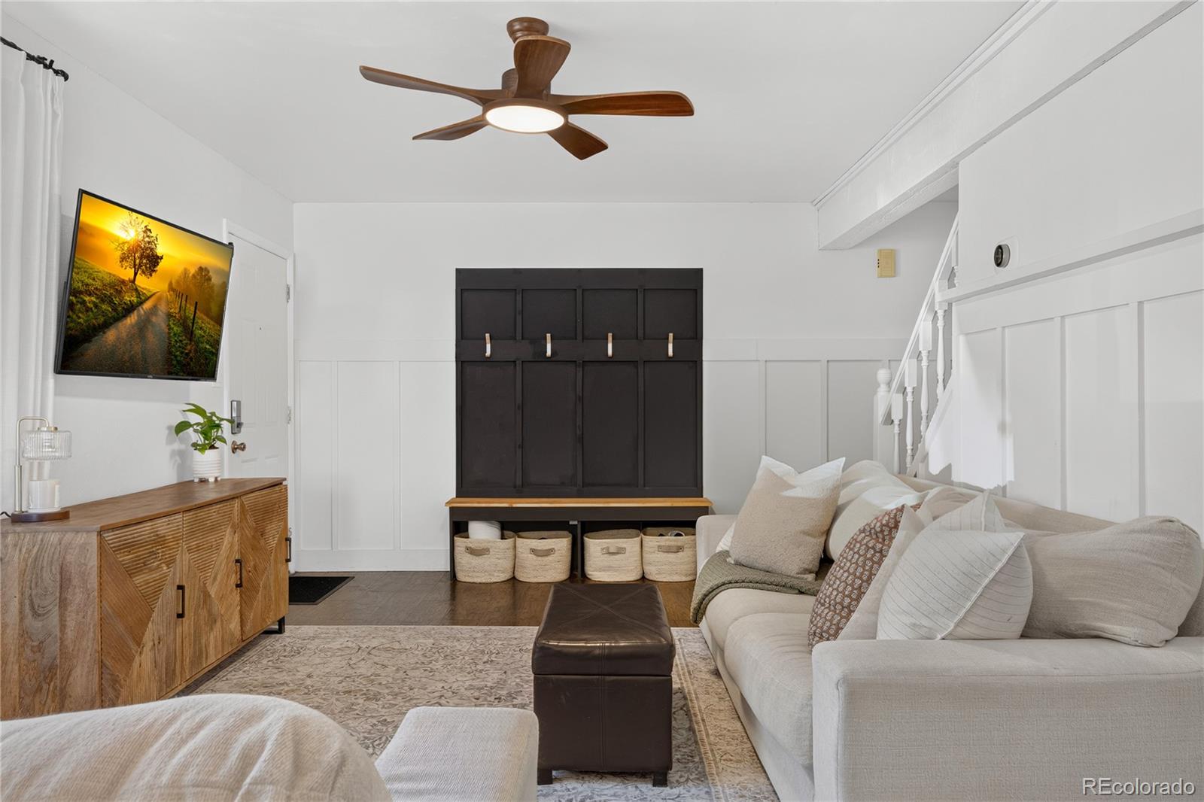
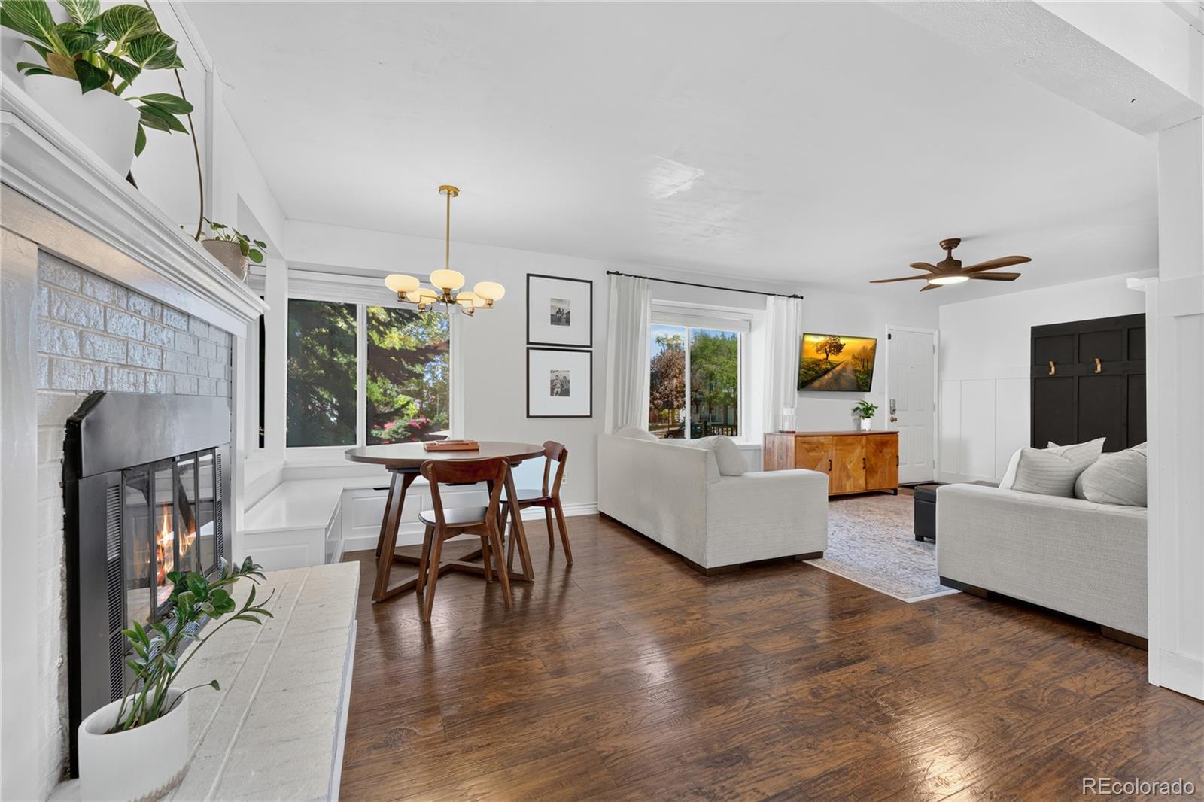
Home for the holidays, and every gathering after. This beautifully curated Littleton home sits on nearly a third of an acre, one of the largest lots available in Foothill Green. This backyard was made for gathering, with a custom heavy timber outdoor living space featuring a hooded gas fireplace, heaters, lighting, and internet ready for game day or movie nights. Next to your outdoor living is an adorable playhouse. There’s also an outdoor studio, great for a private office or crafting space, plus another shed for storage. RV parking on the side comes with electrical hookups. Inside, every space is finished with style and comfort in mind. A cozy living and dining area is anchored by a beautiful brick fireplace. Hand-selected lighting frames the space, with a custom hutch where you can display your treasures or set up the perfect coffee bar, while the island offers extra seating and storage, all flowing into your fully updated kitchen with beautiful quartz countertops, upgraded brushed hardware, and a garden window. The primary bedroom is a retreat of its own, with a new ensuite bathroom and a walk-in closet with built-in organizers. The finished basement adds another living room space and its own private bathroom, making hosting overnight guests easy. All major mechanics cared for: 2018 Roof • 2020 A/C, Upgraded Electrical Panel • 2025 Water Heater. Just minutes to Blue Heron Park, Chatfield State Park, and shopping, with easy access to C-470.

Save
Ask
Tour
Hide
Share
Listing Snapshot
Price 
$589,000
Days On Site 
7 Days
Bedrooms 
3
Inside Area (SqFt) 
1,720 sqft
Total Baths 
4
Full Baths 
2
Partial Baths 
2
Lot Size 
0.29 Acres
Year Built 
1978
MLS Number 
5881229
Status 
Active Under Contract
Property Tax 
$3,913
HOA/Condo/Coop Fees 
N/A
Sq Ft Source 
Public Records
Friends & Family
Recent Activity
4 hours agoListing updated with changes from the MLS
4 hours agoStatus changed to Active Under Contract
a week agoListing first seen on site
General Features
Acres 
0.29
Attached Garage 
Yes
Direction Faces 
East
Garage 
Yes
Garage Spaces 
2
Levels 
Two
Parking 
ConcreteLightedStorageAttached
Parking Spaces 
2
Property Sub Type 
Single Family Residence
Security 
Carbon Monoxide Detector(s)Security SystemSmoke Detector(s)
Sewer 
Public Sewer
SqFt Above 
1320
SqFt Below 
400
SqFt Total 
1957
Style 
Traditional
Utilities 
Natural Gas AvailableCable AvailableElectricity ConnectedNatural Gas ConnectedPhone Connected
Water Source 
Public
Zoning 
P-D
Interior Features
Appliances 
DishwasherDisposalDryerMicrowaveOvenRangeRange HoodRefrigeratorWasher
Basement 
Finished
Cooling 
Ceiling Fan(s)Central Air
Electric 
220 Volts
Fireplace 
Yes
Fireplace Features 
Dining Room
Fireplaces 
1
Flooring 
CarpetLaminateTile
Heating 
Forced AirNatural Gas
Interior 
Built-in FeaturesCeiling Fan(s)High Speed InternetKitchen IslandOpen FloorplanPantrySmart Thermostat
Window Features 
Double Pane Windows
Bathroom Full 
Dimensions - 5 x 8Level - UpperDescription - Sink with vanity, tub/shower combination, tile flooring
Bathroom Half 
Dimensions - 7 x 2Level - MainDescription - Sink with vanity, tile flooring
Bathroom Three Quarter 
Dimensions - 5 x 7Level - BasementDescription - Sink with vanity, shower, tile flooring
Bedroom 
Dimensions - 10 x 13Level - UpperDescription - Closet, carpet flooring
Dining Room 
Dimensions - 11 x 15Level - MainDescription - Fireplace, dining nook, laminate flooring
Kitchen 
Dimensions - 12 x 7Level - MainDescription - Quartz countertops, stainless steel appliances, built-in storage, cabinetry, island, sliding glass doors to patio, laminate flooring
Laundry 
Dimensions - 8 x 7Level - BasementDescription - Laundry
Living Room 
Dimensions - 14 x 15Level - MainDescription - Wainscotting, ceiling fan, laminate flooring
Media Room 
Dimensions - 13 x 14Level - BasementDescription - Sink with vanity, laminate flooring
Save
Ask
Tour
Hide
Share
Exterior Features
Construction Details 
FrameStucco
Exterior 
LightingPlaygroundPrivate Yard
Fencing 
FencedFull
Lot Features 
Cul-De-SacMany TreesSprinklers In FrontSprinklers In Rear
Patio And Porch 
CoveredDeckFront PorchPatio
Roof 
Shingle
Windows/Doors 
Double Pane Windows
Community Features
School District 
Jefferson County R-1
Financing Terms Available 
CashConventionalFHAVA Loan
Roads 
Paved
Schools
School District
Jefferson County R-1
Elementary School
West Ridge
Middle School
Summit Ridge
High School
Dakota Ridge
Listing courtesy of Redfin Corporation Jennifer.conti@redfin.com


The content relating to real estate for sale in this Web site comes in part from the Internet Data eXchange ("IDX") program of METROLIST, INC., DBA RECOLORADO real estate listings held by brokers other than Redfin Corporation are marked with the IDX Logo. This information is being provided for the consumers' personal, non-commercial use and may not be used for any other purpose. All information subject to change and should be independently verified.

Neighborhood & Commute
Source: Walkscore
Disclosure: Community information and market data powered by Constellation Data Labs. Information is deemed reliable but not guaranteed.
Save
Ask
Tour
Hide
Share