Discover Our Newest Listing

Property Search

Save
Ask
Tour
Hide
Share
$665,000
New Listing

11236 Wintergreen Drive
Parker, CO 80138

Single Family Residence|Coming Soon
5
Beds
3
Total Baths
3
Full Baths
2,908
SqFt
$229
/SqFt
2000
Built
Subdivision:
Villages of Parker
County:
Douglas
11236 Wintergreen Drive11236 Wintergreen Drive11236 Wintergreen Drive11236 Wintergreen Drive
Save
Ask
Tour
Hide
Share

Mortgage Calculator

Monthly Payment (Est.)

Enter an interest rate to see your estimated monthly payment.
Calculator powered by Showcase IDX, a Constellation1 Company. Copyright ©2026 Information is deemed reliable but not guaranteed.

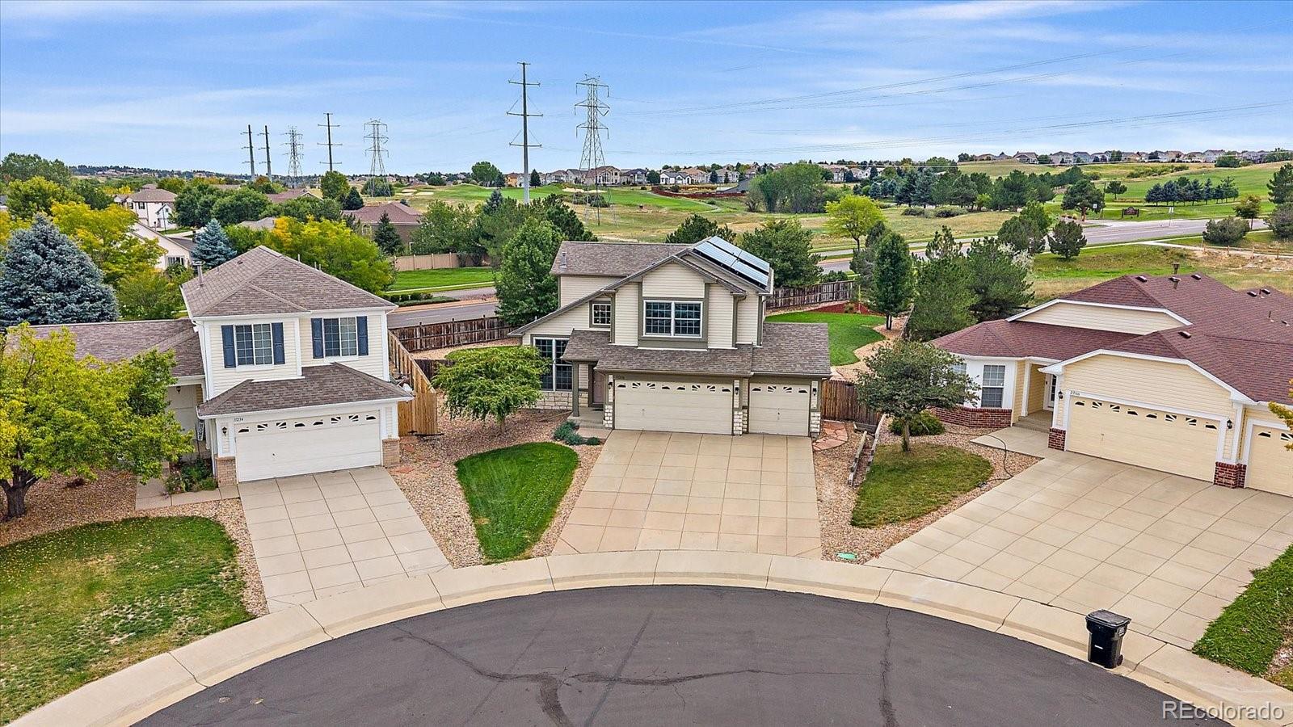
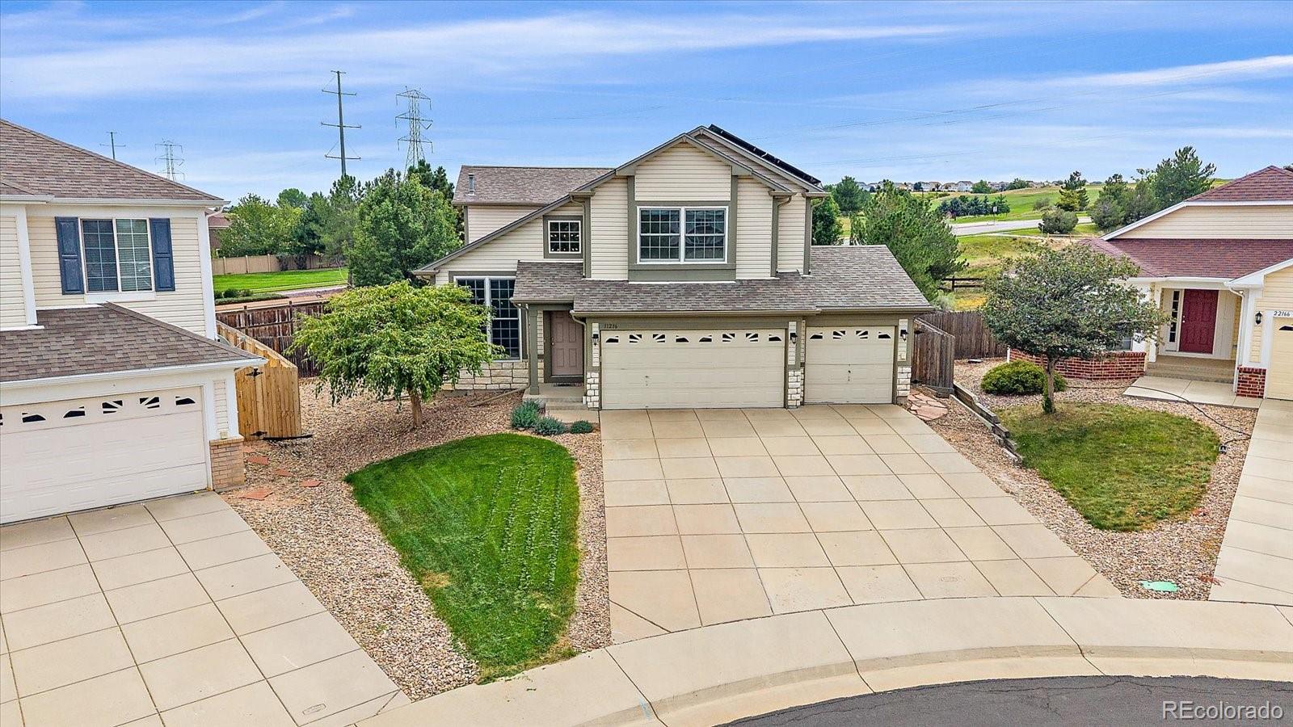
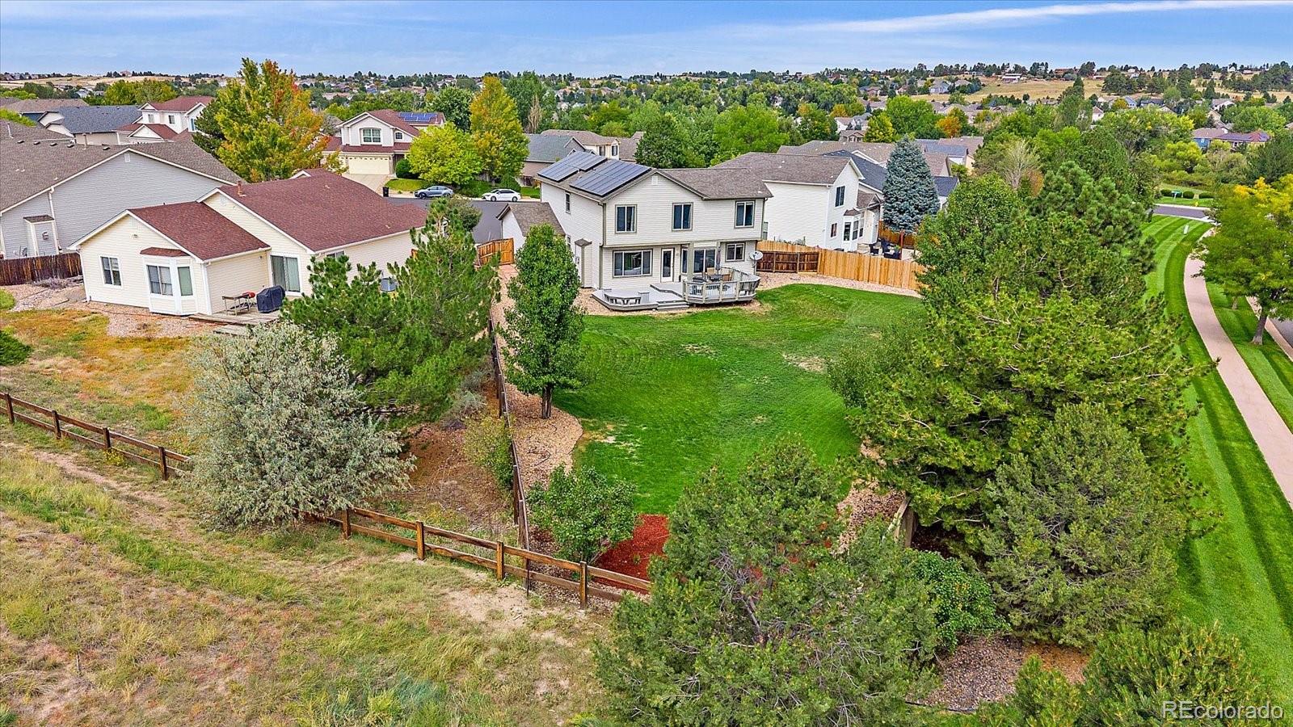
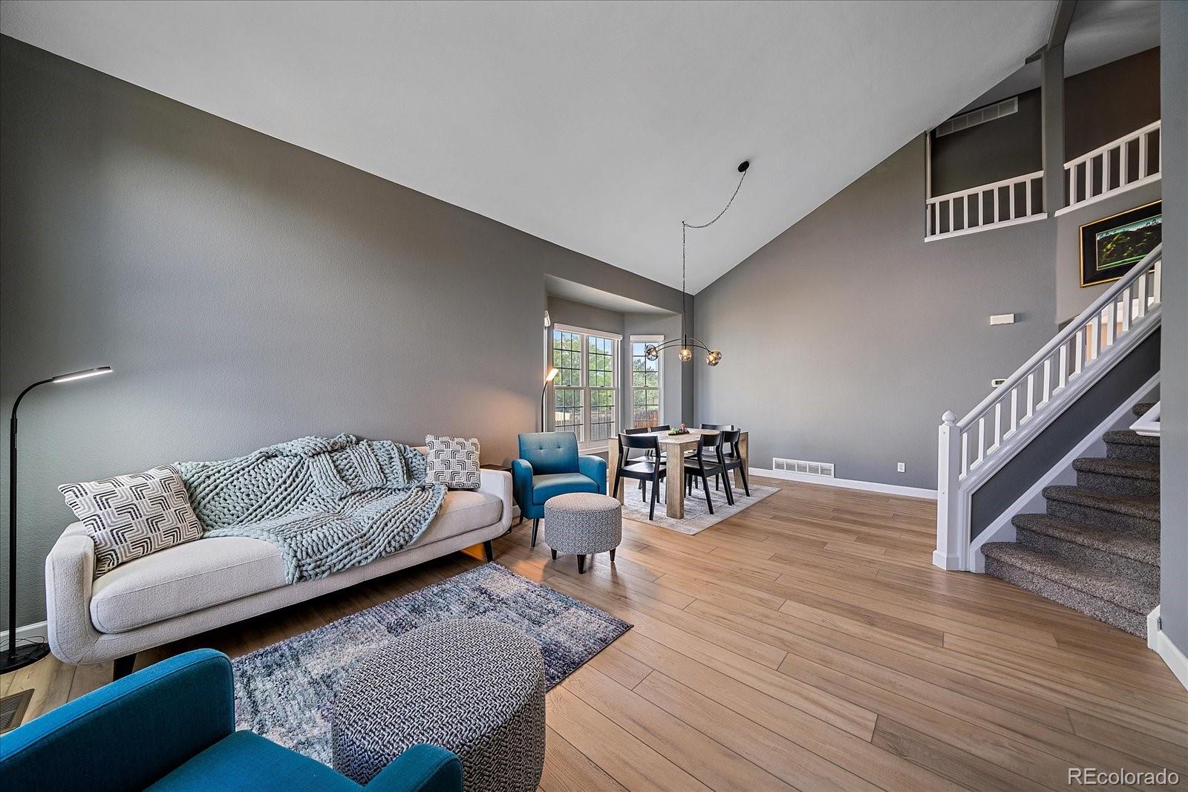
Welcome to your dream home! This beautifully upgraded 2-story residence offers unparalleled privacy and enjoyment with a sprawling yard that is one of the largest in the area, boasting 0.3 acres (13,199 sq ft). Step inside to discover a spacious kitchen with tall cabinets, abundant counter space, a pantry with slide-out drawers, and an island ideal for extra seating and buffet style dinners or gatherings. The kitchen seamlessly flows into the living room, both featuring a wall of windows overlooking your private backyard oasis. The homes entryway greets you with an updated sitting and dining area, complete with new flooring, paint, and modern lighting. Venture upstairs to find four cozy bedrooms, including a west-facing primary suite with picturesque sunset mountain views, along with updated bathrooms and newer carpet throughout. The basement offers a private entertainment room, an upgraded 3/4 bath, and a large guest room. Outside, relax on the multi-tiered Trex deck, savor the landscaped yard, and enjoy the tranquility of the secluded setting. With the Black Bear Golf Club just across the street and a nearby greenbelt, this home is a true gem. Don't miss this opportunity!

Save
Ask
Tour
Hide
Share
Listing Snapshot
Price 
$665,000
Days On Site 
0 Days
Bedrooms 
5
Inside Area (SqFt) 
2,908 sqft
Total Baths 
3
Full Baths 
3
Partial Baths 
N/A
Lot Size 
0.3 Acres
Year Built 
2000
MLS® Number 
5893008
Status 
Coming Soon
Property Tax 
$4,584
HOA/Condo/Coop Fees 
$108.33 monthly
Sq Ft Source 
Appraiser
Friends & Family
Recent Activity
9 hours agoListing updated with changes from the MLS®
9 hours agoListing first seen on site
General Features
Acres 
0.3
Attached Garage 
Yes
Direction Faces 
Northwest
Garage 
Yes
Garage Spaces 
3
Levels 
Two
Parking 
Attached
Parking Spaces 
3
Property Condition 
Updated/Remodeled
Property Sub Type 
Single Family Residence
Sewer 
Public Sewer
SqFt Above 
2228
SqFt Below 
680
SqFt Total 
2908
Utilities 
Natural Gas AvailableElectricity ConnectedNatural Gas Connected
Water Source 
Public
Interior Features
Appliances 
DishwasherDryerMicrowaveOvenRefrigeratorWasher
Basement 
FinishedPartial
Cooling 
Central Air
Fireplace 
Yes
Fireplaces 
1
Heating 
Forced Air
Laundry Features 
In Unit
Bathroom Full 
Level - Upper
Bedroom 
Dimensions - 10 x 12Level - Upper
Dining Room 
Dimensions - 11 x 13Level - Main
Family Room 
Dimensions - 13 x 16Level - Main
Game Room 
Dimensions - 12 x 21Level - Basement
Kitchen 
Dimensions - 14 x 14Level - Main
Living Room 
Dimensions - 12 x 13Level - Main
Save
Ask
Tour
Hide
Share
Exterior Features
Construction Details 
Frame
Exterior 
Private Yard
Fencing 
FencedFull
Lot Features 
Cul-De-SacGreenbeltLandscapedLevelSprinklers In FrontSprinklers In Rear
Patio And Porch 
Deck
Roof 
Composition
Community Features
Association Amenities 
PoolTennis Court(s)
Association Fee 
$255.0
Association Fee Frequency 
Quarterly
Additional Association Fee 
$70.0
Additional Association Fee Frequency 
Quarterly
School District 
Douglas RE-1
Financing Terms Available 
CashConventionalFHAVA Loan
Roads 
Paved
Schools
School District
Douglas RE-1
Elementary School
Frontier Valley
Middle School
Cimarron
High School
Legend
Listing courtesy of Madison & Company Properties ryan@ryanconover.com


The content relating to real estate for sale in this Web site comes in part from the Internet Data eXchange ("IDX") program of METROLIST, INC., DBA RECOLORADO real estate listings held by brokers other than Madison & Company Properties are marked with the IDX Logo. This information is being provided for the consumers' personal, non-commercial use and may not be used for any other purpose. All information subject to change and should be independently verified.

Neighborhood & Commute
Source: Walkscore
Disclosure: Community information and market data powered by Constellation Data Labs. Information is deemed reliable but not guaranteed.
Save
Ask
Tour
Hide
Share