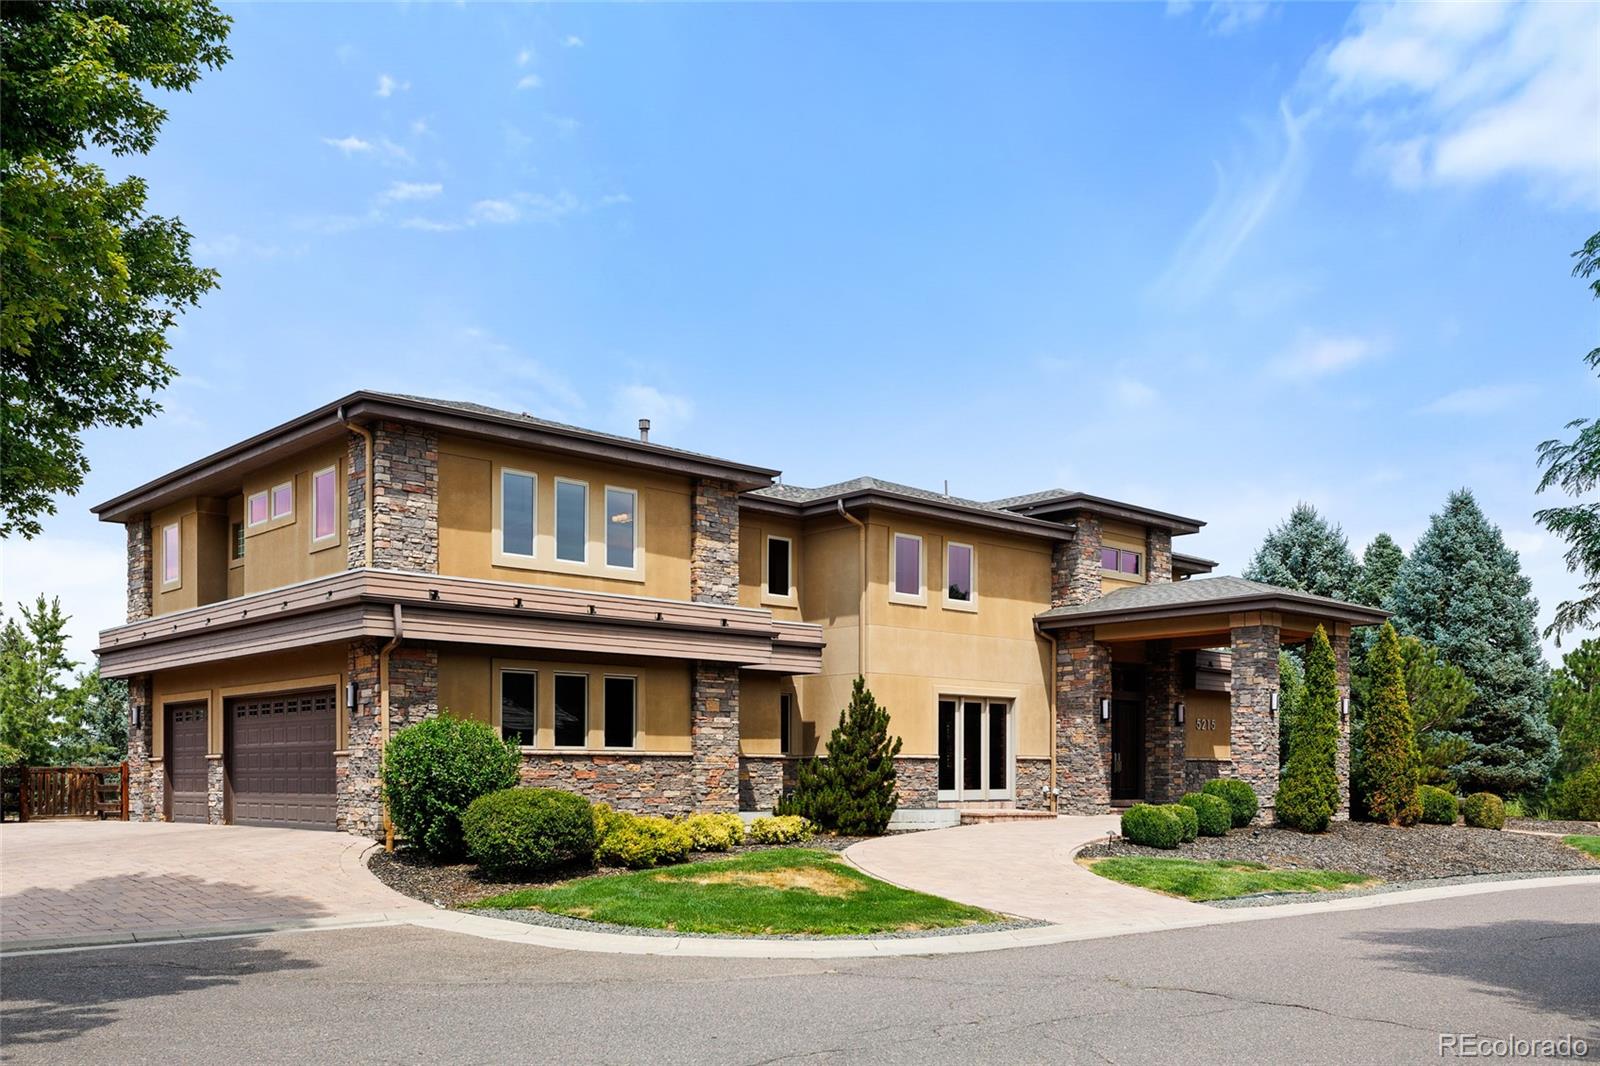
Set within one of Littleton's most desirable enclaves, 5215 W. Dorado Court is a distinguished custom residence offering exceptional architecture, craftsmanship, and a remarkable natural setting. Designed by renowned firm Godden Sudik and built as the builder's personal residence, the home reflects meticulous attention to detail and enduring quality.
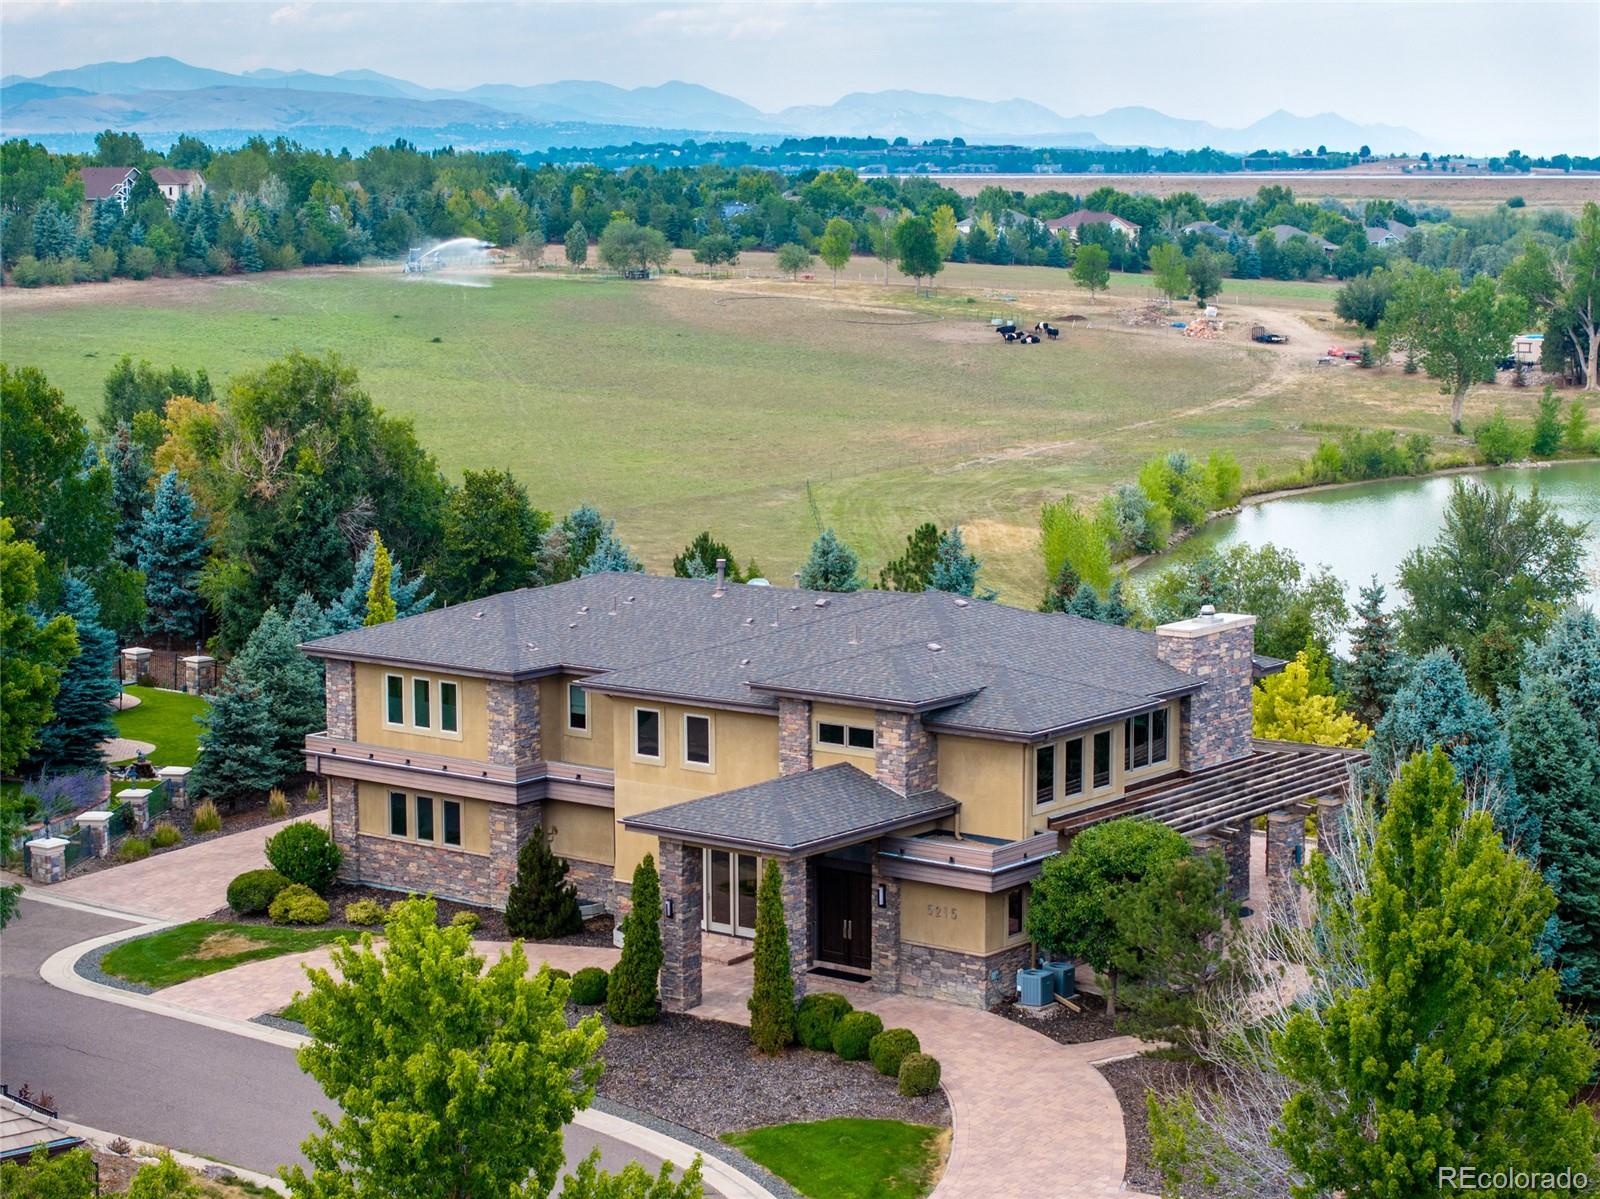
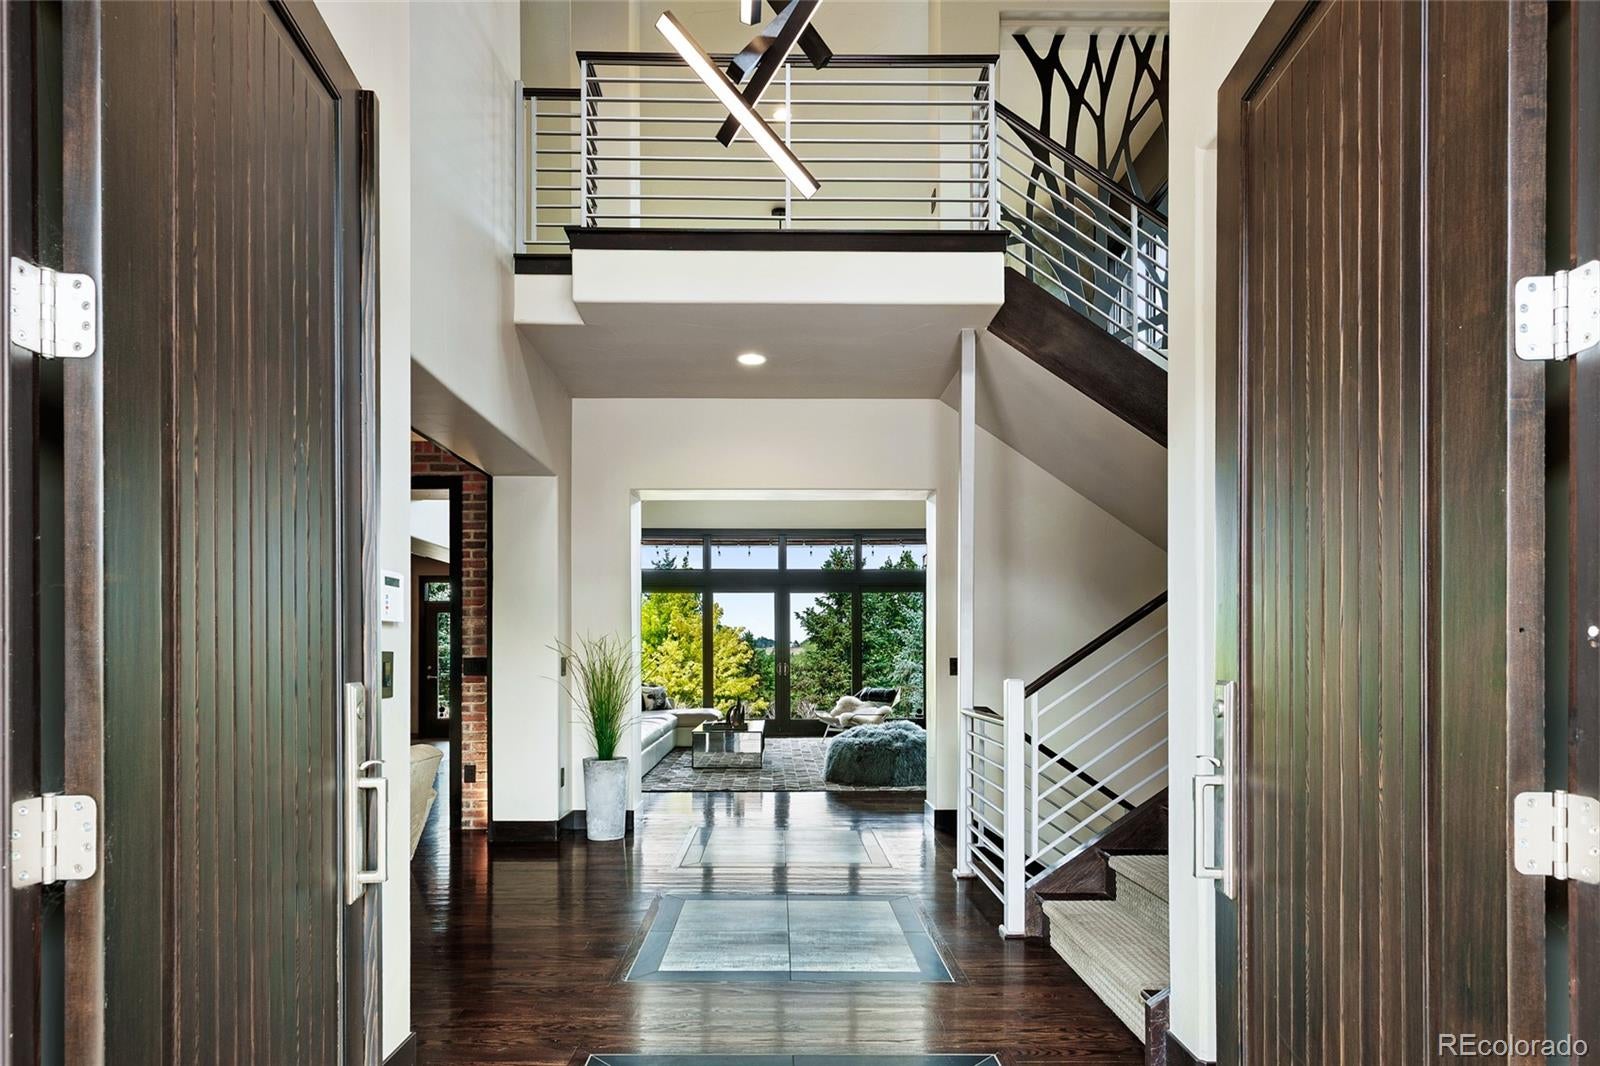
Privately situated on a quiet cul-de-sac above open space and three lakes, the property commands sweeping views of the Rocky Mountains, spectacular sunsets, and the Denver and Denver Tech Center skylines. Soaring ceilings and walls of glass frame the landscape, seamlessly connecting indoors and out.
Designed for refined living and effortless entertaining, the residence features a chef's kitchen with premium appliances, custom cabinetry, an oversized island, and butler's pantry. Elegant living spaces balance sophistication with comfort.
The primary suite offers a fireplace, spa-inspired bath, private balcony, and panoramic mountain and lake views. Generous secondary bedrooms provide privacy, while the expansive lower level features a custom Irish pub, climate-controlled wine cellar, recreation spaces, guest accommodations, and dedicated eight-seat theater.
Exceptional construction includes steel structural framing, a floating concrete foundation, integrated smart-home technology, and whole-home audio, reflecting an investment in lasting quality.
Bordered by open space with no immediate neighbor to one side, the property offers remarkable privacy just minutes from downtown Littleton, excellent schools, dining, shopping, and Denver's cultural amenities.
The surrounding lakes and natural beauty create a distinctive Colorado lifestyle, with waterfront walks and mountain sunsets just beyond the doorstep.
5215 W. Dorado Court is a rare combination of architectural distinction, exceptional craftsmanship, extraordinary views, and enduring elegance.
Natural Gas AvailableCable AvailableElectricity AvailableElectricity ConnectedNatural Gas Connected
Water Source
Public
Zoning
P-D
Interior Features
Appliances
Bar FridgeDishwasherDisposalDryerGas Water HeaterHumidifierMicrowaveOvenRange HoodRefrigeratorWasherWine Cooler
Basement
Exterior EntryFinishedSump PumpUnfinished
Cooling
Ceiling Fan(s)Central Air
Electric
220 Volts
Fireplace
Yes
Fireplace Features
Master BedroomGasLiving Room
Fireplaces
2
Flooring
CarpetStoneTile
Furnished
Negotiable
Heating
Forced AirNatural GasRadiant Floor
Interior
Built-in FeaturesCeiling Fan(s)Central VacuumEntrance FoyerGranite CountersHigh CeilingsHigh Speed InternetKitchen IslandOpen FloorplanPantrySmart ThermostatSound SystemStone CountersWalk-In Closet(s)Wet BarWired for Data
Laundry Features
SinkLaundry Closet
Window Features
Double Pane Windows
Bathroom Full
Level - UpperDescription - Two separate walk-in closets, two separate water closets, radiant heated floors, soaking tub and walk-in shower.
Bathroom Half
Level - MainDescription - Powder room near front entrance
Bathroom Three Quarter
Level - BasementDescription - ensuite secondary bedroom bathroom
Bedroom
Level - BasementDescription - ensuite secondary bedroom currently used as a gaming room
Bonus Room
Dimensions - 8 x 21Level - BasementDescription - Authentic Irish Pub with counter seating
Dining Room
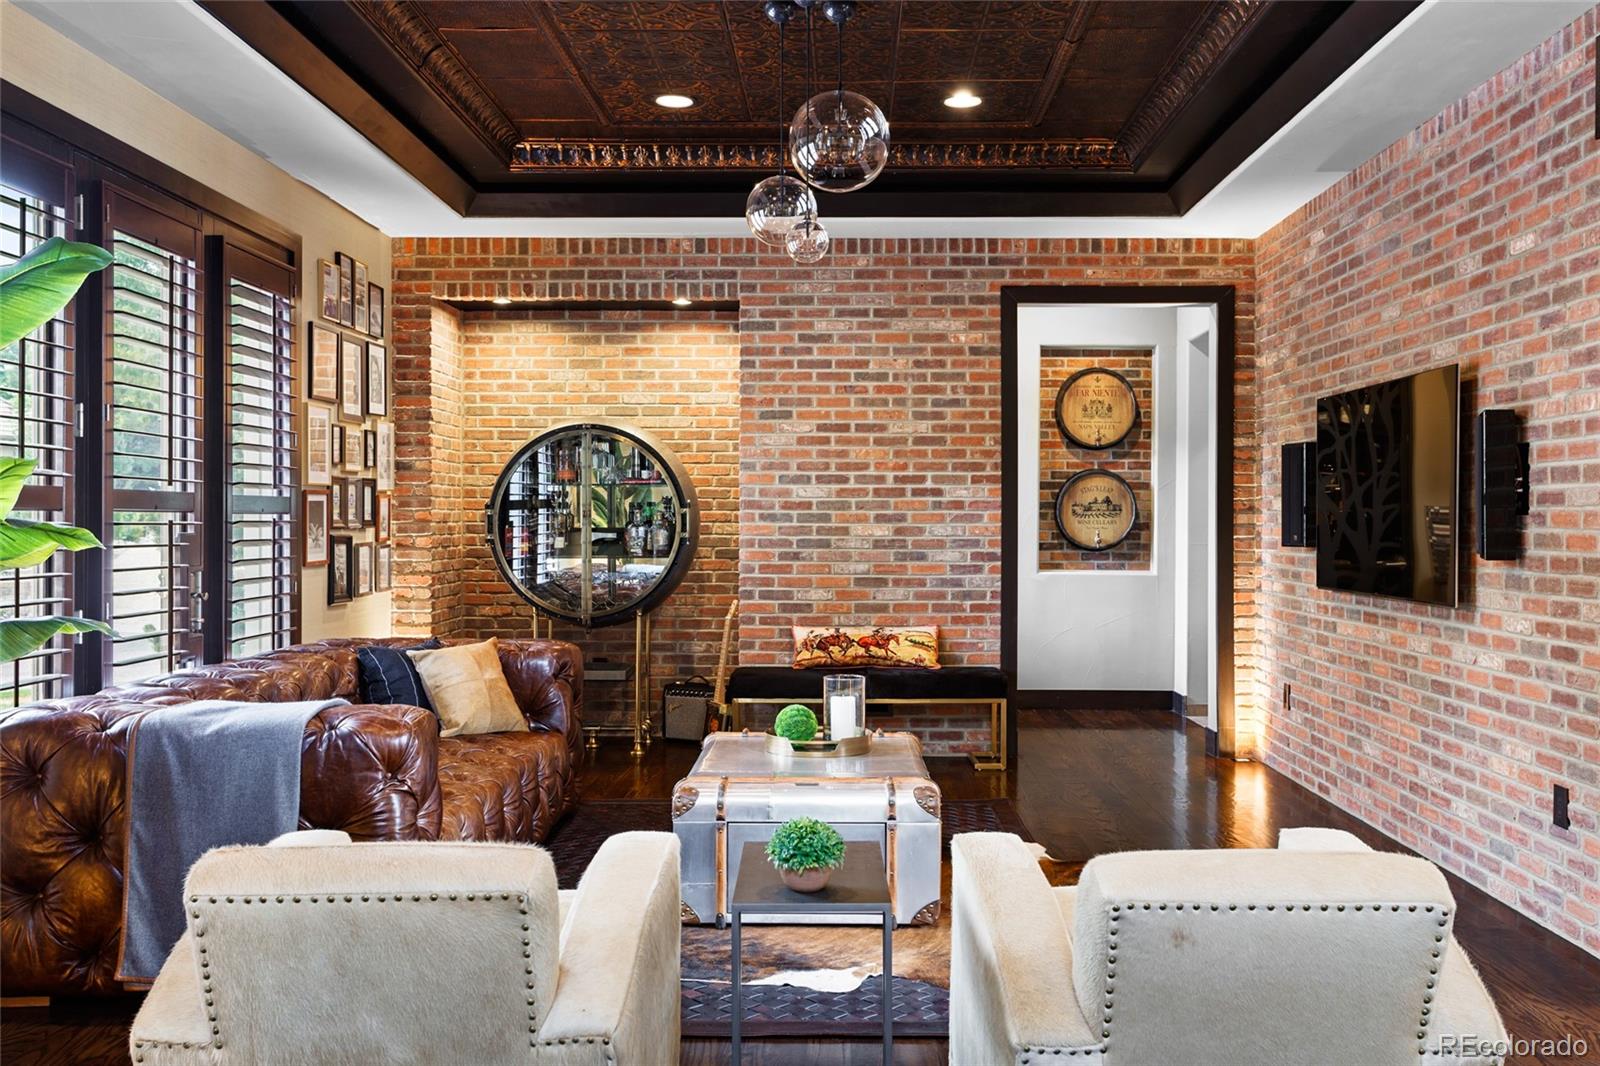
Dimensions - 23 x 15Level - MainDescription - Dining room currently serves as lounge area near wine room. vintage tin ceiling
Great Room
Dimensions - 24 x 24Level - MainDescription - Soaring 20 foot ceilings, gas fireplace, in-floor lighting, floor to ceiling windows, back and side yard access.
Kitchen
Dimensions - 16 x 22Level - MainDescription - Oversized entertaining kitchen with large island, pantry, open to living room, tons of storage, 2 Dishwashers, Butler's Pantry, Stainless Steel Appliances, Extra Large Island w/ Beverage Sink & Seating
Laundry
Dimensions - 8 x 10Level - UpperDescription - within primary suite, tons of space for folding, storage. utility sink, built-ins, shelving
Media Room
Level - BasementDescription - Movie Theatre with ticket counter and concessions area
Mud Room
Dimensions - 6 x 8Level - MainDescription - Doggie Salon and utility area
Utility Room
Dimensions - 11 x 7Level - MainDescription - storage
Wine Cellar
Dimensions - 8 x 7Level - MainDescription - Dedicated wine room off lounge area. wet bar/tasting room area and iron door entry
Save
Ask
Tour
Hide
Share
Exterior Features
Construction Details
FrameStoneStucco
Exterior
BalconyGardenLightingPrivate Yard
Fencing
Partial
Lot Features
Cul-De-SacMany Trees
Patio And Porch
Patio
Roof
Concrete
View
CityLakeMountain(s)Water
Waterfront
Yes
Waterfront Features
Lake FrontPond
Waterview
CityLakeMountain(s)Water
Windows/Doors
Double Pane Windows
Community Features
School District
Jefferson County R-1
Financing Terms Available
1031 ExchangeCashConventionalFHA
Roads
Paved
Schools
School District
Jefferson County R-1
Elementary School
Blue Heron
Middle School
Summit Ridge
High School
Dakota Ridge
Listing courtesy of Compass - Denver alexandra.band@compass.com
The content relating to real estate for sale in this Web site comes in part from the Internet Data eXchange ("IDX") program of METROLIST, INC., DBA RECOLORADO real estate listings held by brokers other than Compass - Denver are marked with the IDX Logo. This information is being provided for the consumers' personal, non-commercial use and may not be used for any other purpose. All information subject to change and should be independently verified.
Neighborhood & Commute
Source: Walkscore
Disclosure: Community information and market data powered by Constellation Data Labs. Information is deemed reliable but not guaranteed.