Discover Our Newest Listing

Property Search

Save
Ask
Tour
Hide
Share
$549,999
1 Day On Site

323 N Cedar Street
Keenesburg, CO 80643

For Sale|Single Family Residence|Active
4
Beds
2
Total Baths
2
Full Baths
1,568
SqFt
$351
/SqFt
2021
Built
Subdivision:
Diamond V
County:
Weld
323 N Cedar Street323 N Cedar Street323 N Cedar Street323 N Cedar Street
Save
Ask
Tour
Hide
Share

Mortgage Calculator

Monthly Payment (Est.)

Enter an interest rate to see your estimated monthly payment.
Calculator powered by Showcase IDX, a Constellation1 Company. Copyright ©2026 Information is deemed reliable but not guaranteed.

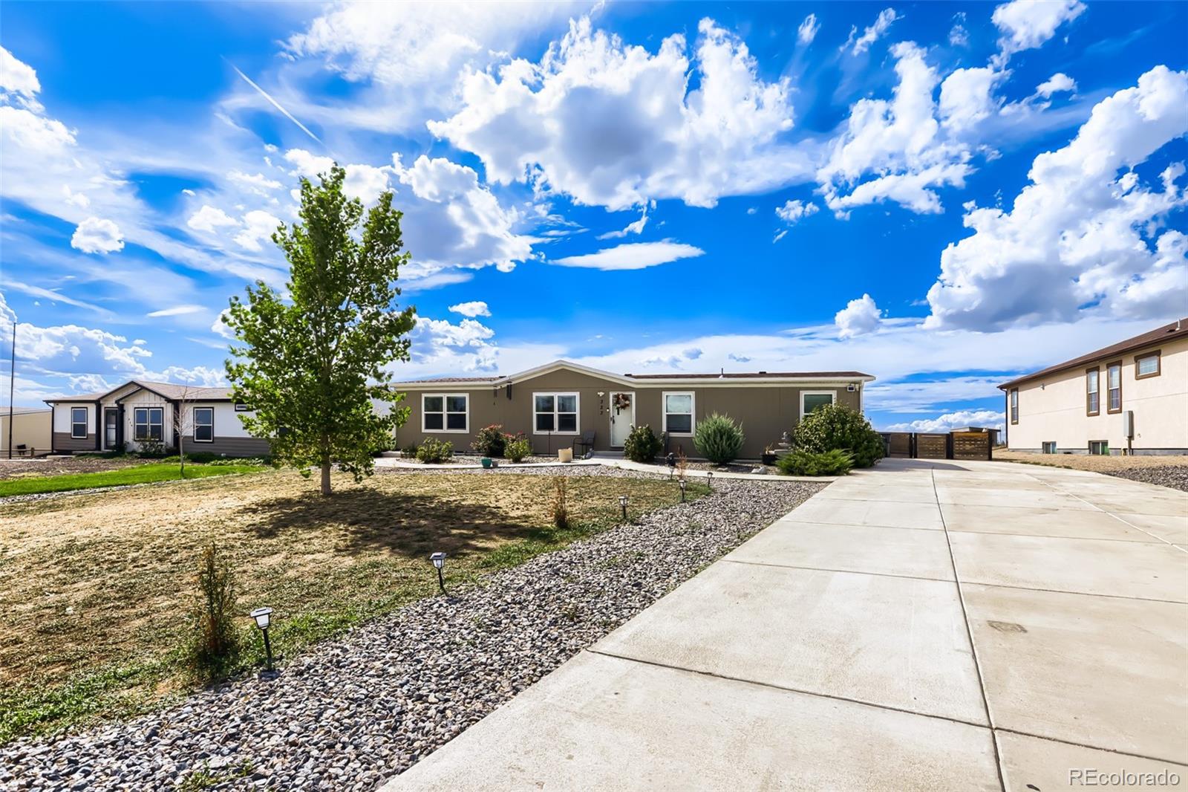
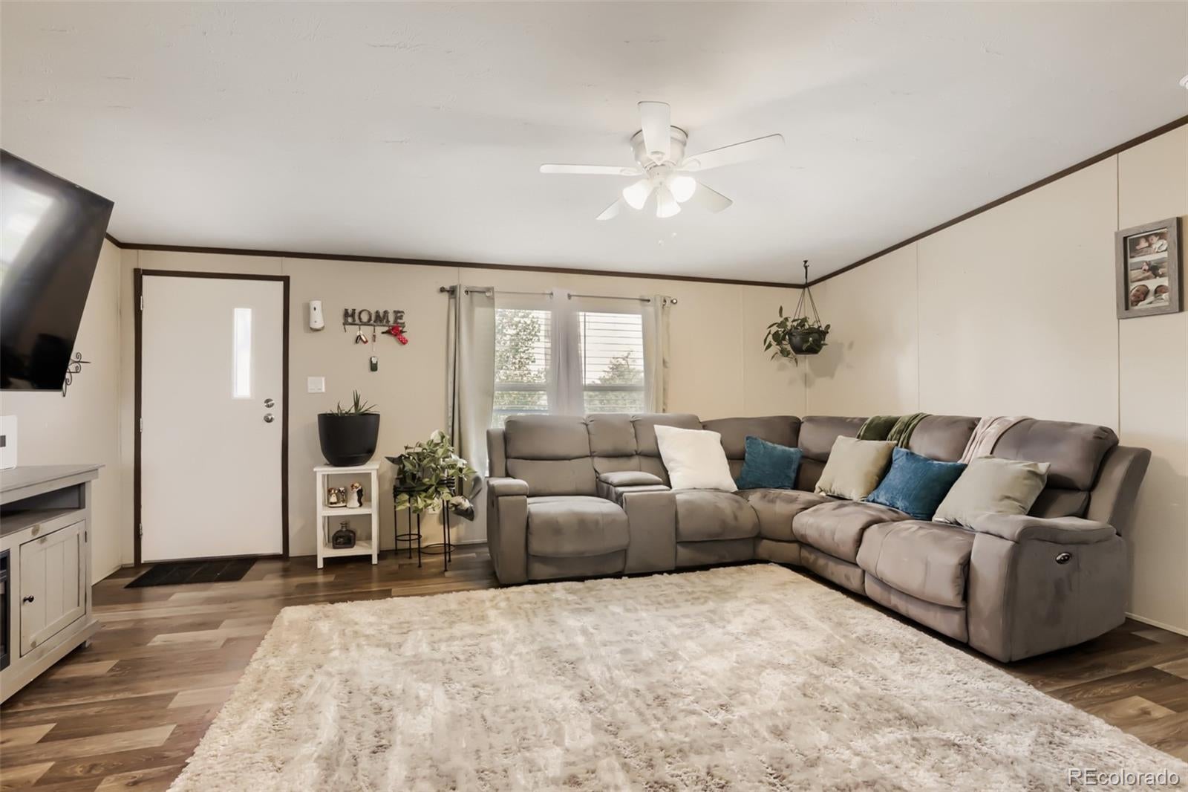
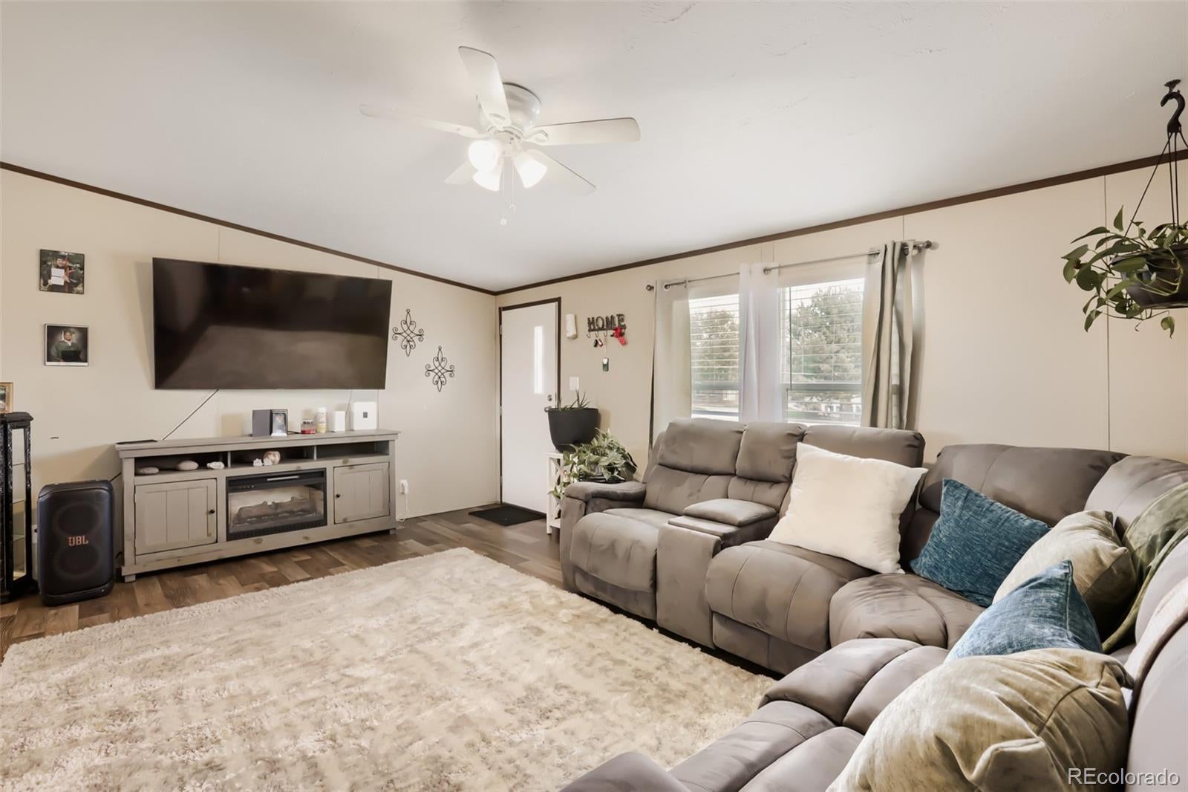
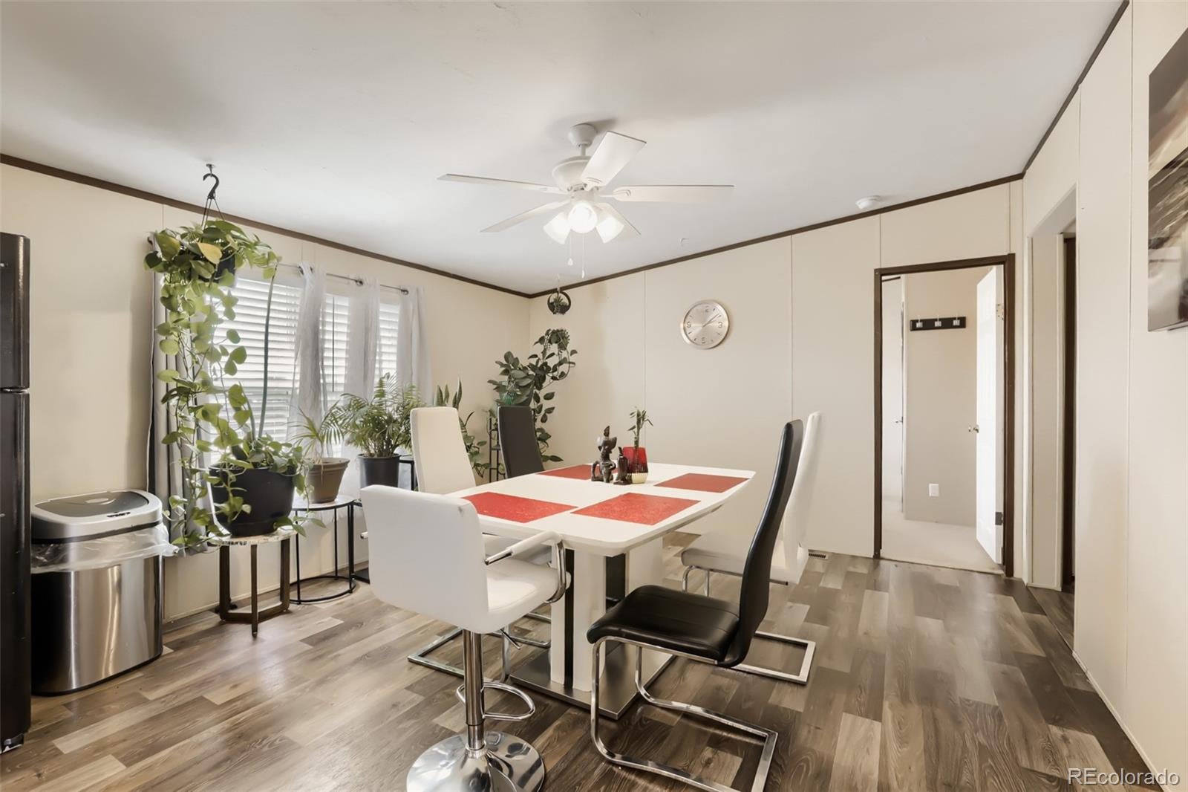
Welcome to 323 N Cedar St in Keenesburg! This beautiful 4-bedroom, 2-bath manufactured home sits on a permanent foundation and offers comfortable living with plenty of room to enjoy both indoors and out. Built in 2021, the home features an inviting floor plan with laminate flooring and carpet throughout. Situated on an impressive 29,872 sq. ft. lot—nearly 0.69 acres—this property provides exceptional outdoor space and flexibility. A brand-new 8-car concrete driveway offers abundant parking, while the fenced backyard and garden area create a private space for relaxing, entertaining, gardening, pets, and more. Enjoy newer construction, a spacious lot, generous parking, and small-town living all in one property. Conveniently located in Keenesburg with access to local amenities and major routes. Don’t miss the opportunity to make this well-maintained home yours!

Save
Ask
Tour
Hide
Share
Listing Snapshot
Price 
$549,999
Days On Site 
1 Day
Bedrooms 
4
Inside Area (SqFt) 
1,568 sqft
Total Baths 
2
Full Baths 
2
Partial Baths 
N/A
Lot Size 
0.69 Acres
Year Built 
2021
MLS® Number 
5913444
Status 
Active
Property Tax 
$461
HOA/Condo/Coop Fees 
N/A
Sq Ft Source 
Public Records
Friends & Family
Recent Activity
yesterdayListing updated with changes from the MLS®
yesterdayListing first seen on site
General Features
Acres 
0.69
Direction Faces 
East
Foundation 
Permanent
Levels 
One
Parking Spaces 
6
Property Sub Type 
Single Family Residence
Sewer 
Public Sewer
SqFt Above 
1568
SqFt Total 
1568
Water Source 
Public
Interior Features
Appliances 
DishwasherDisposalRangeRange HoodRefrigerator
Cooling 
Central Air
Flooring 
CarpetLaminate
Heating 
Forced Air
Laundry Features 
In Unit
Main Level Bedrooms 
4
Window Features 
Double Pane Windows
Bathroom Full 
Level - Main
Bedroom 
Level - Main
Save
Ask
Tour
Hide
Share
Exterior Features
Construction Details 
Frame
Exterior 
GardenPrivate Yard
Fencing 
Partial
Roof 
Composition
Windows/Doors 
Double Pane Windows
Community Features
School District 
Weld County RE 3-J
Financing Terms Available 
CashConventionalFHAUSDA LoanVA Loan
Schools
School District
Weld County RE 3-J
Elementary School
Hoff
Middle School
Weld Central
High School
Weld Central
Listing courtesy of American Home Agents ESDREL2@HOTMAIL.COM


The content relating to real estate for sale in this Web site comes in part from the Internet Data eXchange ("IDX") program of METROLIST, INC., DBA RECOLORADO real estate listings held by brokers other than American Home Agents are marked with the IDX Logo. This information is being provided for the consumers' personal, non-commercial use and may not be used for any other purpose. All information subject to change and should be independently verified.

Neighborhood & Commute
Source: Walkscore
Disclosure: Community information and market data powered by Constellation Data Labs. Information is deemed reliable but not guaranteed.
Save
Ask
Tour
Hide
Share