
Discover Our Newest Listing


Property Search
2327 E Mineral AvenueCentennial, CO 80122
Mortgage Calculator
Monthly Payment (Est.)
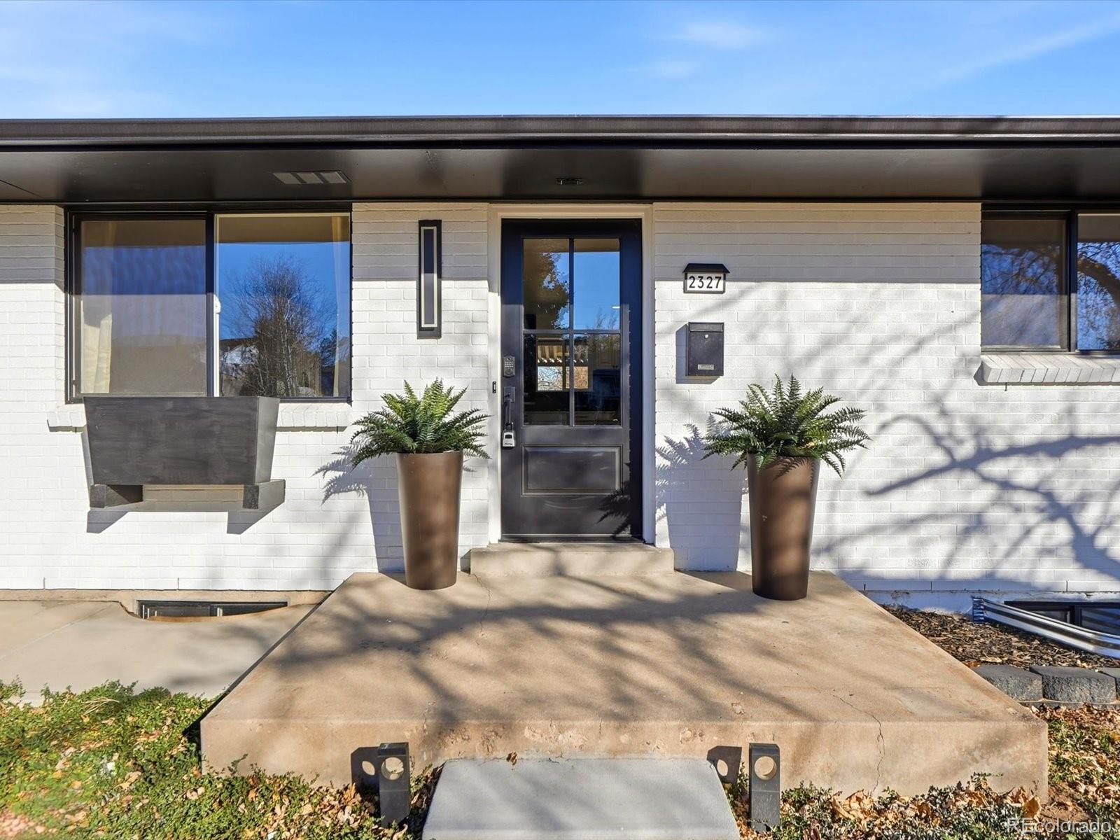
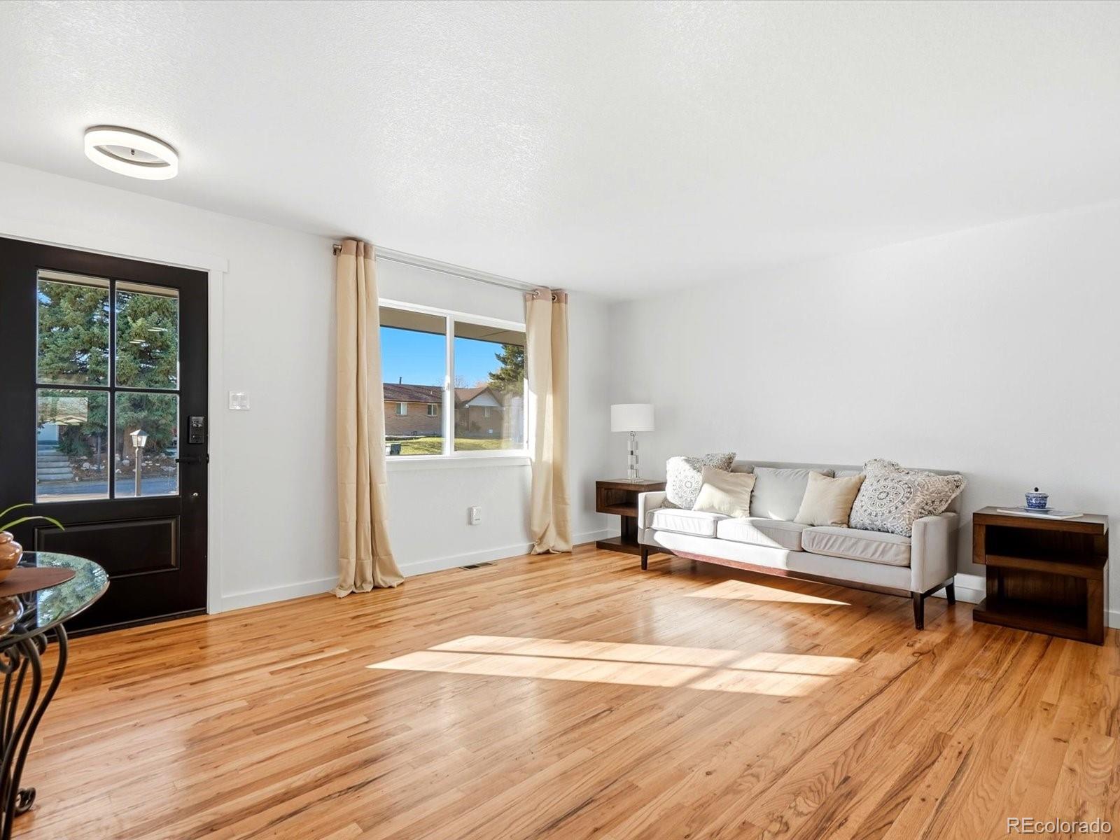
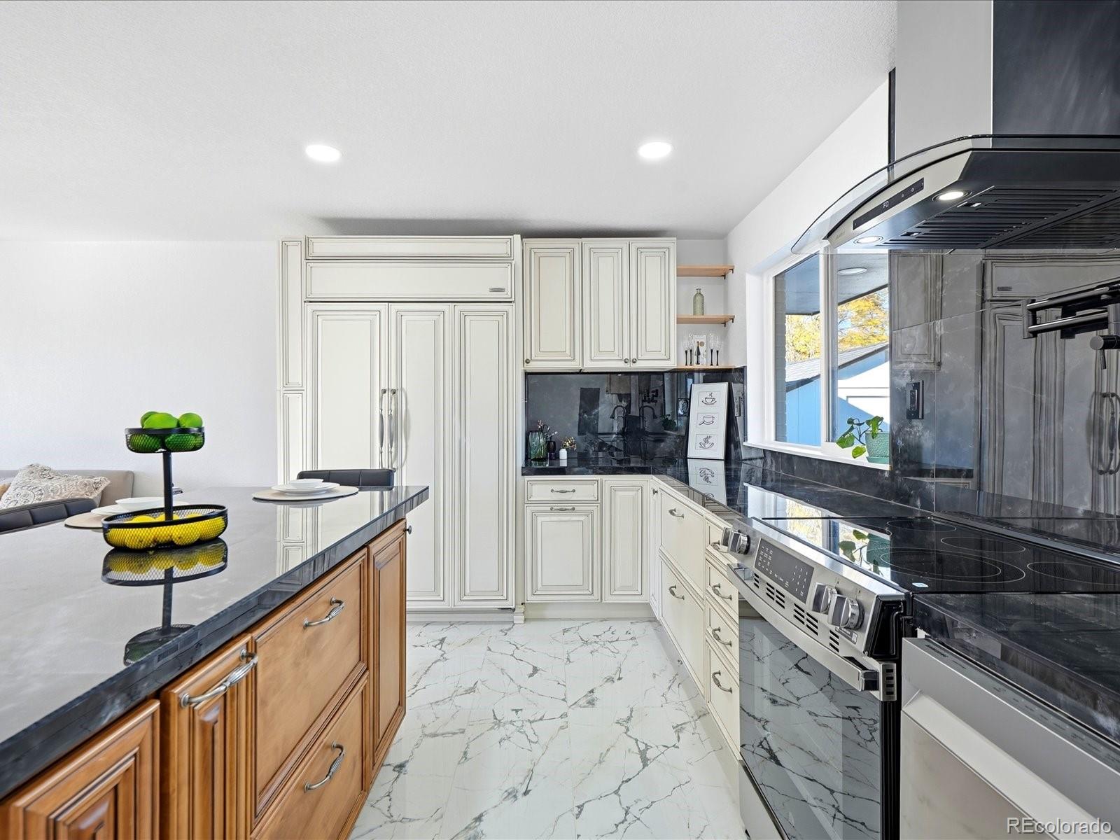
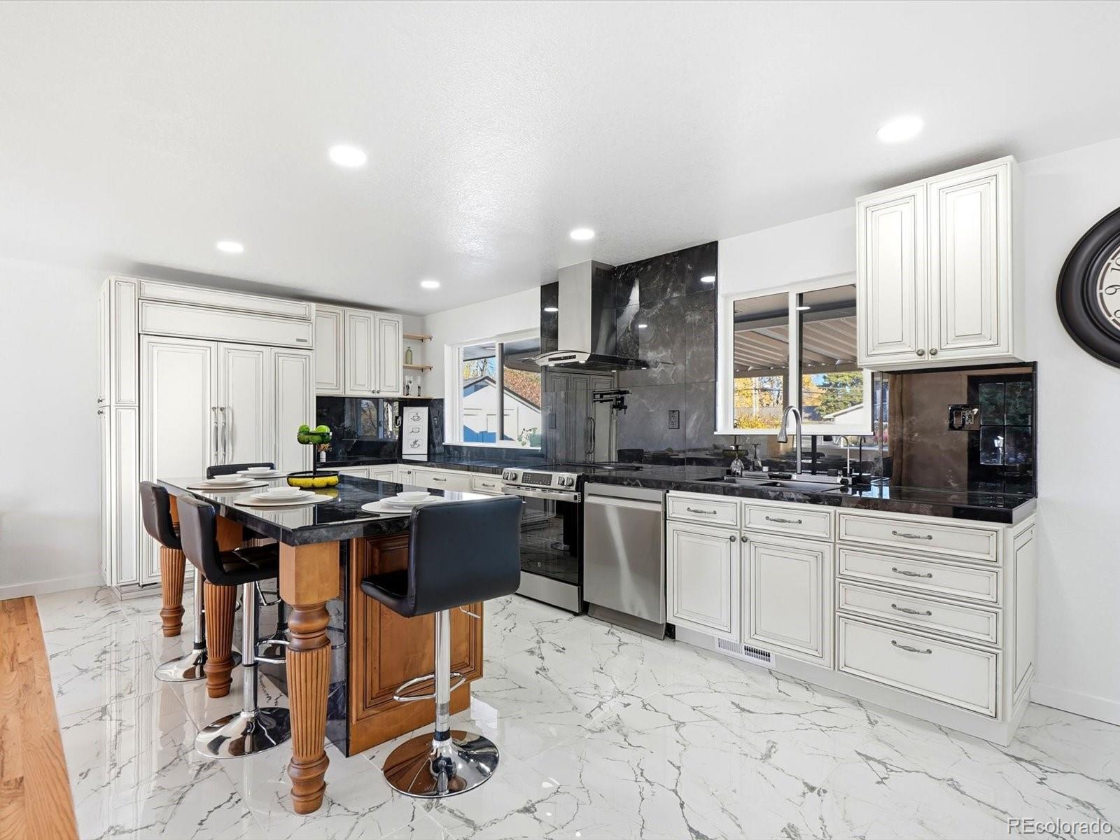
Enter an interest rate to see your estimated monthly payment.Ask About The Lender Incentives On This Home Worth Up To $13,300!! Located in Cherrywood Village, this beautifully updated mid-century ranch blends its classic 1960s architecture with a fresh, modern interior. Offering five bedrooms, two bathrooms, and 2,100 square feet of finished living space, the home features warm hardwood floors and abundant natural light throughout. The main living area connects naturally with the dining space and kitchen, where an oversized island offers additional seating and a place to gather. The kitchen features custom cabinetry with convenient pull-outs, a pot filler, upgraded fixtures, and new appliances, including a Sub-Zero refrigerator. The main level offers three bedrooms and a beautifully updated full bathroom. Downstairs, the fully finished basement expands the home's living space with a spacious family room, built-in cabinetry, and an electric fireplace. Two additional bedrooms with and an updated bathroom complete the lower level, while a separate laundry and storage area provides practical everyday convenience. Outside, the spacious 0.29-acre lot features a private, fenced backyard with a covered patio overlooking the yard. A storage shed provides additional space for tools and equipment. An attached two-car garage and several major updates, including the windows, roof, sewer line, and fresh exterior paint, add to the home's appeal. With no HOA, owners enjoy added flexibility and fewer restrictions. Conveniently located near Aspen Grove, neighborhood parks, shopping, and dining, with easy access to University Boulevard and C-470. Combining distinctive mid-century architecture, extensive interior updates, and a spacious private backyard, this move-in-ready home offers an appealing blend of character, comfort, and convenience in Centennial.
| yesterday | Listing updated with changes from the MLS | |
| yesterday | Status changed to Active | |
| 2 days ago | Listing first seen on site |

The content relating to real estate for sale in this Web site comes in part from the Internet Data eXchange ("IDX") program of METROLIST, INC., DBA RECOLORADO real estate listings held by brokers other than Compass - Denver are marked with the IDX Logo. This information is being provided for the consumers' personal, non-commercial use and may not be used for any other purpose. All information subject to change and should be independently verified.
