Discover Our Newest Listing

Property Search

Save
Ask
Tour
Hide
Share
$474,970
6 Days On Site

2882 W Davies Avenue
Littleton, CO 80120

For Sale|Townhouse|Active
2
Beds
3
Total Baths
1
Full Bath
2
Partial Baths
1,572
SqFt
$302
/SqFt
1982
Built
Subdivision:
Wolhurst Landing
County:
Arapahoe
2882 W Davies Avenue2882 W Davies Avenue2882 W Davies Avenue2882 W Davies Avenue
Save
Ask
Tour
Hide
Share

Mortgage Calculator

Monthly Payment (Est.)

Enter an interest rate to see your estimated monthly payment.
Calculator powered by Showcase IDX, a Constellation1 Company. Copyright ©2026 Information is deemed reliable but not guaranteed.

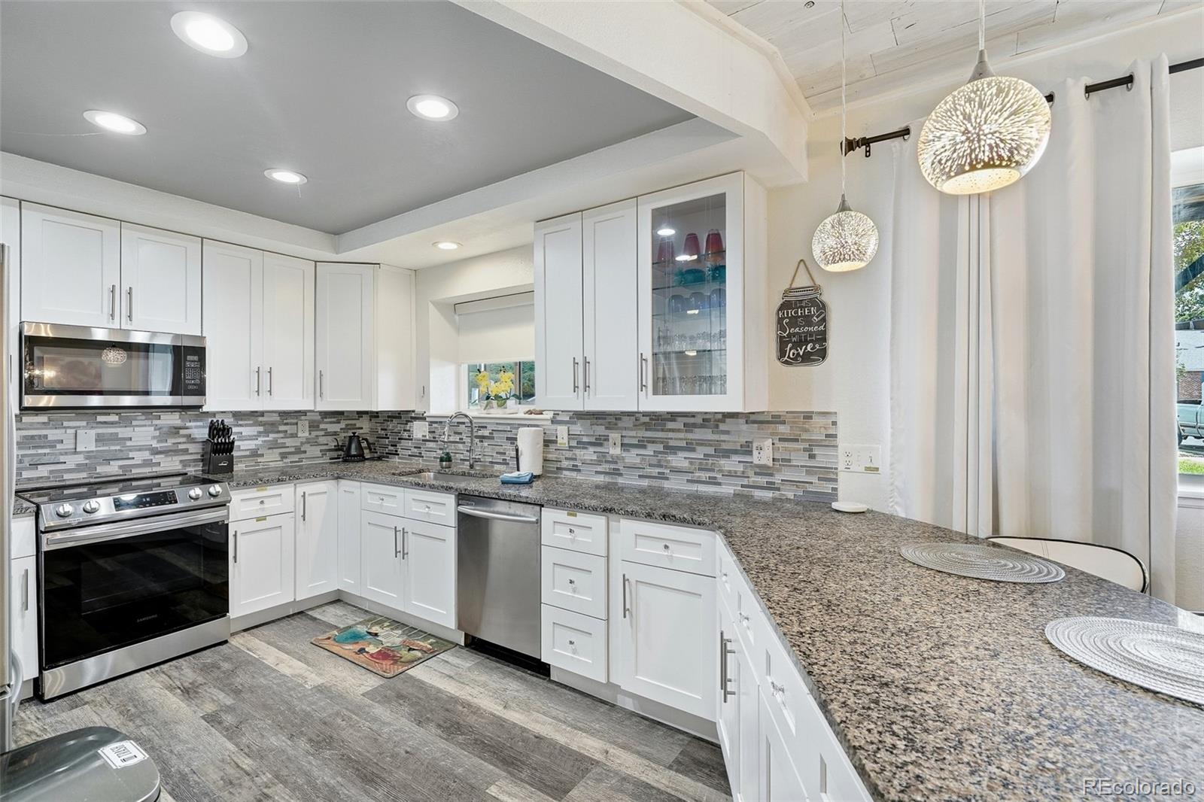
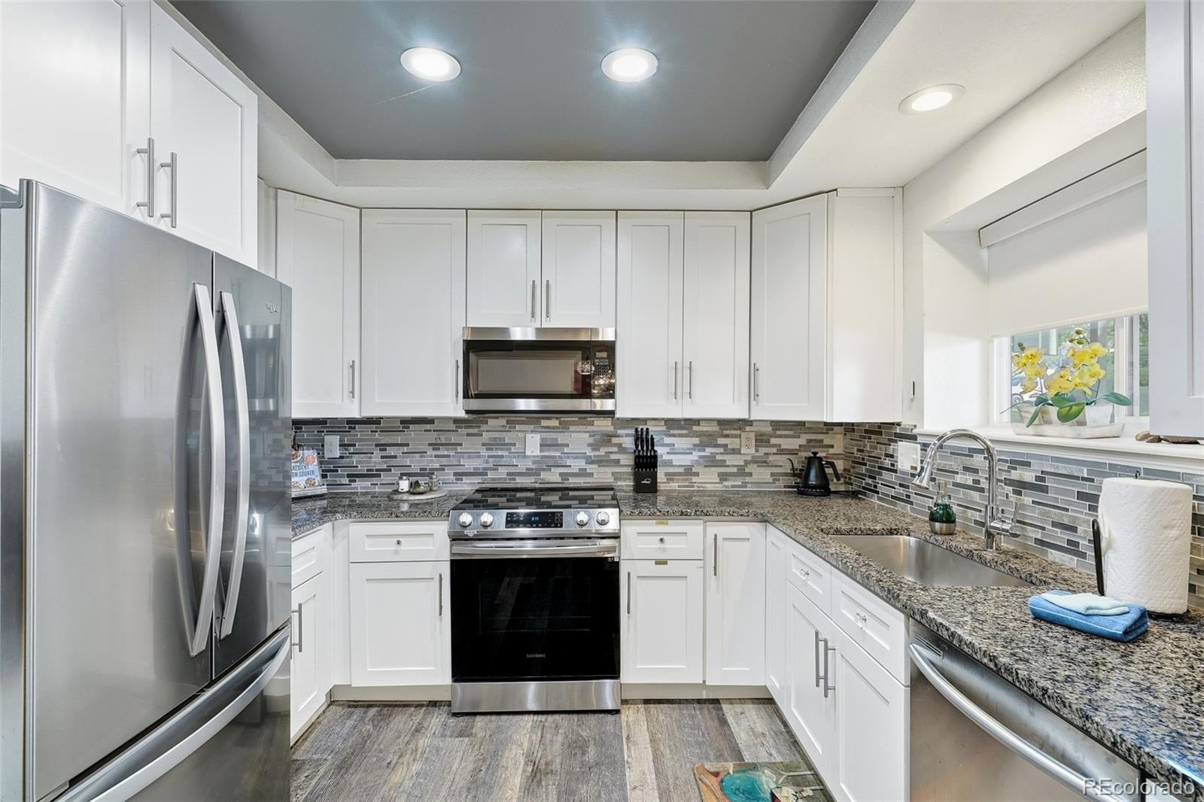
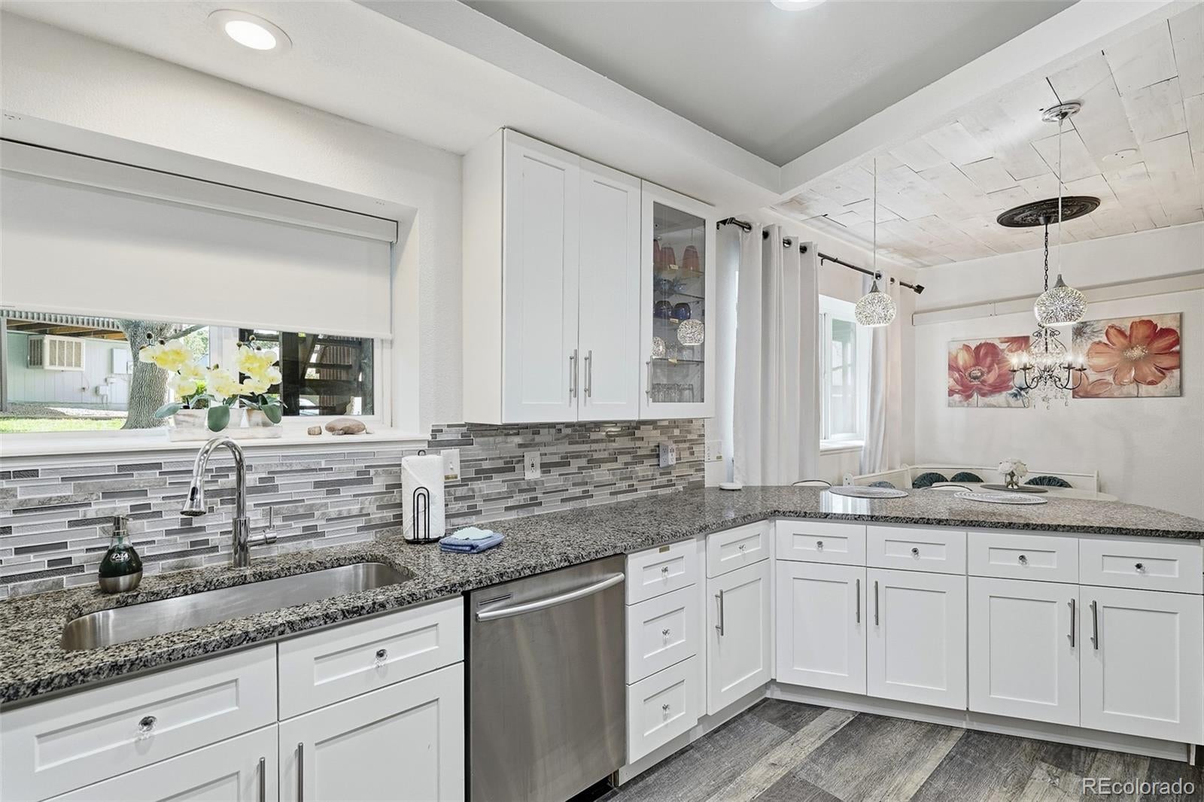
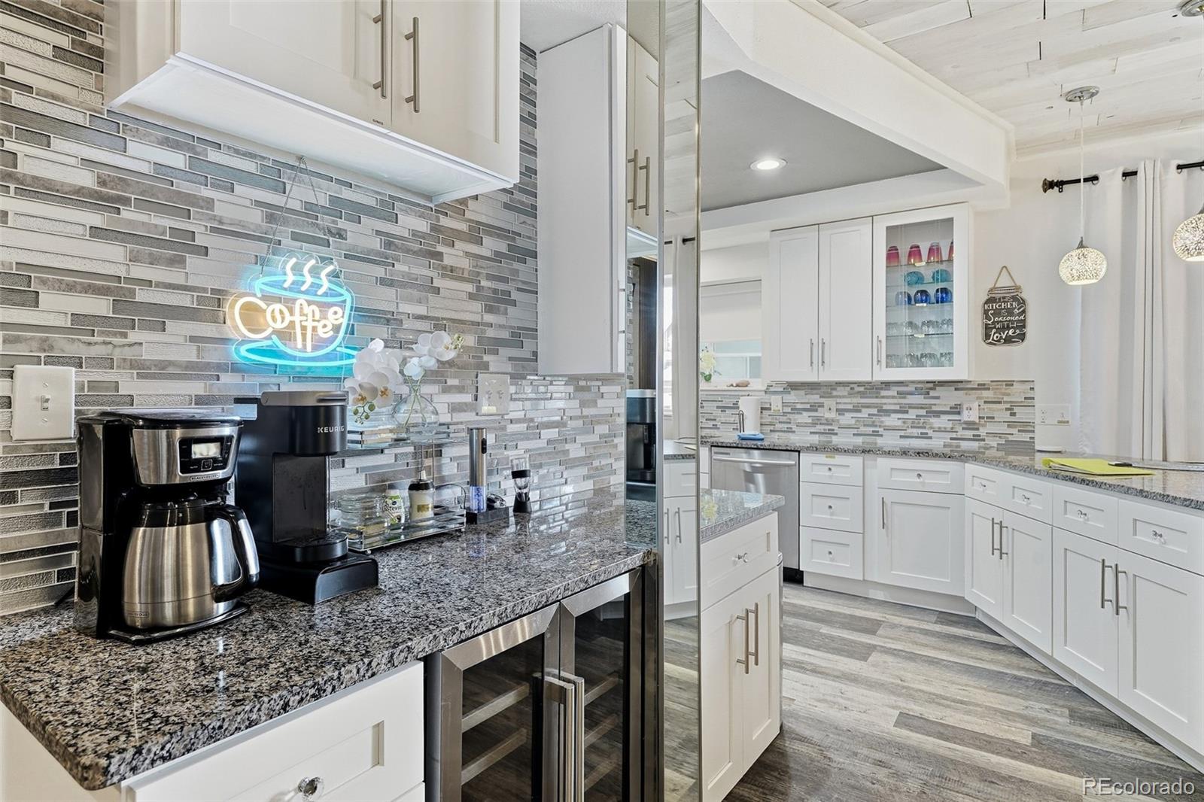
Turnkey and beautifully updated townhome offering 2 bedrooms, 2.25 baths, 1,572 square feet of living space, plus an additional permitted bonus area of approximately 150 square feet. Both bedrooms accommodate king-size beds. The updated kitchen features white cabinetry, quartz counters, stainless-steel appliances, and a eat-in bar seating. The living area showcases a brand-new marble-tile TV wall, designer lighting, and a fireplace with interchangeable frame colors. Major improvements include a brand-new approximately $14k boiler system and a new $12k mini-split system providing individualized air-conditioning control throughout the home, the ultimate upgrade. Additional features include an attached 2-car garage, private deck, laundry area, and attractive contemporary finishes. Whole-home furnishings are also available for purchase separately. Enjoy low-maintenance living in an established HOA community. Conveniently located near South Platte Park, the South Platte River, Carson Nature Center, trails, Breckenridge Brewery, shopping, dining, and transportation. A unique opportunity to own a thoughtfully updated, move-in-ready townhome in a desirable Littleton location. **SPECIAL BUYER INCENTIVE – UP TO $14,220 IN SELLER CONCESSIONS!** Take advantage of this opportunity to make your next home more affordable! Seller is offering 3% of the purchase price toward buyer's eligible closing costs, prepaid expenses, and/or mortgage interest-rate buydown**—a potential savings of $14,220. Whether you're a first-time homebuyer, downsizing, or purchasing your next home, this incentive offers valuable flexibility to help make your purchase more affordable. *****Don't miss this opportunity, Come check out this beautiful home now, then lock it down with this incredible offer.***** SELLER CONCESSIONS ARE NEGOTIABLE AND SUBJECT TO LENDER APPROVAL.

Save
Ask
Tour
Hide
Share
Listing Snapshot
Price 
$474,970
Days On Site 
6 Days
Bedrooms 
2
Inside Area (SqFt) 
1,572 sqft
Total Baths 
3
Full Baths 
1
Partial Baths 
2
Lot Size 
0.04 Acres
Year Built 
1982
MLS Number 
6001465
Status 
Active
Property Tax 
$2,025
HOA/Condo/Coop Fees 
$335 monthly
Sq Ft Source 
Public Records
Friends & Family
Recent Activity
3 days agoListing updated with changes from the MLS
7 days agoListing first seen on site
General Features
Acres 
0.04
Attached Garage 
Yes
Foundation 
Concrete PerimeterSlab
Garage 
Yes
Garage Spaces 
2
Levels 
Two
Parking 
ConcreteAttached
Parking Spaces 
4
Pets 
Cats OKDogs OK
Property Condition 
Updated/Remodeled
Property Sub Type 
Townhouse
Security 
Carbon Monoxide Detector(s)
Sewer 
Public Sewer
SqFt Above 
1572
SqFt Total 
1572
Style 
ContemporaryRusticUrban Contemporary
Utilities 
Cable AvailableElectricity AvailableNatural Gas Available
Water Source 
Public
Interior Features
Appliances 
OvenDishwasherDisposalDryerMicrowaveRefrigeratorSelf Cleaning OvenWasherWine Cooler
Cooling 
Ceiling Fan(s)Other
Fireplace 
Yes
Fireplace Features 
ElectricFamily Room
Fireplaces 
1
Flooring 
LaminateTile
Furnished 
Negotiable
Heating 
Baseboard
Interior 
Breakfast BarCeiling Fan(s)Eat-in KitchenGranite CountersHigh CeilingsHigh Speed InternetOpen FloorplanSmart ThermostatVaulted Ceiling(s)
Laundry Features 
In Unit
Window Features 
Double Pane Windows
Bathroom Full 
Level - Upper
Bathroom Half 
Level - Main
Bathroom Three Quarter 
Level - Upper
Bedroom 
Level - Upper
Bonus Room 
Level - Upper
Dining Room 
Level - Main
Family Room 
Level - Main
Kitchen 
Level - Main
Laundry 
Level - Upper
Office 
Level - Main
Save
Ask
Tour
Hide
Share
Exterior Features
Construction Details 
Frame
Exterior 
Balcony
Fencing 
None
Lot Features 
LandscapedNear Public Transit
Patio And Porch 
Deck
Windows/Doors 
Double Pane Windows
Community Features
Association Amenities 
Trail(s)
Association Fee 
$335.0
Association Fee Frequency 
Monthly
School District 
Littleton 6
Financing Terms Available 
1031 ExchangeCashConventional
Building Access 
Ground
Roads 
Paved
Schools
School District
Littleton 6
Elementary School
Centennial Academy of Fine Arts
Middle School
Goddard
High School
Heritage
Listing courtesy of Realty Spots My5280Realtor@gmail.com


The content relating to real estate for sale in this Web site comes in part from the Internet Data eXchange ("IDX") program of METROLIST, INC., DBA RECOLORADO real estate listings held by brokers other than Realty Spots are marked with the IDX Logo. This information is being provided for the consumers' personal, non-commercial use and may not be used for any other purpose. All information subject to change and should be independently verified.

Neighborhood & Commute
Source: Walkscore
Disclosure: Community information and market data powered by Constellation Data Labs. Information is deemed reliable but not guaranteed.
Save
Ask
Tour
Hide
Share