Discover Our Newest Listing

Property Search

Save
Ask
Tour
Hide
Share
$959,000
1 Day On Site

850 Peakview Place
Longmont, CO 80503

For Sale|Single Family Residence|Active
4
Beds
4
Total Baths
2
Full Baths
2
Partial Baths
2,333
SqFt
$411
/SqFt
2026
Built
Subdivision:
Peakview Estates
County:
Boulder
850 Peakview Place850 Peakview Place850 Peakview Place850 Peakview Place
Save
Ask
Tour
Hide
Share

Mortgage Calculator

Monthly Payment (Est.)

Enter an interest rate to see your estimated monthly payment.
Calculator powered by Showcase IDX, a Constellation1 Company. Copyright ©2026 Information is deemed reliable but not guaranteed.

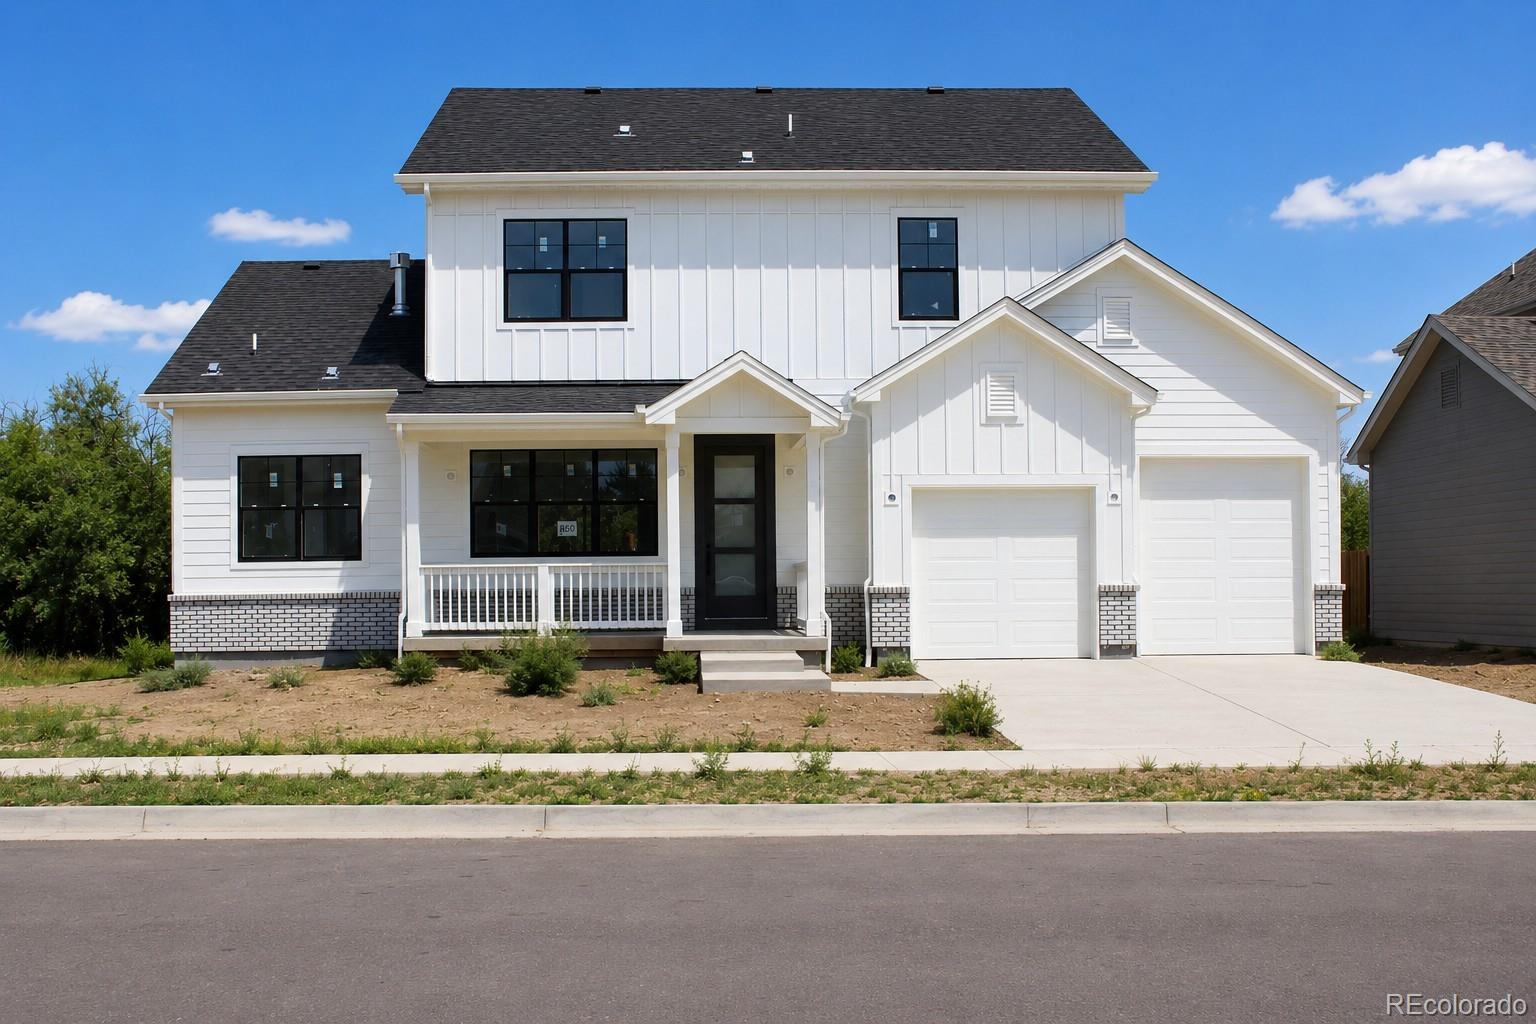
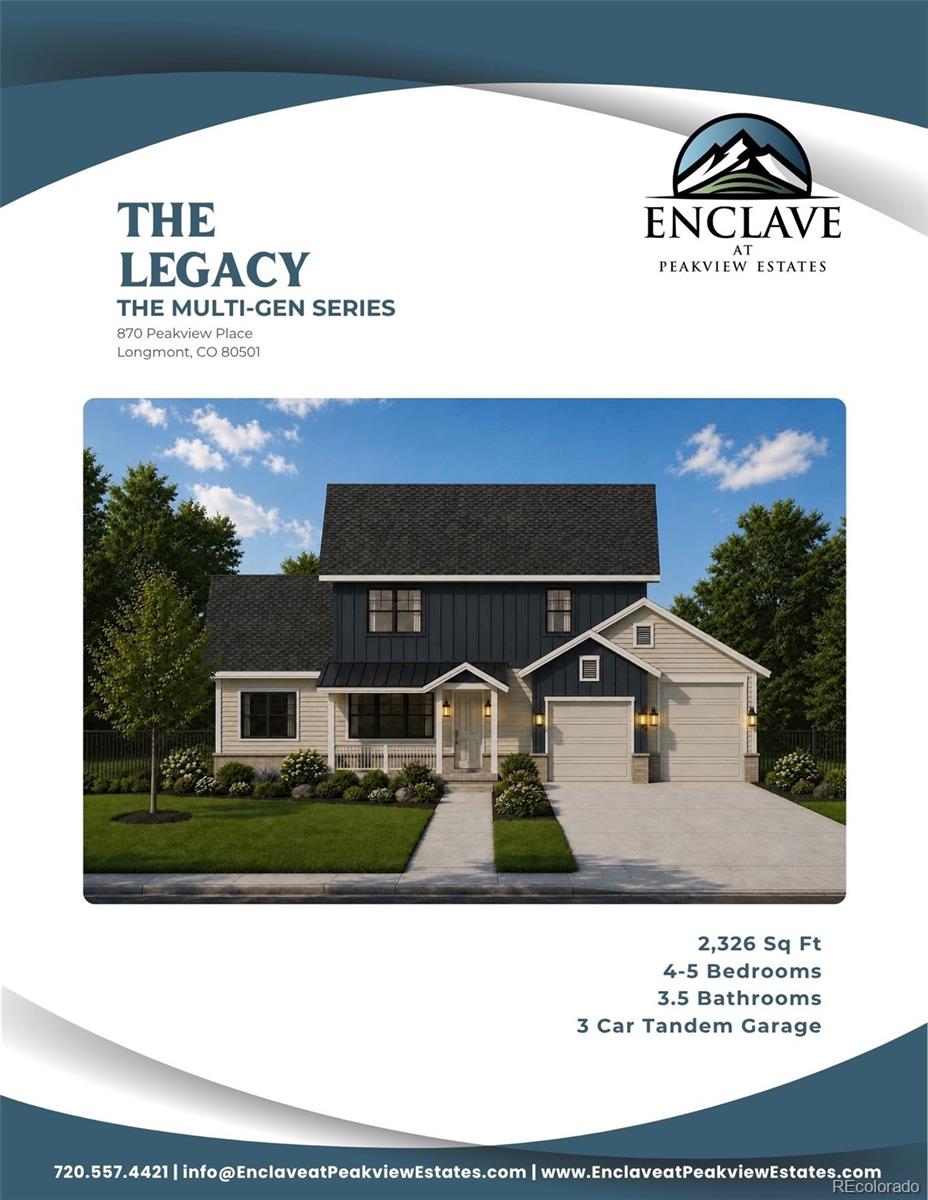
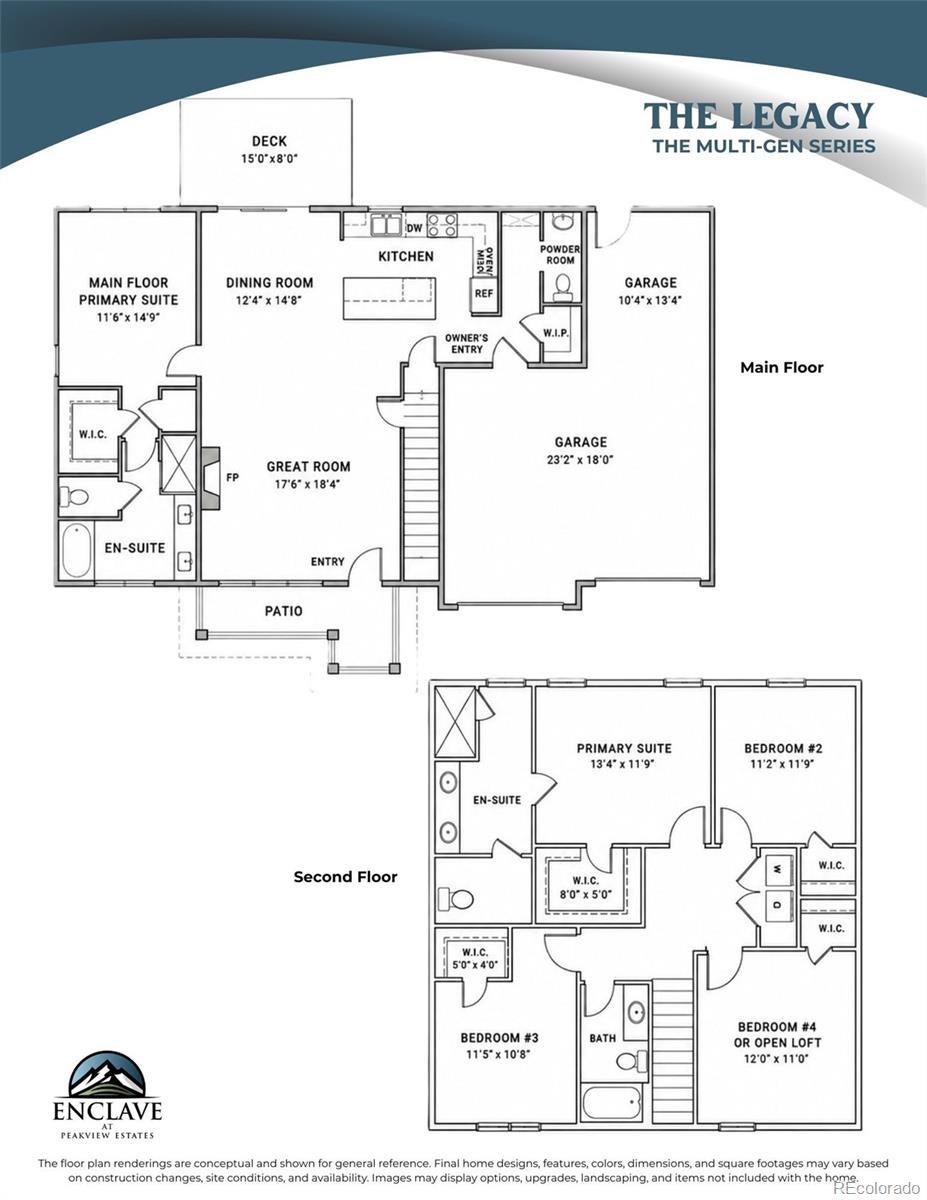
Introductory below-market pricing-this opportunity won't last long. Welcome to the highly sought-after Enclave at Peakview Estates, where luxury comes standard and thoughtful design meets elevated living. This stunning Legacy floor plan offers the perfect blend of sophistication and functionality, featuring dual primary suites-one conveniently located on the main level and another upstairs-ideal for multi-generational living or ultimate guest privacy. The heart of the home showcases an open-concept layout with a designer kitchen flowing seamlessly into the great room, complete with high-end finishes and upscale details throughout. Upstairs, a spacious loft provides flexible living space perfect for a media room, office, or additional lounge area. Enjoy the convenience of a three-car garage, offering ample space for vehicles, storage, and everyday ease. positioned for both lifestyle and location, you're just 4 minutes from Main Street's charming eateries and shopping, less than 10 minutes to Niwot, and only 15 minutes to Boulder, offering quick access to some of Colorado's most desirable destinations. For outdoor enthusiasts, enjoy hiking, biking, and scenic trails just steps from your door, with easy access to nearby open space and the natural beauty that defines Boulder County living. Set within an exclusive community across from the golf course and near Golden Ponds, this home delivers a rare opportunity to own a beautifully designed residence in a premier location .Luxury, location, and lifestyle-this is one you don't want to miss.

Save
Ask
Tour
Hide
Share
Listing Snapshot
Price 
$959,000
Days On Site 
1 Day
Bedrooms 
4
Inside Area (SqFt) 
2,333 sqft
Total Baths 
4
Full Baths 
2
Partial Baths 
2
Lot Size 
0.14 Acres
Year Built 
2026
MLS® Number 
6011797
Status 
Active
Property Tax 
$2,667
HOA/Condo/Coop Fees 
$100 monthly
Sq Ft Source 
Builder
Friends & Family
Recent Activity
14 hours agoListing updated with changes from the MLS®
yesterdayListing first seen on site
General Features
Acres 
0.14
Attached Garage 
Yes
Foundation 
Slab
Garage 
Yes
Garage Spaces 
3
Levels 
Two
Parking 
Attached
Parking Spaces 
3
Property Condition 
New Construction
Property Sub Type 
Single Family Residence
Security 
Carbon Monoxide Detector(s)
Sewer 
Public Sewer
SqFt Above 
2333
SqFt Total 
2333
Style 
Traditional
Utilities 
Natural Gas AvailableCable AvailableElectricity AvailableElectricity ConnectedNatural Gas Connected
Interior Features
Appliances 
DishwasherDisposalDouble OvenMicrowaveRangeRange HoodTankless Water Heater
Basement 
Crawl Space
Cooling 
Ceiling Fan(s)Central Air
Fireplace 
Yes
Fireplace Features 
Great Room
Fireplaces 
1
Flooring 
CarpetTileWood
Heating 
Forced Air
Interior 
Ceiling Fan(s)Eat-in KitchenHigh CeilingsKitchen IslandOpen FloorplanPantryVaulted Ceiling(s)Walk-In Closet(s)
Main Level Bedrooms 
1
Window Features 
Double Pane Windows
Bathroom Full 
Level - MainDescription - main floor Primary bath
Bathroom Half 
Level - MainDescription - Powder bath
Bathroom Three Quarter 
Level - UpperDescription - 2nd floor Primary bath
Bedroom 
Level - UpperDescription - bed 4
Great Room 
Level - MainDescription - main floor Great Room
Kitchen 
Level - MainDescription - Luxury Kitchen
Laundry 
Level - UpperDescription - 2nd floor laundry
Loft 
Level - UpperDescription - Open loft/ 2nd living area
Save
Ask
Tour
Hide
Share
Exterior Features
Construction Details 
Frame
Fencing 
Partial
Lot Features 
Landscaped
Patio And Porch 
DeckFront Porch
Roof 
CompositionMetal
Windows/Doors 
Double Pane Windows
Community Features
Association Fee 
$100.0
Association Fee Frequency 
Monthly
School District 
St. Vrain Valley RE-1J
Financing Terms Available 
CashConventionalFHAVA Loan
Roads 
Paved
Schools
School District
St. Vrain Valley RE-1J
Elementary School
Longmont Estates
Middle School
Westview
High School
Silver Creek
Listing courtesy of Keller Williams DTC Kristen@FRRsold.com


The content relating to real estate for sale in this Web site comes in part from the Internet Data eXchange ("IDX") program of METROLIST, INC., DBA RECOLORADO real estate listings held by brokers other than Keller Williams DTC are marked with the IDX Logo. This information is being provided for the consumers' personal, non-commercial use and may not be used for any other purpose. All information subject to change and should be independently verified.

Neighborhood & Commute
Source: Walkscore
Disclosure: Community information and market data powered by Constellation Data Labs. Information is deemed reliable but not guaranteed.
Save
Ask
Tour
Hide
Share