Discover Our Newest Listing

Property Search

Save
Ask
Tour
Hide
Share
$400,000
New Listing

22156 E Berry Place
Aurora, CO 80015

Townhouse|Coming Soon
3
Beds
2
Total Baths
2
Full Baths
1,542
SqFt
$259
/SqFt
2000
Built
Subdivision:
Trail Ridge
County:
Arapahoe
22156 E Berry Place22156 E Berry Place22156 E Berry Place22156 E Berry Place
Save
Ask
Tour
Hide
Share

Mortgage Calculator

Monthly Payment (Est.)

Enter an interest rate to see your estimated monthly payment.
Calculator powered by Showcase IDX, a Constellation1 Company. Copyright ©2026 Information is deemed reliable but not guaranteed.

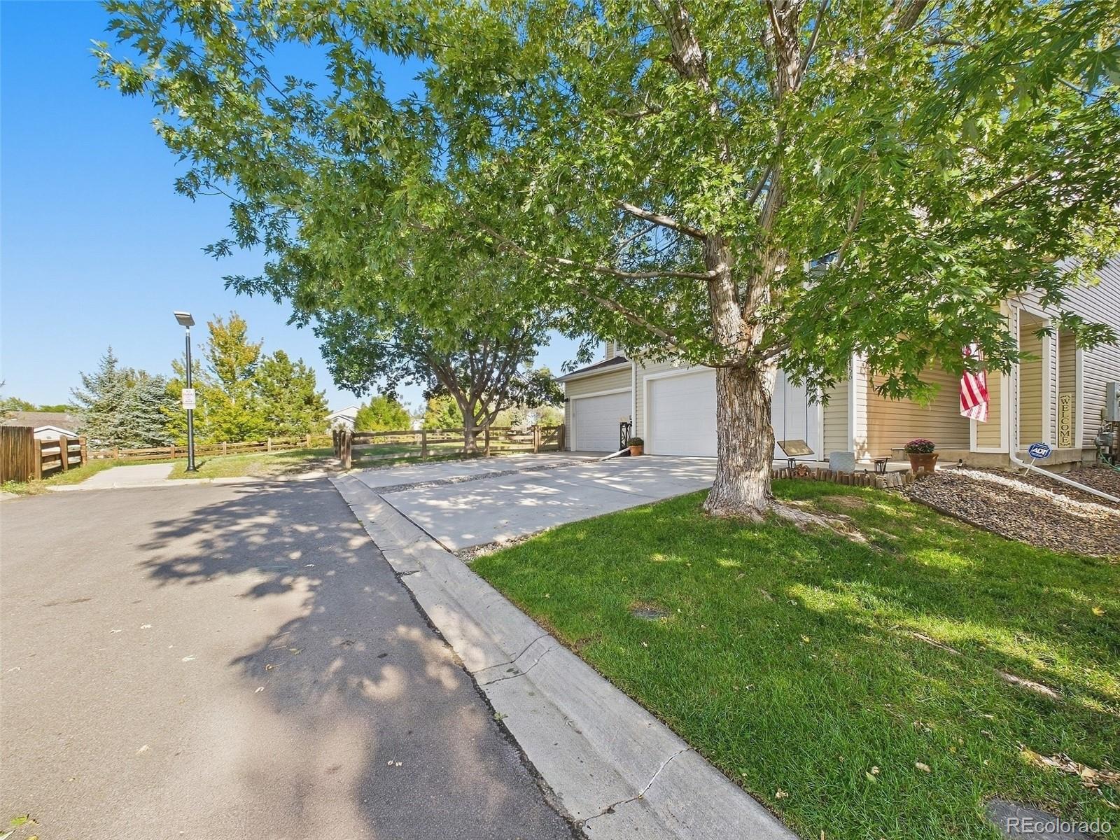
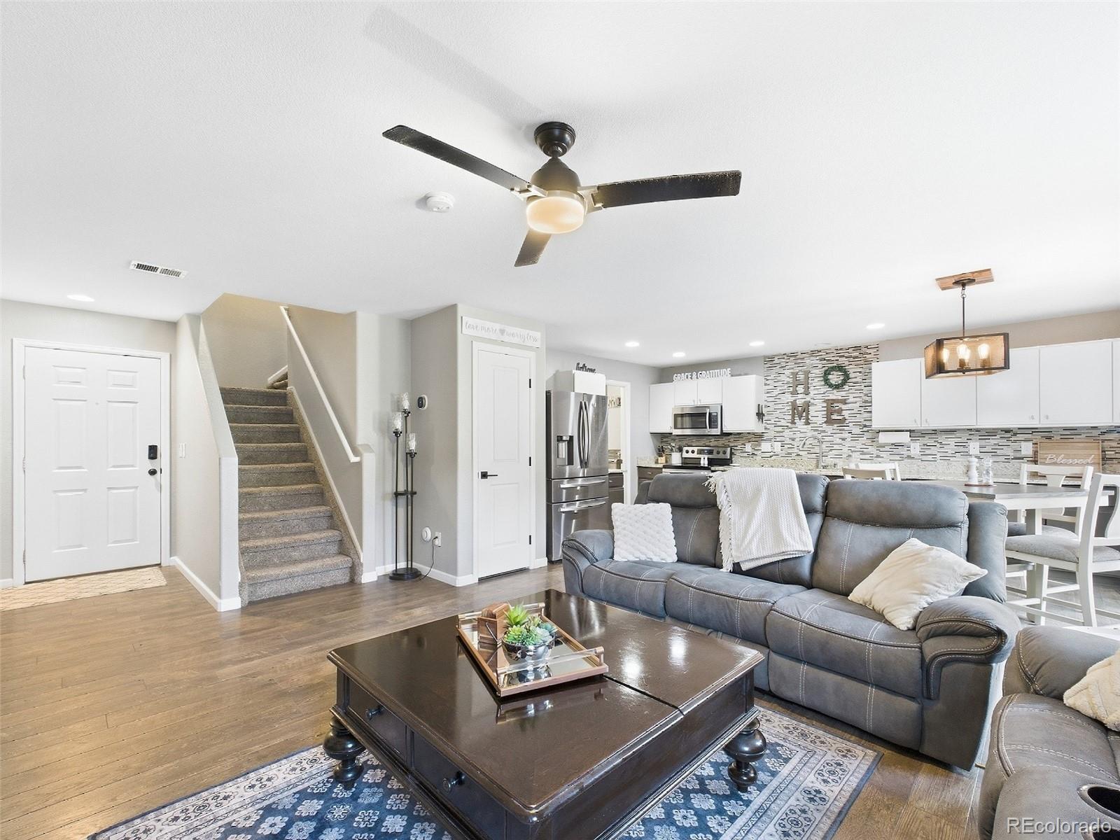
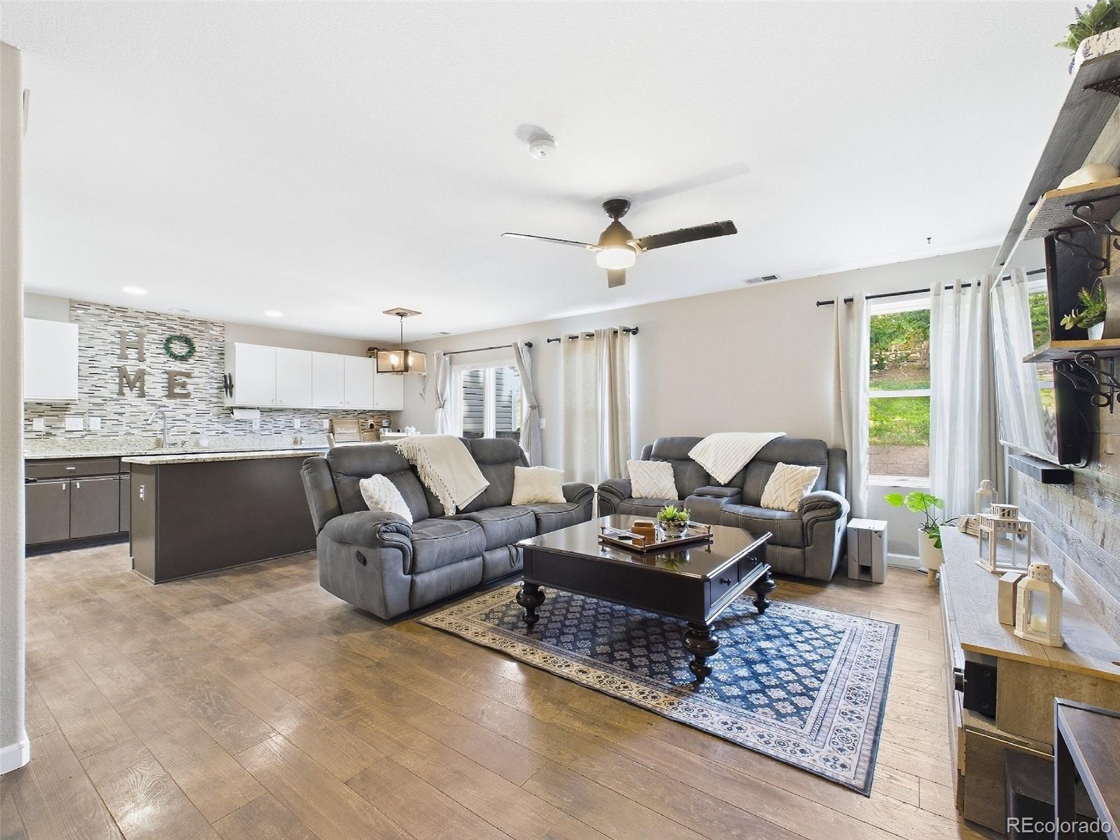
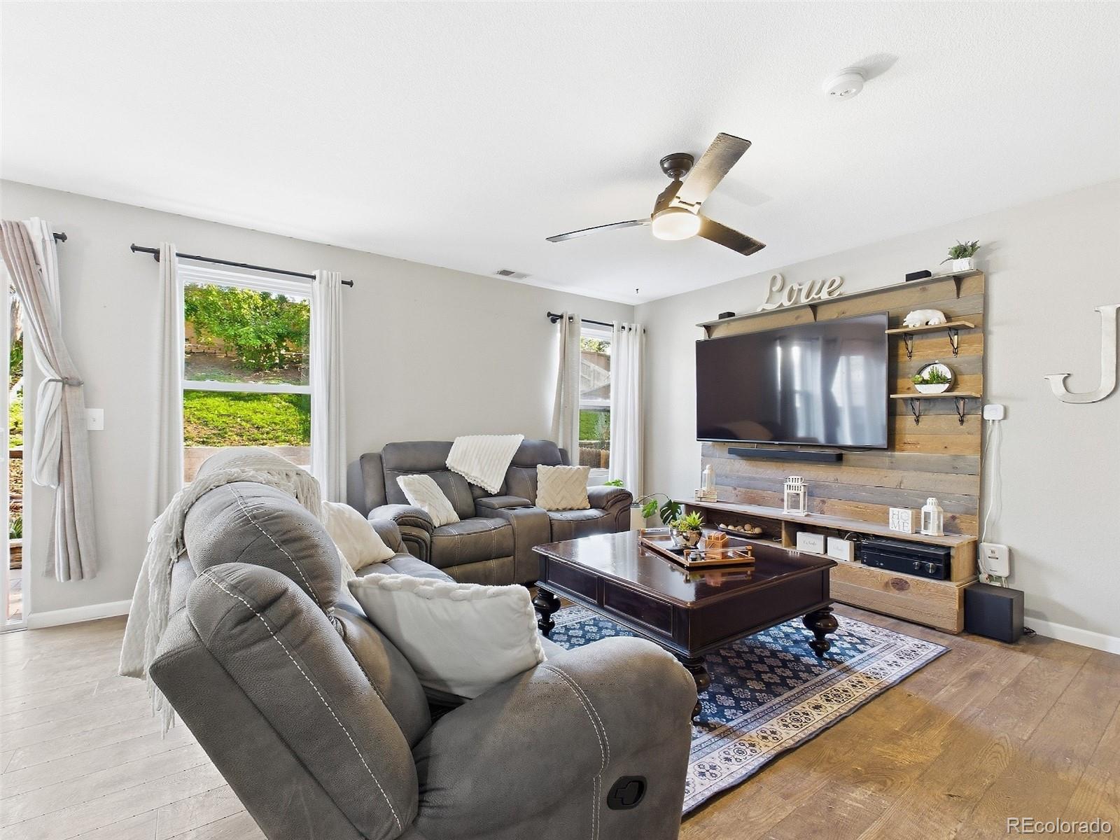
Welcome to a home that just feels right the moment you walk through the door. Natural light fills the open floor plan, highlighting premium laminate hardwood floors. The kitchen and living room become the heart of the home, featuring granite countertops, stainless-steel appliances, and an inviting island. A custom-built media console elevates game day, while a deep walk-in pantry, spanning over four feet wide, offers storage rarely found in homes this size. Head upstairs through French doors to a spacious primary bedroom that gives you room to breathe, complete with an ensuite full bath and two separate walk-in closets. Two additional well-sized bedrooms offer flexibility for a home office, guests, or hobbies. A reliable Samsung washer and dryer are already installed. Out back is where this home really shines. The fully fenced, landscaped yard features a gentle slope that creates incredible privacy; even from the upstairs windows, your view stays secluded. The large brick patio welcomes seasonal cookouts, and a carved-out area with a retaining wall is perfect for a firepit on cool Colorado evenings. An oversized attached two-car garage and a storage shed give you plenty of room for gear. The heavy-lifting updates are already done for you. This home comes with a newer furnace, updated windows, modern exterior lighting, and a brand-new driveway, walkway, and garage door. Beyond the property line, you are set up for a fantastic lifestyle. You are within the highly coveted Cherry Creek School District in a walkable neighborhood just minutes from Southlands. Easily pop over for summer concerts, the farmer's market, or dinner on Main Street. Enjoy quick access to the miles-long Piney Creek Trail or take a short drive to Cherry Creek State Park for paddleboarding. When Monday morning rolls around, easy E-470 access lets you bypass the heavy traffic of I-25 and I-225, making your commute highly predictable. Welcome home!

Save
Ask
Tour
Hide
Share
Listing Snapshot
Price 
$400,000
Days On Site 
0 Days
Bedrooms 
3
Inside Area (SqFt) 
1,542 sqft
Total Baths 
2
Full Baths 
2
Partial Baths 
N/A
Lot Size 
0.08 Acres
Year Built 
2000
MLS® Number 
6108549
Status 
Coming Soon
Property Tax 
$3,729
HOA/Condo/Coop Fees 
$215 monthly
Sq Ft Source 
Public Records
Friends & Family
Recent Activity
3 hours agoListing updated with changes from the MLS®
12 hours agoListing first seen on site
General Features
Acres 
0.08
Attached Garage 
Yes
Direction Faces 
Northwest
Garage 
Yes
Garage Spaces 
2
Levels 
Two
Parking 
ConcreteLightedOversizedStorageAttached
Parking Spaces 
2
Pets 
Yes
Property Sub Type 
Townhouse
Security 
Carbon Monoxide Detector(s)Smoke Detector(s)
SqFt Above 
1542
SqFt Total 
1542
Utilities 
Cable AvailableElectricity ConnectedNatural Gas AvailablePhone Available
Water Source 
Public
Interior Features
Appliances 
DishwasherDisposalDryerRangeRefrigeratorWasher
Cooling 
Ceiling Fan(s)Other
Flooring 
CarpetVinyl
Heating 
Forced AirNatural Gas
Interior 
Ceiling Fan(s)Eat-in KitchenGranite CountersHigh CeilingsHigh Speed InternetKitchen IslandOpen FloorplanPantryWalk-In Closet(s)Wired for Data
Laundry Features 
In Unit
Window Features 
Double Pane WindowsWindow Coverings
Bathroom Full 
Level - Upper
Bedroom 
Level - Upper
Bonus Room 
Level - Main
Dining Room 
Level - Main
Great Room 
Level - Main
Living Room 
Level - Main
Save
Ask
Tour
Hide
Share
Exterior Features
Construction Details 
ConcreteFrameVinyl Siding
Exterior 
LightingPlaygroundPrivate YardRain Gutters
Fencing 
FencedFull
Lot Features 
LandscapedSprinklers In FrontSprinklers In Rear
Patio And Porch 
CoveredFront PorchPatio
Roof 
Composition
Windows/Doors 
Double Pane WindowsWindow Coverings
Community Features
Association Amenities 
Trail(s)
Association Fee 
$190.0
Association Fee Frequency 
Monthly
Additional Association Fee 
$25.0
Additional Association Fee Frequency 
Monthly
School District 
Cherry Creek 5
Financing Terms Available 
CashConventionalFHAVA Loan
Building Access 
Ground
Roads 
Paved
Schools
School District
Cherry Creek 5
Elementary School
Antelope Ridge
Middle School
Thunder Ridge
High School
Eaglecrest
Listing courtesy of Keller Williams DTC COinfo@empowerhome.com


The content relating to real estate for sale in this Web site comes in part from the Internet Data eXchange ("IDX") program of METROLIST, INC., DBA RECOLORADO real estate listings held by brokers other than Keller Williams DTC are marked with the IDX Logo. This information is being provided for the consumers' personal, non-commercial use and may not be used for any other purpose. All information subject to change and should be independently verified.

Neighborhood & Commute
Source: Walkscore
Disclosure: Community information and market data powered by Constellation Data Labs. Information is deemed reliable but not guaranteed.
Save
Ask
Tour
Hide
Share