Discover Our Newest Listing

Property Search

Save
Ask
Tour
Hide
Share
$380,000
1 Day On Site

190 Cragmore Street
Denver, CO 80221

For Sale|Single Family Residence|Active
3
Beds
2
Total Baths
1
Full Bath
1
Partial Bath
984
SqFt
$386
/SqFt
1955
Built
Subdivision:
Western Hills
County:
Adams
Upcoming Open Houses
Sun, Nov 22, 11:00 AM - 1:00 PM
190 Cragmore Street190 Cragmore Street190 Cragmore Street190 Cragmore Street
Save
Ask
Tour
Hide
Share

Mortgage Calculator

Monthly Payment (Est.)

Enter an interest rate to see your estimated monthly payment.
Calculator powered by Showcase IDX, a Constellation1 Company. Copyright ©2026 Information is deemed reliable but not guaranteed.

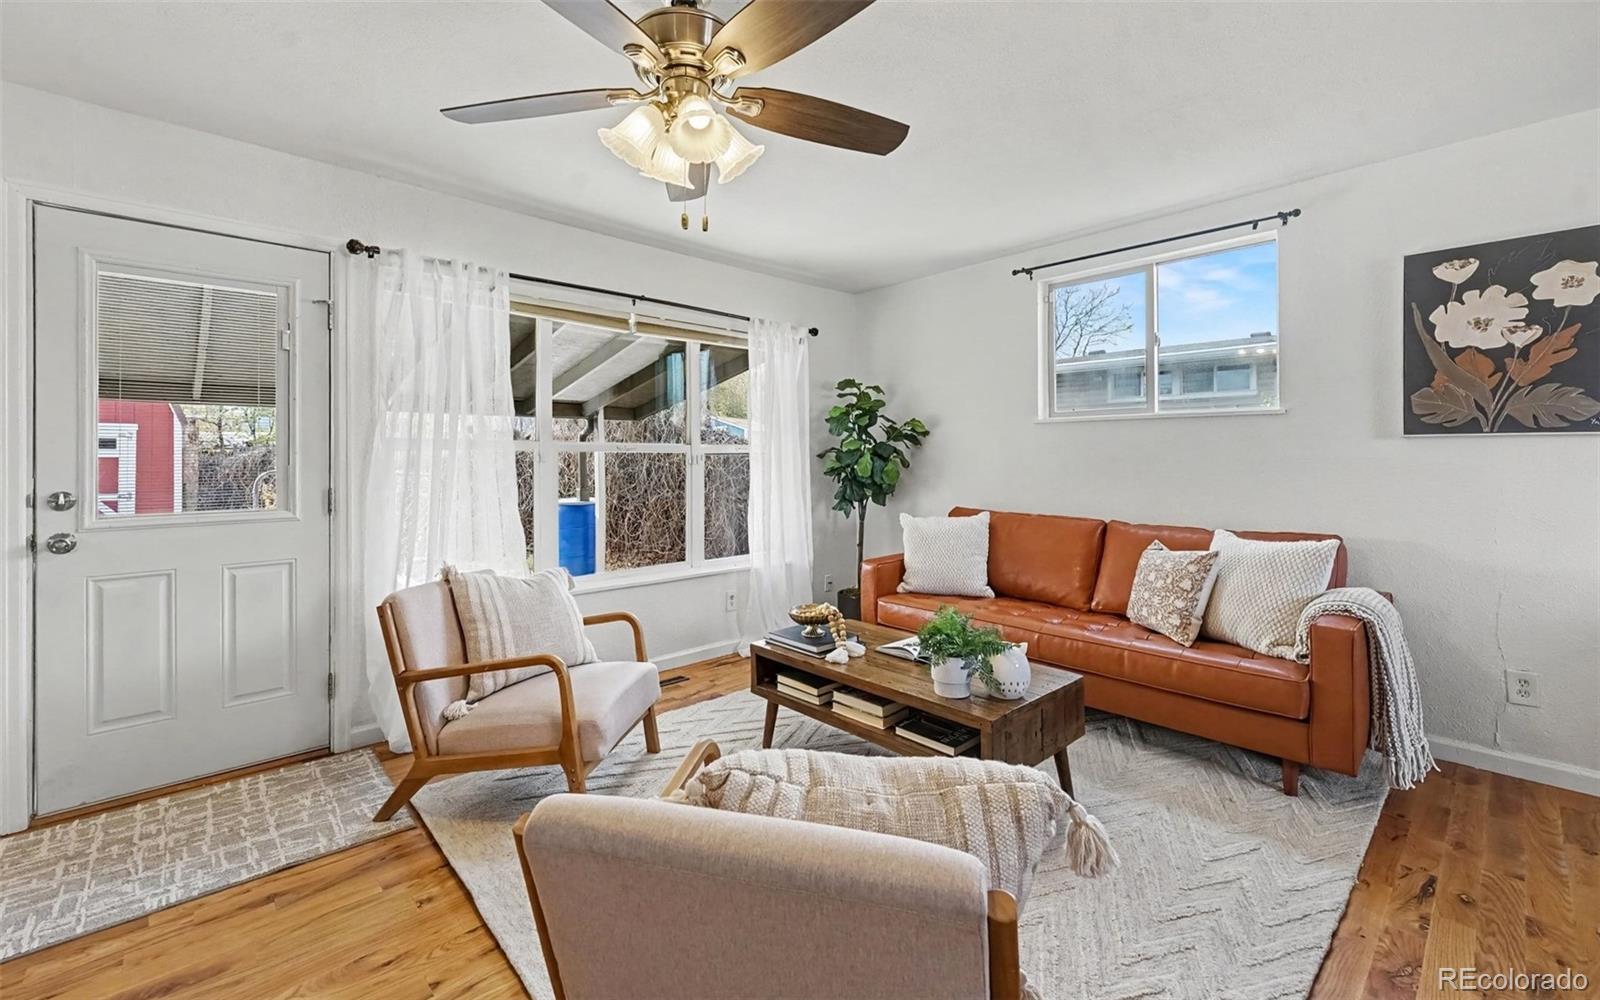
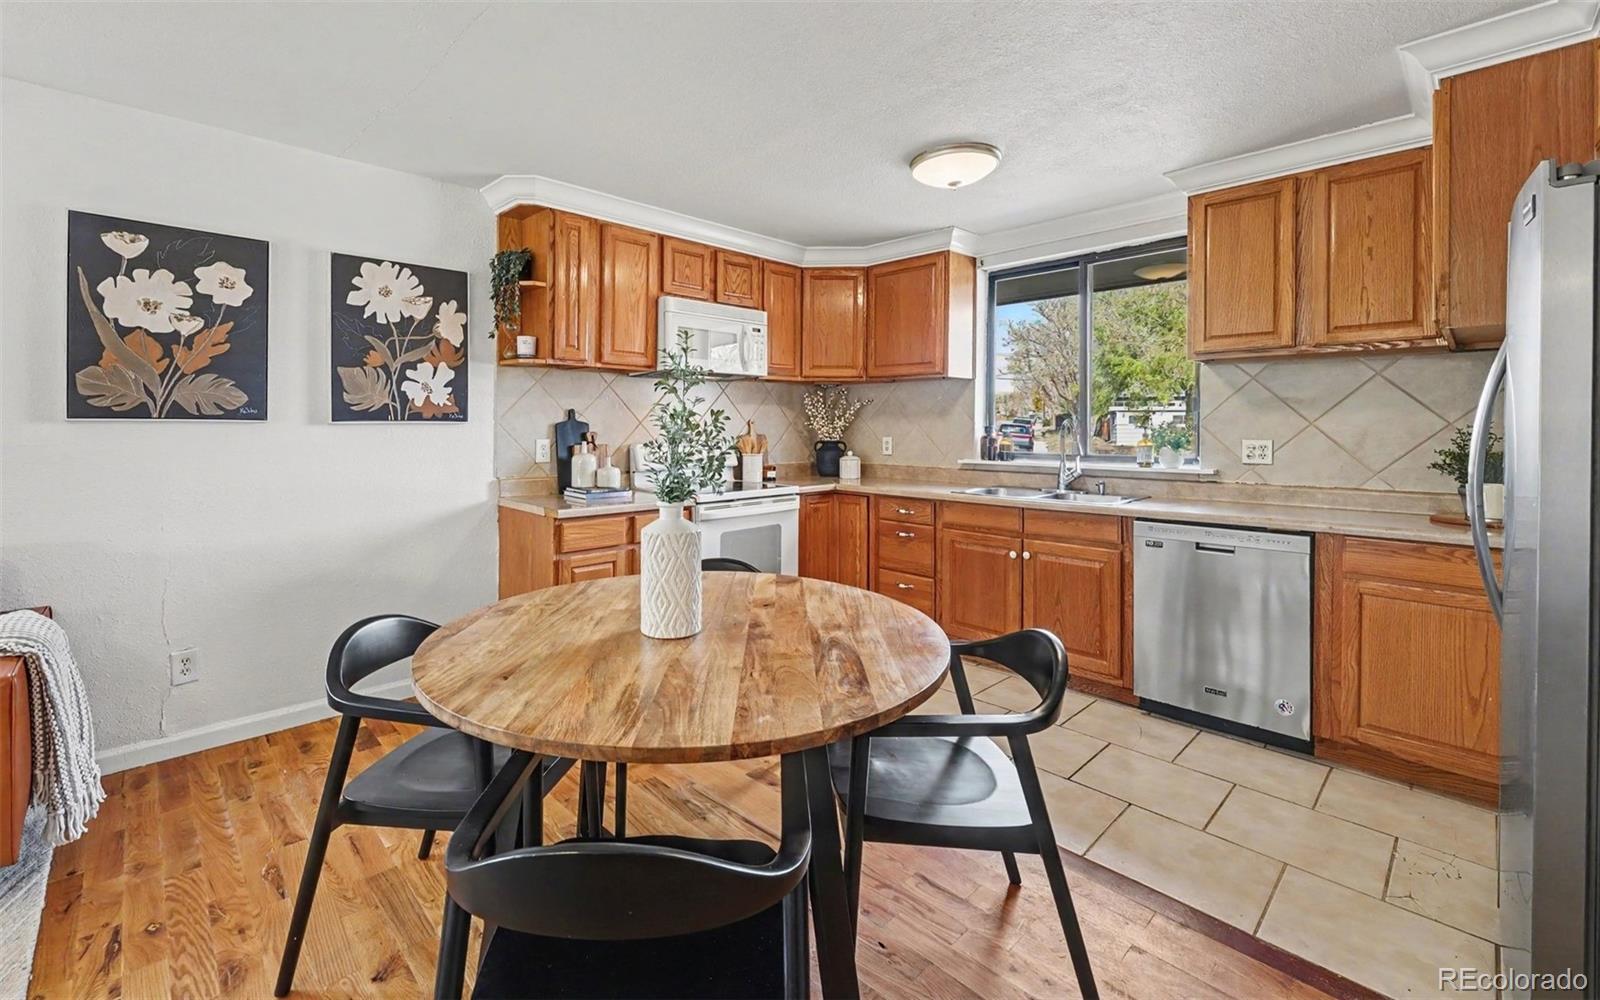
This charming 3-bedroom, 1.5-bath home offers a bright, open floor plan with abundant natural light. Enjoy hardwood floors in the living room and new luxury vinyl plank flooring throughout the spacious bedrooms and hallway. The primary bedroom includes a convenient half bath, and a centrally located full bath serves the other bedrooms. The kitchen features ample warm wood cabinetry and generous counter space, perfect for casual meals or gatherings. The living room door opens to an expansive covered patio and a fully fenced yard with plenty of room to make the outdoor areas your own. Garden enthusiasts will appreciate the substantial raised garden beds with irrigation and a spacious two-story Tuff Shed barn with excellent storage for tools and outdoor gear. A side dog run is ready for your four-legged friends, or it could make an ideal spot for a backyard chicken coop. Recent updates include the furnace, water heater, evaporative (swamp) cooler, refrigerator, dishwasher, washer, and dryer. Walk to the local elementary, middle, and high schools, all less than half a mile away. With quick access to Highway 36 and I-25, commutes to Boulder or downtown Denver are fast and easy. You’ll love living in this quiet neighborhood setting. **Open Houses Saturaday 11/21 from 12PM-2PM & Sunday 11/22 from 11AM-1PM**

Save
Ask
Tour
Hide
Share
Listing Snapshot
Price 
$380,000
Days On Site 
1 Day
Bedrooms 
3
Inside Area (SqFt) 
984 sqft
Total Baths 
2
Full Baths 
1
Partial Baths 
1
Lot Size 
0.16 Acres
Year Built 
1955
MLS Number 
6125455
Status 
Active
Property Tax 
$2,587
HOA/Condo/Coop Fees 
N/A
Sq Ft Source 
Public Records
Friends & Family
Recent Activity
an hour agoListing updated with changes from the MLS
yesterdayStatus changed to Active
yesterdayListing first seen on site
General Features
Acres 
0.16
Levels 
One
Parking 
Concrete
Parking Spaces 
4
Property Sub Type 
Single Family Residence
Security 
Carbon Monoxide Detector(s)Smoke Detector(s)
SqFt Above 
984
SqFt Total 
984
Style 
Traditional
Water Source 
Public
Zoning 
R-1-C
Interior Features
Appliances 
DishwasherDisposalDryerMicrowaveOvenRefrigeratorWasher
Cooling 
Ceiling Fan(s)Evaporative Cooling
Flooring 
TileVinylWood
Heating 
Forced Air
Interior 
Ceiling Fan(s)Eat-in KitchenHigh Speed InternetOpen Floorplan
Laundry Features 
Laundry Closet
Main Level Bedrooms 
3
Bathroom Full 
Level - Main
Bathroom Half 
Level - Main
Bedroom 
Level - Main
Kitchen 
Level - Main
Living Room 
Level - Main
Save
Ask
Tour
Hide
Share
Exterior Features
Construction Details 
Frame
Exterior 
Dog RunFire PitGardenPrivate Yard
Patio And Porch 
Patio
Roof 
Composition
Community Features
School District 
Mapleton R-1
Financing Terms Available 
CashConventionalFHAVA Loan
Schools
School District
Mapleton R-1
Elementary School
Adventure
Middle School
Global Intermediate Academy
High School
Global Lead. Acad. K-12
Listing courtesy of West and Main Homes Inc shelley.conger@westandmainhomes.com


The content relating to real estate for sale in this Web site comes in part from the Internet Data eXchange ("IDX") program of METROLIST, INC., DBA RECOLORADO real estate listings held by brokers other than West and Main Homes Inc are marked with the IDX Logo. This information is being provided for the consumers' personal, non-commercial use and may not be used for any other purpose. All information subject to change and should be independently verified.

Neighborhood & Commute
Source: Walkscore
Disclosure: Community information and market data powered by Constellation Data Labs. Information is deemed reliable but not guaranteed.
Save
Ask
Tour
Hide
Share