Discover Our Newest Listing

Property Search

Save
Ask
Tour
Hide
Share
$920,000
21 Days On Site

1363 Royal Ridge Drive
Bailey, CO 80421

For Sale|Single Family Residence|Active
4
Beds
4
Total Baths
2
Full Baths
2
Partial Baths
3,020
SqFt
$305
/SqFt
2000
Built
Subdivision:
Forest Ridge
County:
Park
1363 Royal Ridge Drive1363 Royal Ridge Drive1363 Royal Ridge Drive1363 Royal Ridge Drive
Save
Ask
Tour
Hide
Share

Mortgage Calculator

Monthly Payment (Est.)

$4,197
Calculator powered by Showcase IDX, a Constellation1 Company. Copyright ©2026 Information is deemed reliable but not guaranteed.

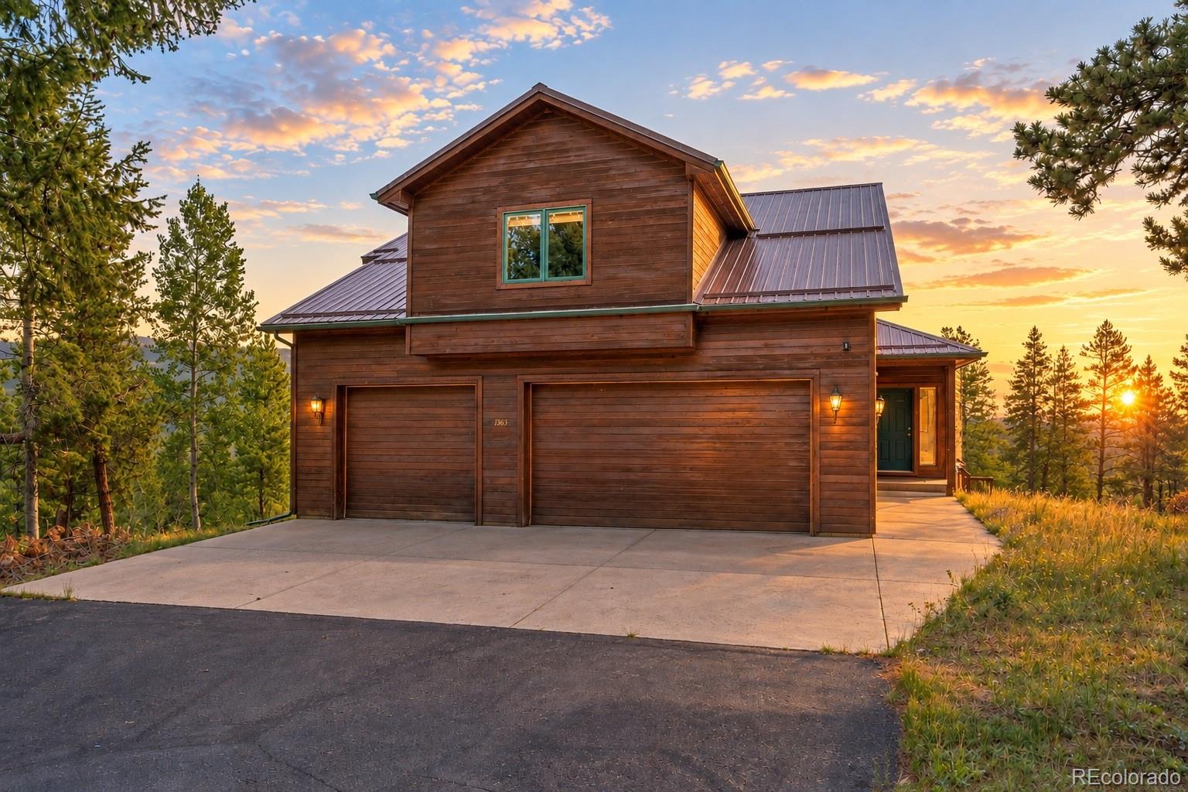
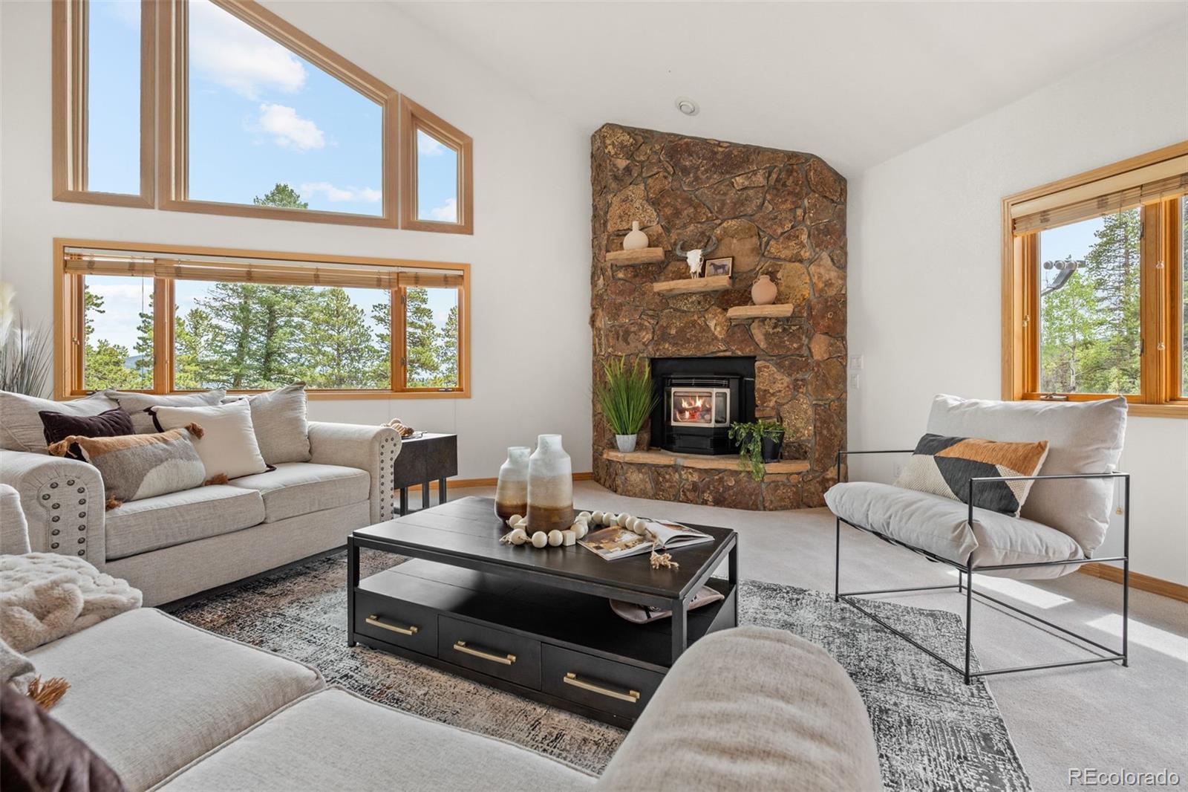
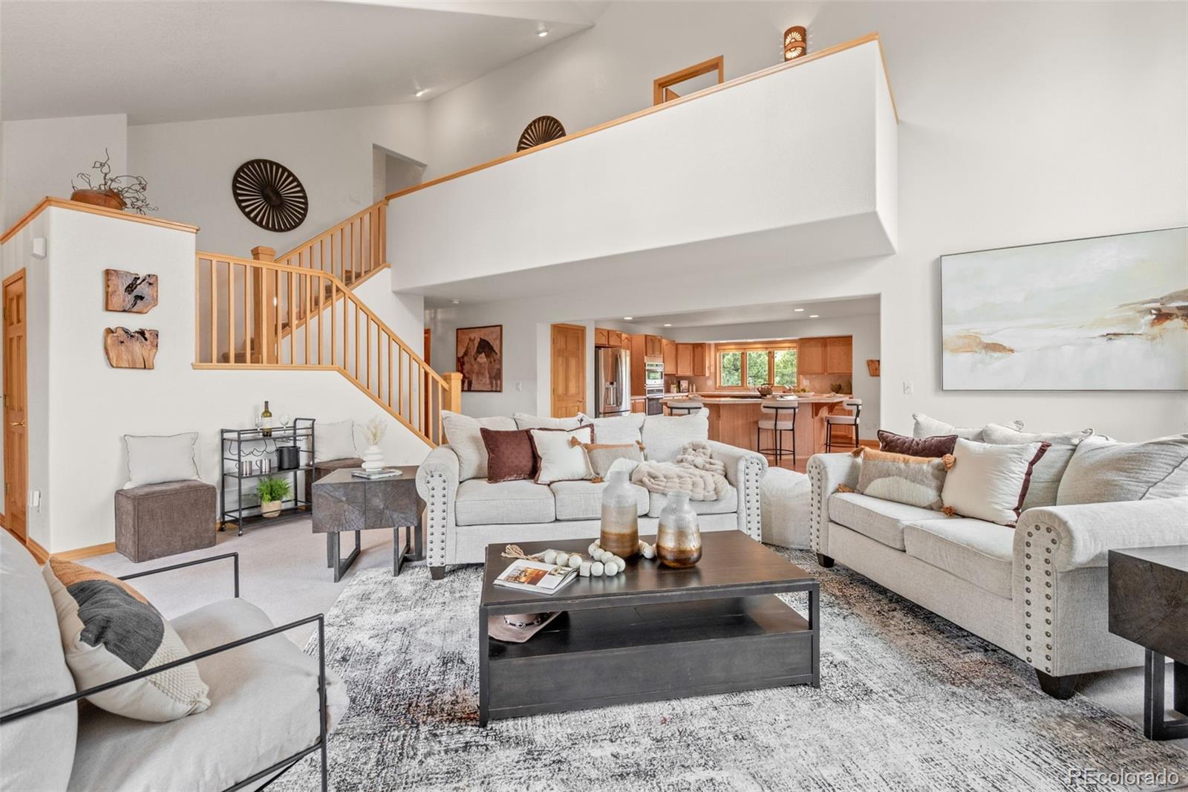
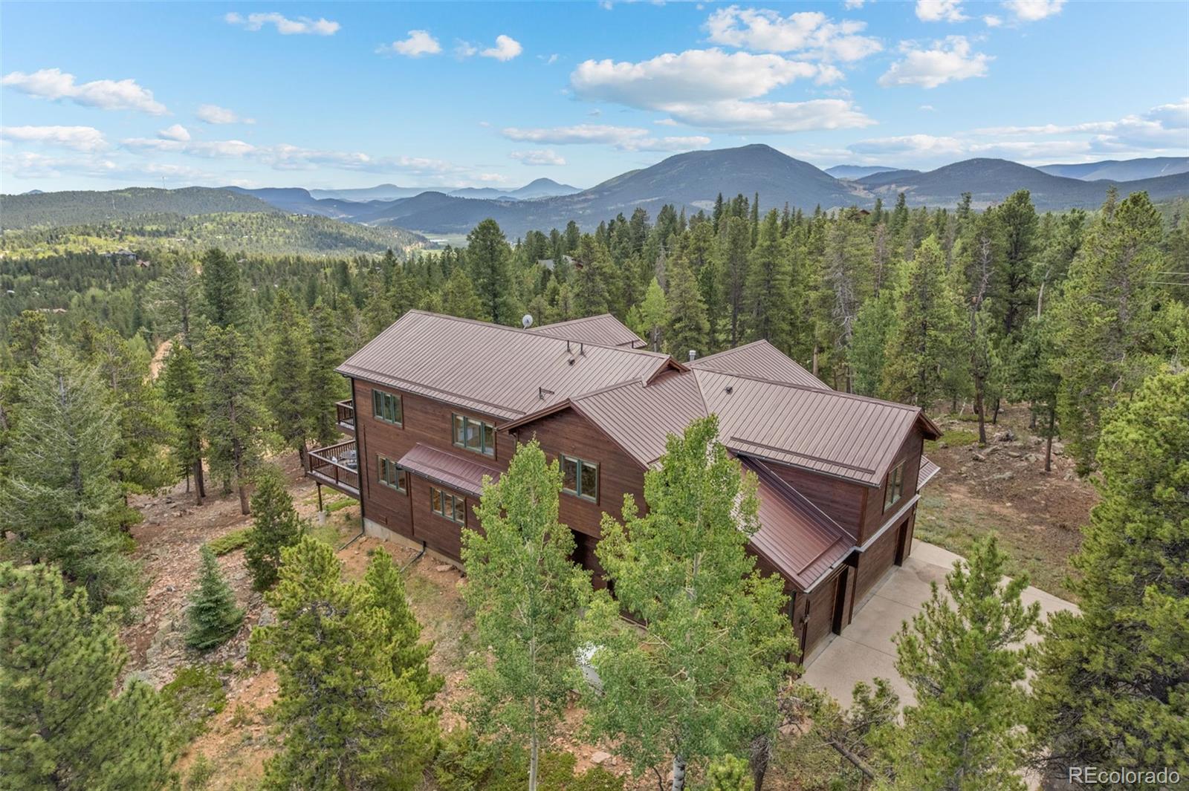
Welcome to your Colorado MOUNTAIN BASECAMP! A spacious retreat with room to gather, recharge and enjoy every season. Whether you're searching for a full-time mountain home, weekend escape or potential short-term rental, this 4-bedroom, 4-bath home offers more than 3,000 square feet of above-grade living space, a 3-car garage and room for everyone. Set among the pines with mountain views, the home opens to a bright great room where soaring ceilings, natural light and a dramatic stone fireplace create an inviting centerpiece. The open layout connects the living, kitchen and dining areas, giving family and friends space to cook, gather and unwind. ** The kitchen offers abundant cabinetry and counter space, stainless steel appliances, a large center island with cooktop and seating, plus a mountain view from the kitchen sink. The dining area opens to the deck for meals, morning coffee or evening cocktails outside. ** Upstairs, an open walkway overlooks the great room and leads to four bedrooms, including a spacious primary suite with private balcony. With room for guests plus flexible spaces for an office, den or hobbies, the layout works beautifully for everyday living and weekend getaways. ** High-speed internet makes remote work easy, while the newer metal roof, flat paved driveway and oversized 3-car garage add practical advantages, with room for vehicles, skis, bikes and Colorado gear. ** Make Royal Ridge your home, mountain escape or explore its possibilities as an income-producing retreat. Your MOUNTAIN BASECAMP puts Colorado adventure within easy reach for hiking, camping, mountain biking and off-roading, with skiing and the high country beyond. Or stay put and enjoy the wildlife, mountain air and quiet surroundings. Come home to evenings around the fireplace or on the deck beneath a beautiful Colorado sky. ** There's room here for more than a weekend. There's room to make it yours. Welcome Home!

Save
Ask
Tour
Hide
Share
Listing Snapshot
Price 
$920,000
Days On Site 
21 Days
Bedrooms 
4
Inside Area (SqFt) 
3,020 sqft
Total Baths 
4
Full Baths 
2
Partial Baths 
2
Lot Size 
2.53 Acres
Year Built 
2000
MLS® Number 
6149837
Status 
Active
Property Tax 
$2,866
HOA/Condo/Coop Fees 
$50.83 monthly
Sq Ft Source 
Public Records
Friends & Family
Recent Activity
3 days agoListing updated with changes from the MLS®
6 days agoPrice changed to $920,000
3 weeks agoListing first seen on site
General Features
Acres 
2.53
Attached Garage 
Yes
Direction Faces 
Southwest
Foundation 
Concrete Perimeter
Garage 
Yes
Garage Spaces 
3
Levels 
Two
Parking 
AsphaltOversizedAttached
Parking Spaces 
3
Pets 
Cats OKDogs OKSize Limit
Property Sub Type 
Single Family Residence
Security 
Carbon Monoxide Detector(s)
Sewer 
Septic Tank
SqFt Above 
3020
SqFt Total 
3020
Style 
Mountain Contemporary
Utilities 
Natural Gas AvailableElectricity ConnectedNatural Gas Connected
Water Source 
PrivateWell
Zoning 
R
Interior Features
Appliances 
DishwasherDisposalDryerGas Water HeaterMicrowaveOvenRangeRefrigeratorWasher
Cooling 
Ceiling Fan(s)Central Air
Fireplace 
Yes
Fireplace Features 
Master BedroomFree StandingGasGreat RoomWood Burning
Fireplaces 
2
Flooring 
CarpetWood
Heating 
Forced AirNatural GasWood Stove
Interior 
Ceiling Fan(s)Central VacuumEat-in KitchenEntrance FoyerHigh CeilingsHigh Speed InternetKitchen IslandOpen FloorplanPantryWalk-In Closet(s)
Laundry Features 
Sink
Window Features 
Window Treatments
Bathroom Full 
Level - UpperDescription - The spacious en-suite bath features dual sinks, a soaking tub with a view, a separate shower and a private water closet.
Bathroom Half 
Level - MainDescription - Located just off the garage for easy access
Bedroom 
Level - UpperDescription - The spacious primary suite features a gas fireplace and private deck, creating a peaceful place to begin and end the day.
Dining Room 
Level - MainDescription - The connecting dining room could comfortably seat up to 10+, creating one expansive gathering space for everyday living and entertaining.
Great Room 
Level - MainDescription - Vaulted ceilings, rock wall fire place, expansive windows
Kitchen 
Level - MainDescription - Spacious kitchen with abundant cabinetry and counter space, designed for easy meal preparation and everyday gathering
Laundry 
Level - MainDescription - The spacious laundry room offers plenty of room for everyday organization
Save
Ask
Tour
Hide
Share
Exterior Features
Construction Details 
Frame
Exterior 
Balcony
Fencing 
None
Lot Features 
SlopedCorner LotLevelMany TreesRolling SlopeSecluded
Patio And Porch 
Deck
Road Frontage 
UnimprovedPrivate Road
Roof 
Metal
Spa Features 
Bath
View 
Mountain(s)
Waterview 
Mountain(s)
Windows/Doors 
Window Treatments
Community Features
Association Fee 
$610.0
Association Fee Frequency 
Annually
School District 
Platte Canyon RE-1
Financing Terms Available 
CashConventionalFHAVA Loan
Roads 
DirtGravel
Schools
School District
Platte Canyon RE-1
Elementary School
Fitzsimmons
Middle School
Platte Canyon
High School
Platte Canyon
Listing courtesy of RE/MAX Alliance junemckenzie@remax.net


The content relating to real estate for sale in this Web site comes in part from the Internet Data eXchange ("IDX") program of METROLIST, INC., DBA RECOLORADO real estate listings held by brokers other than RE/MAX Alliance are marked with the IDX Logo. This information is being provided for the consumers' personal, non-commercial use and may not be used for any other purpose. All information subject to change and should be independently verified.

Neighborhood & Commute
Source: Walkscore
Disclosure: Community information and market data powered by Constellation Data Labs. Information is deemed reliable but not guaranteed.
Save
Ask
Tour
Hide
Share