Discover Our Newest Listing

Property Search

Save
Ask
Tour
Hide
Share
$875,000
9 Days On Site

8374 S Yukon Street
Littleton, CO 80128

For Sale|Single Family Residence|Active
3
Beds
4
Total Baths
2
Full Baths
2
Partial Baths
1,900
SqFt
$461
/SqFt
1973
Built
Subdivision:
Meadowbrook Heights
County:
Jefferson
Upcoming Open Houses
Sat, Oct 24, 11:00 AM - 1:00 PM
8374 S Yukon Street8374 S Yukon Street8374 S Yukon Street8374 S Yukon Street
Save
Ask
Tour
Hide
Share

Mortgage Calculator

Monthly Payment (Est.)

Enter an interest rate to see your estimated monthly payment.
Calculator powered by Showcase IDX, a Constellation1 Company. Copyright ©2026 Information is deemed reliable but not guaranteed.

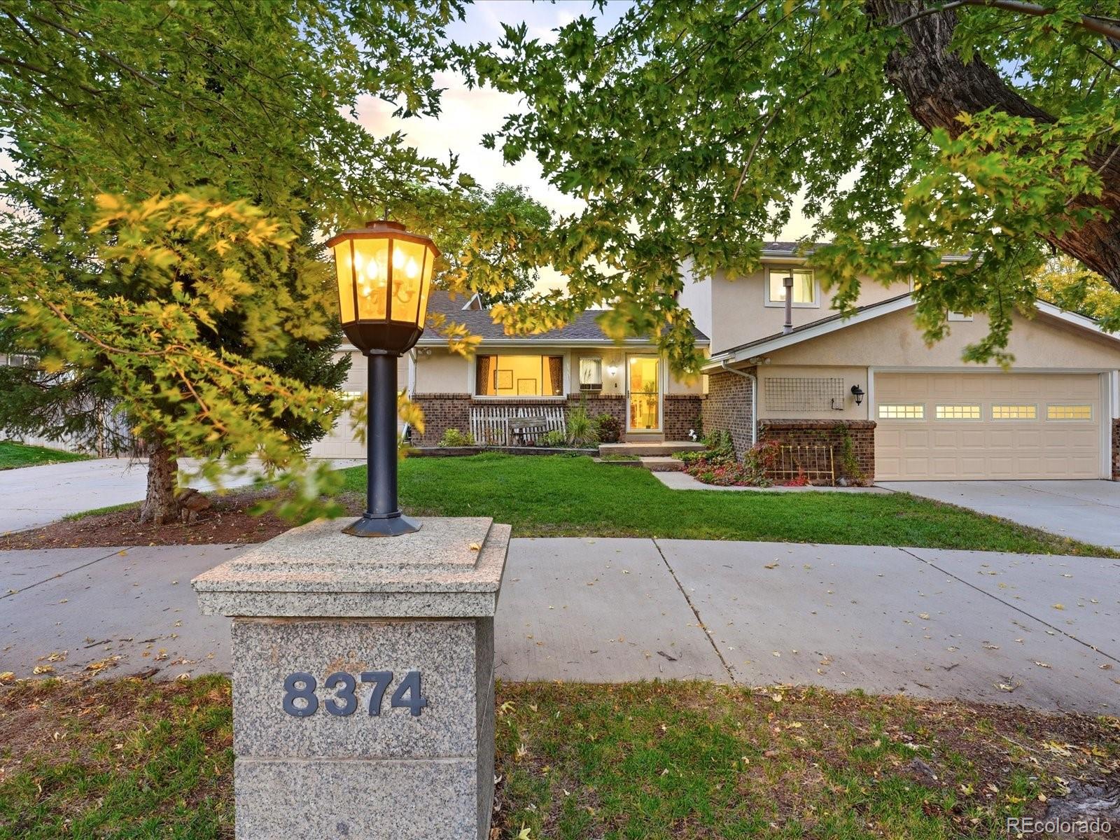
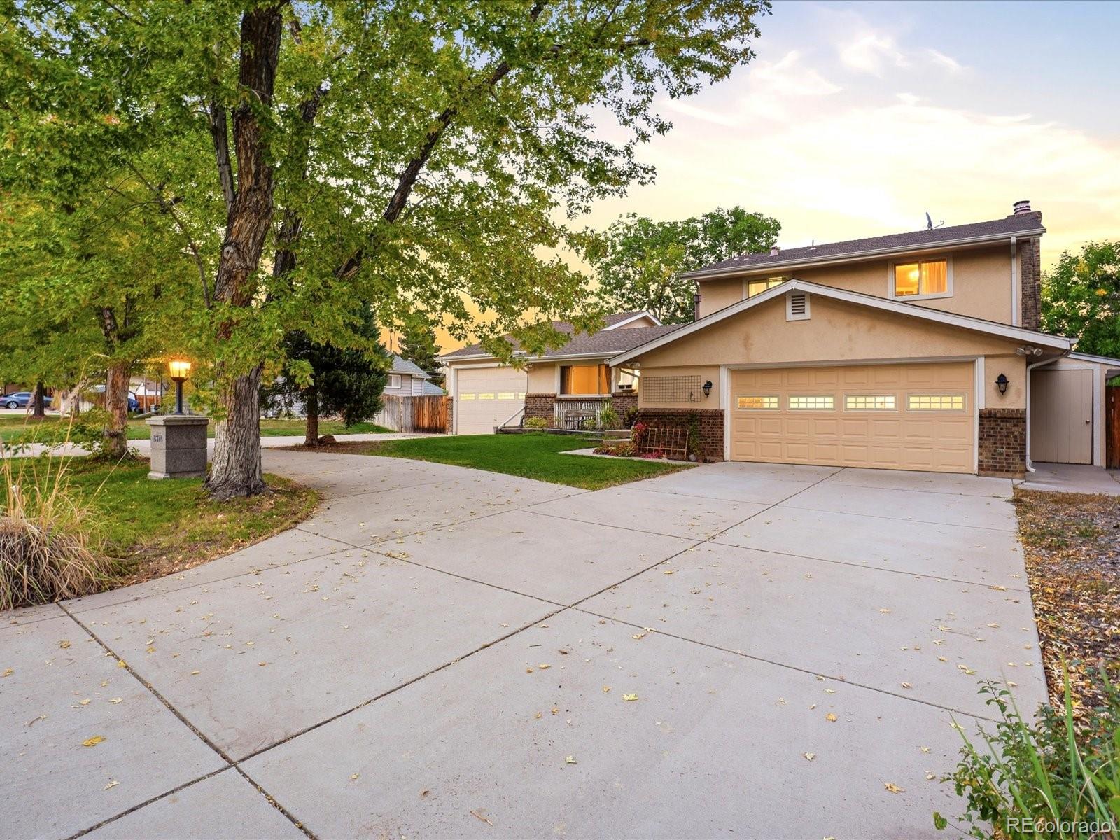
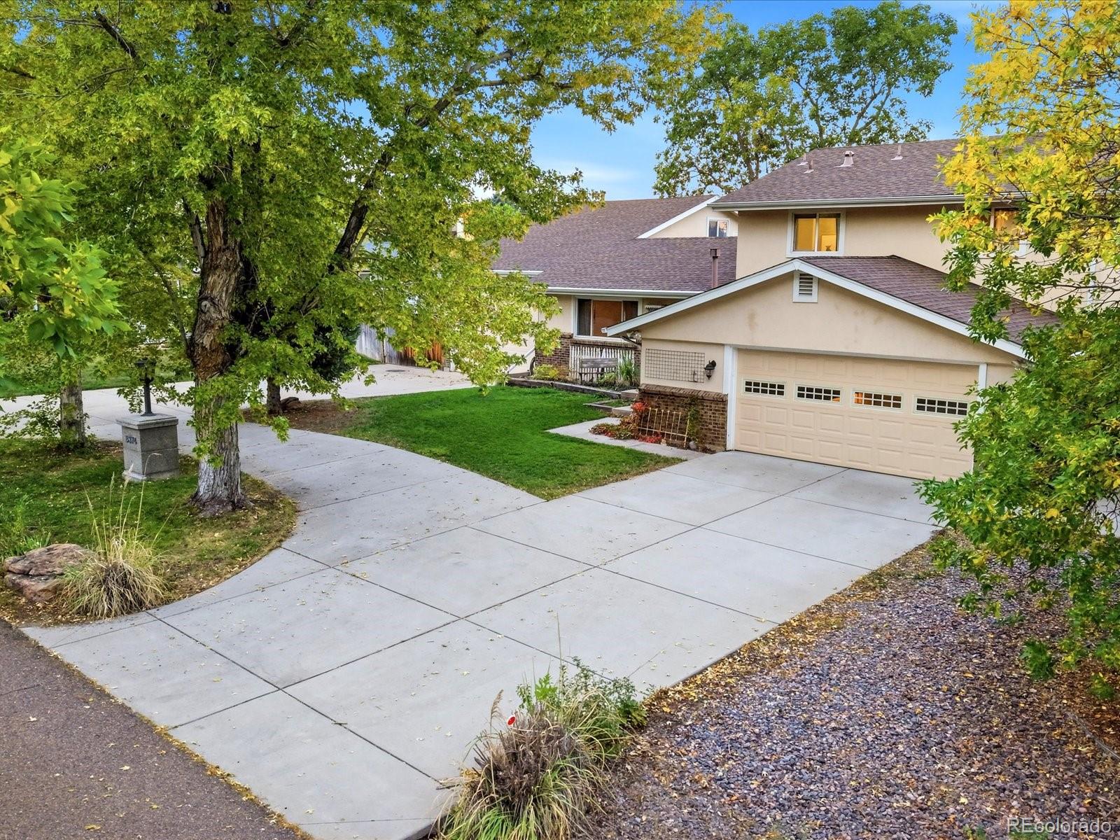
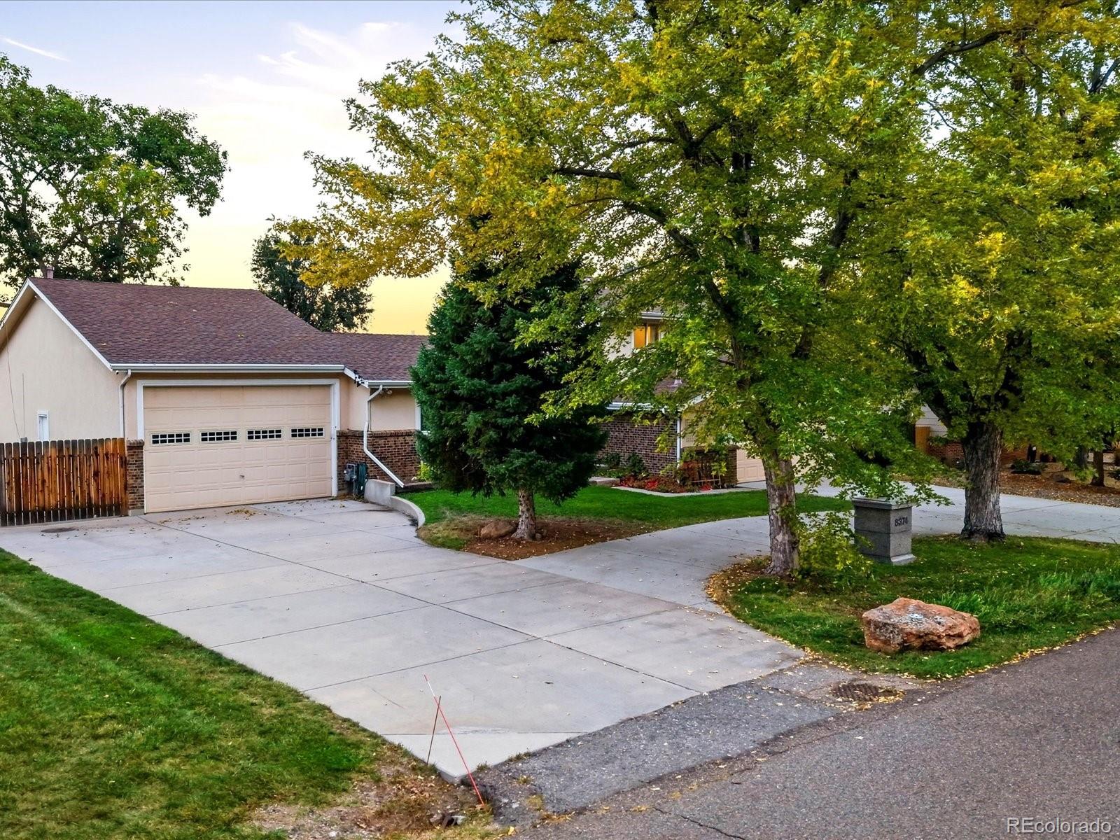
Garage and toys first!!! Bring the RV, the boat, the project car, and everything else. This Littleton home has a place for all of it, and no HOA telling you how to enjoy it. The oversized RV garage comes equipped with a 5-ton two-post lift, joined by an attached 2-car garage and a circular driveway that sets a charming first impression, all on nearly a third of an acre. Stepping inside the home is every bit as inviting. This 3-bedroom, 3-bath multi-level centers on a huge family room with a wood-burning fireplace, made for cozy Colorado evenings. Just beyond it, the large sunroom fills with light and gives you a place to enjoy the seasons all year long. Downstairs, the finished basement is ready for game nights and get-togethers with its bonus rec room and bar. Out back, there’s room to relax and room to work. Unwind on the patio, where the electric cover gives you sun or shade at the touch of a button, and put the extra sheds to use for storage, hobbies, or a workshop of your own. With C-470, the foothills, and Chatfield State Park just minutes away, weekend adventures start right from your driveway. Welcome home. Come see it and stay awhile.

Save
Ask
Tour
Hide
Share
Listing Snapshot
Price 
$875,000
Days On Site 
9 Days
Bedrooms 
3
Inside Area (SqFt) 
1,900 sqft
Total Baths 
4
Full Baths 
2
Partial Baths 
2
Lot Size 
0.29 Acres
Year Built 
1973
MLS Number 
6201657
Status 
Active
Property Tax 
$5,067
HOA/Condo/Coop Fees 
N/A
Sq Ft Source 
Public Records
Friends & Family
Recent Activity
3 days agoListing updated with changes from the MLS
5 days agoStatus changed to Active
a week agoListing first seen on site
General Features
Acres 
0.29
Attached Garage 
Yes
Garage 
Yes
Garage Spaces 
5
Levels 
Multi/Split
Parking 
Circular DrivewayConcreteHeated GarageRV GarageAttached
Parking Spaces 
12
Property Sub Type 
Single Family Residence
Sewer 
Public Sewer
SqFt Above 
1900
SqFt Total 
2500
Style 
Traditional
Utilities 
Cable AvailableElectricity AvailableElectricity Connected
Water Source 
Public
Zoning 
R-1
Interior Features
Appliances 
CooktopDishwasherDisposalMicrowaveOvenRangeRefrigerator
Basement 
Finished
Cooling 
Central Air
Fireplace 
Yes
Fireplace Features 
Family Room
Fireplaces 
1
Flooring 
TileWood
Heating 
Forced Air
Laundry Features 
In Unit
Bathroom Full 
Level - Upper
Bathroom Half 
Level - Lower
Bathroom One Quarter 
Level - Main
Bedroom 
Level - Upper
Dining Room 
Level - Main
Family Room 
Level - Lower
Game Room 
Level - Basement
Kitchen 
Level - Main
Office 
Level - Main
Sun Room 
Level - Lower
Save
Ask
Tour
Hide
Share
Exterior Features
Construction Details 
FrameVinyl Siding
Fencing 
FencedFull
Lot Features 
Sprinklers In FrontSprinklers In Rear
Patio And Porch 
Front PorchPatio
Roof 
Composition
Community Features
School District 
Jefferson County R-1
Financing Terms Available 
1031 ExchangeCashConventionalVA Loan
Schools
School District
Jefferson County R-1
Elementary School
Coronado
Middle School
Falcon Bluffs
High School
Chatfield
Listing courtesy of Engel & Volkers Denver Dane.Hatch@engelvoelkers.com


The content relating to real estate for sale in this Web site comes in part from the Internet Data eXchange ("IDX") program of METROLIST, INC., DBA RECOLORADO real estate listings held by brokers other than Engel & Volkers Denver are marked with the IDX Logo. This information is being provided for the consumers' personal, non-commercial use and may not be used for any other purpose. All information subject to change and should be independently verified.

Neighborhood & Commute
Source: Walkscore
Disclosure: Community information and market data powered by Constellation Data Labs. Information is deemed reliable but not guaranteed.
Save
Ask
Tour
Hide
Share