Discover Our Newest Listing

Property Search

Save
Ask
Tour
Hide
Share
$499,000
New Listing

1511 Northcrest Drive
Highlands Ranch, CO 80126

Townhouse|Coming Soon
2
Beds
4
Total Baths
2
Full Baths
2
Partial Baths
1,876
SqFt
$266
/SqFt
1983
Built
Subdivision:
Highlands Ranch Northridge
County:
Douglas
1511 Northcrest Drive1511 Northcrest Drive1511 Northcrest Drive1511 Northcrest Drive
Save
Ask
Tour
Hide
Share

Mortgage Calculator

Monthly Payment (Est.)

Enter an interest rate to see your estimated monthly payment.
Calculator powered by Showcase IDX, a Constellation1 Company. Copyright ©2026 Information is deemed reliable but not guaranteed.

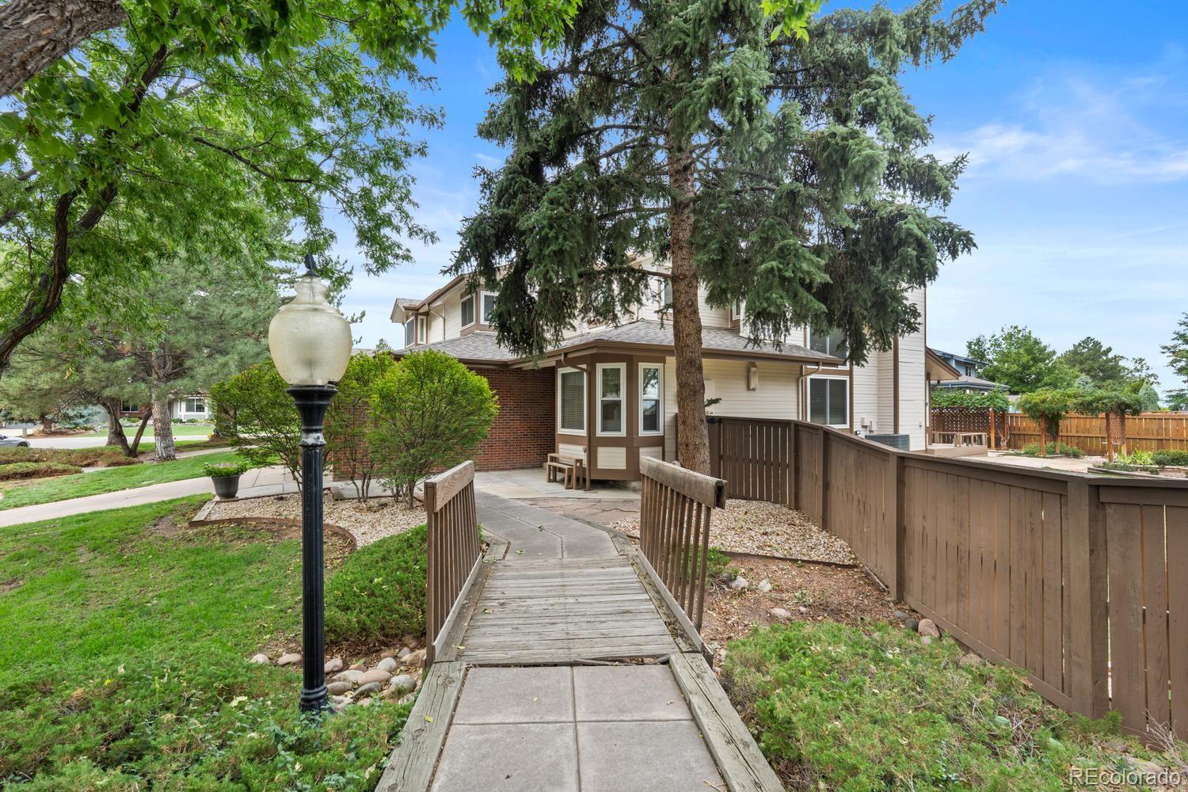
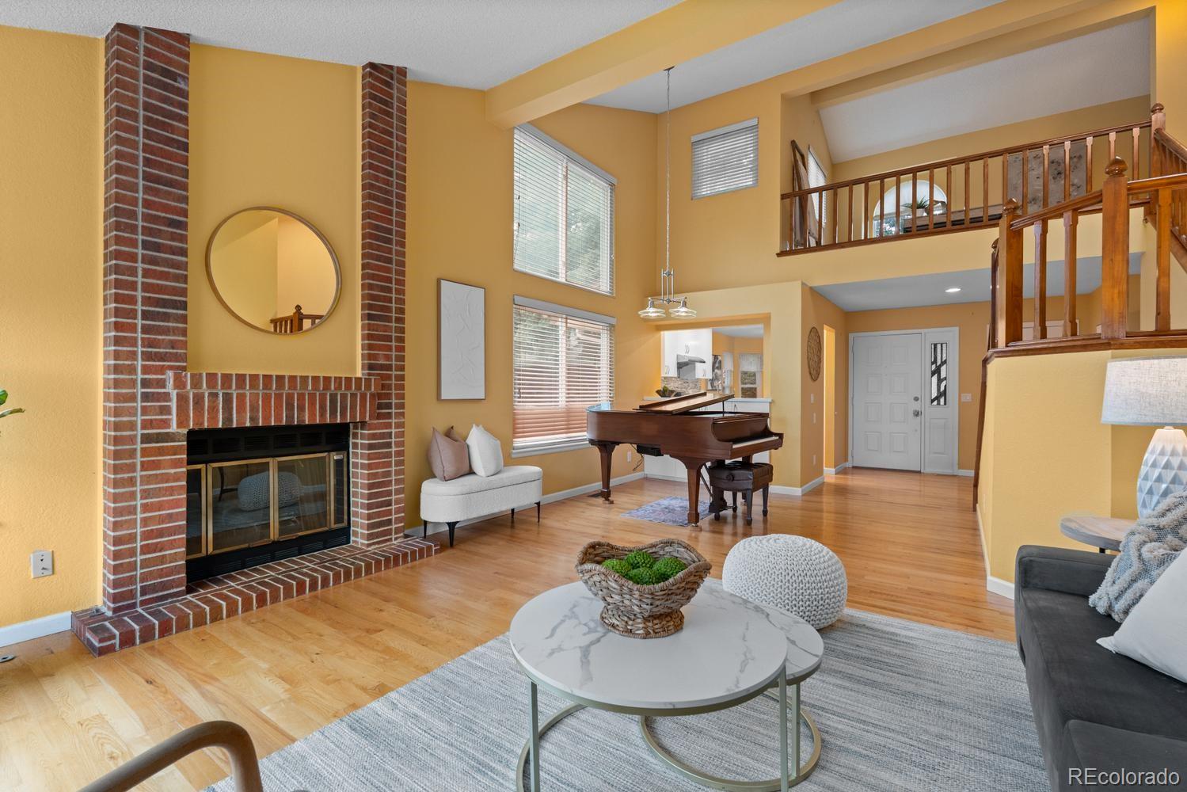
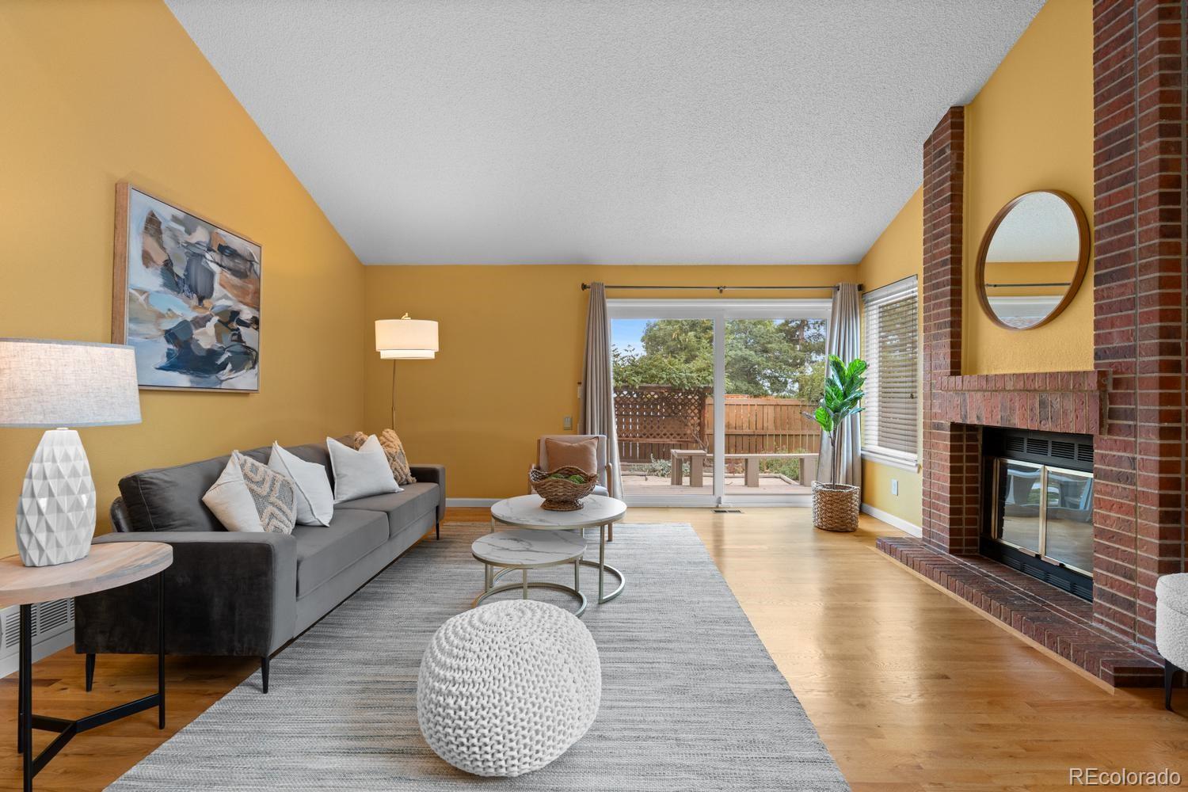
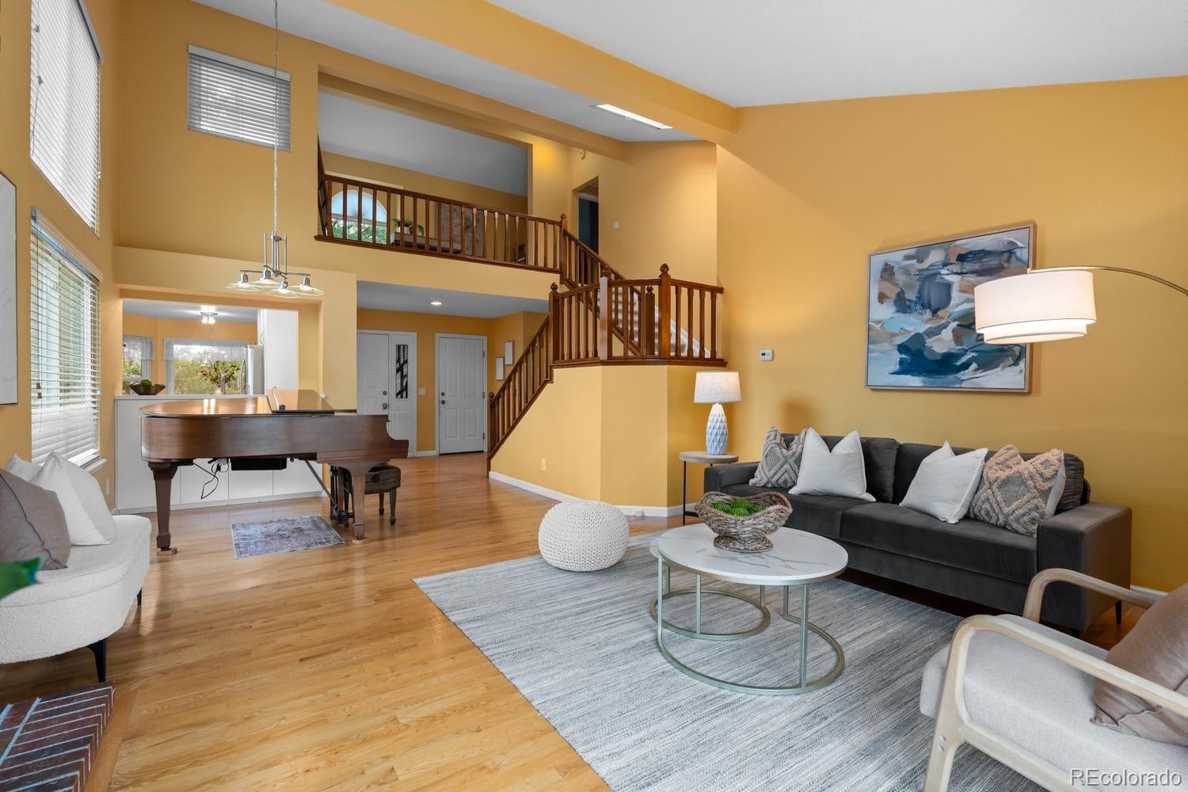
Welcome home! From the moment you step inside this beautiful townhouse, you are soaked in an abundance of warm natural light that is highlighted by soaring vaulted ceilings and skylights. Along with real wood floors and an updated kitchen that features stainless steel appliances including a 4 burner gas stove, updated contemporary cabinets and even a eat-in breakfast nook. The thoughtful layout offers the easy and practical lifestyle of main floor living, including the main-floor primary suite, complete with a full en-suite bathroom. The main floor also features an updated ½ bath, attached 2-car garage and laundry room for ease and convenience. Upstairs, the sense of space continues with a versatile loft—perfect for a home office or creative retreat—alongside an additional bedroom and a second full bath. Not to be overlooked and one of the true highlights is the beautiful outdoor space. This stunning low maintenance outdoor space is a true oasis and an extension of the main floor living, an entertainers delight that includes a 2 deck areas, paved walker paths, extensive garden beds surrounding and framing the privacy of the gazebo to relax year round while enjoying all of Colorado's beautiful days and evenings. Whether you’re enjoying a morning coffee or hosting an evening gathering, the full fenced yard provides a private retreat to escape and relax. Practicality meets potential in the basement that is a partially finished with framing and drywall, and has a completed 3/4 bath; offering a head start for anyone looking to customize additional square footage. With significant recent upgrades including a new roof (Approximately 2021) and new windows (2020), this home is as move-in ready as it is beautiful. Experience a blend of comfort and style in a location that puts the best of Littleton right at your doorstep.

Save
Ask
Tour
Hide
Share
Listing Snapshot
Price 
$499,000
Days On Site 
0 Days
Bedrooms 
2
Inside Area (SqFt) 
1,876 sqft
Total Baths 
4
Full Baths 
2
Partial Baths 
2
Lot Size 
0.17 Acres
Year Built 
1983
MLS® Number 
6247626
Status 
Coming Soon
Property Tax 
$2,860
HOA/Condo/Coop Fees 
$203 monthly
Sq Ft Source 
Public Records
Friends & Family
Recent Activity
2 hours agoListing updated with changes from the MLS®
9 hours agoListing first seen on site
General Features
Acres 
0.17
Attached Garage 
Yes
Direction Faces 
South
Foundation 
Slab
Garage 
Yes
Garage Spaces 
2
Levels 
Two
Parking 
Attached
Parking Spaces 
2
Pets 
Cats OKDogs OKYes
Property Condition 
Updated/Remodeled
Property Sub Type 
Townhouse
Security 
Carbon Monoxide Detector(s)Smoke Detector(s)
Sewer 
Public Sewer
SqFt Above 
1708
SqFt Below 
168
SqFt Total 
2828
Utilities 
Natural Gas AvailableCable AvailableElectricity ConnectedNatural Gas Connected
Water Source 
Public
Zoning 
PDU
Interior Features
Appliances 
OvenDishwasherDisposalDryerGas Water HeaterMicrowaveRangeRefrigeratorSelf Cleaning OvenWasher
Basement 
Sump PumpBath/StubbedPartial
Cooling 
Ceiling Fan(s)Central Air
Fireplace 
Yes
Fireplace Features 
Family RoomGas
Fireplaces 
1
Flooring 
CarpetTileWood
Heating 
Forced AirNatural Gas
Interior 
Breakfast BarCeiling Fan(s)Eat-in KitchenHigh CeilingsHigh Speed InternetOpen FloorplanVaulted Ceiling(s)Walk-In Closet(s)
Laundry Features 
In Unit
Main Level Bedrooms 
1
Window Features 
Double Pane WindowsWindow CoveringsWindow Treatments
Bathroom Full 
Level - Upper
Bathroom Half 
Level - Main
Bathroom Three Quarter 
Level - Basement
Bedroom 
Level - Upper
Dining Room 
Level - Main
Family Room 
Level - Main
Kitchen 
Level - Main
Laundry 
Level - Main
Loft 
Level - Upper
Save
Ask
Tour
Hide
Share
Exterior Features
Construction Details 
Frame
Exterior 
BalconyGardenPrivate YardRain Gutters
Fencing 
FencedFull
Lot Features 
Cul-De-SacLandscapedSprinklers In FrontSprinklers In Rear
Patio And Porch 
CoveredFront PorchPatio
Roof 
Composition
Windows/Doors 
Double Pane WindowsWindow CoveringsWindow Treatments
Community Features
Association Amenities 
ClubhouseFitness CenterParkPlaygroundPoolSaunaSpa/Hot TubTennis Court(s)Trail(s)
Association Fee 
$174.0
Association Fee Frequency 
Quarterly
Additional Association Fee 
$435.0
Additional Association Fee Frequency 
Quarterly
School District 
Douglas RE-1
Financing Terms Available 
CashConventionalFHAVA Loan
Roads 
Alley Paved
Schools
School District
Douglas RE-1
Elementary School
Sand Creek
Middle School
Mountain Ridge
High School
Mountain Vista
Listing courtesy of Compass - Denver josh.yeddis@compass.com


The content relating to real estate for sale in this Web site comes in part from the Internet Data eXchange ("IDX") program of METROLIST, INC., DBA RECOLORADO real estate listings held by brokers other than Compass - Denver are marked with the IDX Logo. This information is being provided for the consumers' personal, non-commercial use and may not be used for any other purpose. All information subject to change and should be independently verified.

Neighborhood & Commute
Source: Walkscore
Disclosure: Community information and market data powered by Constellation Data Labs. Information is deemed reliable but not guaranteed.
Save
Ask
Tour
Hide
Share