Discover Our Newest Listing

Property Search

Save
Ask
Tour
Hide
Share
$990,000
1 Day On Site

8076 High Plains Circle
Elizabeth, CO 80107

For Sale|Single Family Residence|Active
3
Beds
2
Total Baths
1
Full Bath
1
Partial Bath
1,805
SqFt
$548
/SqFt
1987
Built
Subdivision:
High Country
County:
Elbert
8076 High Plains Circle8076 High Plains Circle8076 High Plains Circle8076 High Plains Circle
Save
Ask
Tour
Hide
Share

Mortgage Calculator

Monthly Payment (Est.)

Enter an interest rate to see your estimated monthly payment.
Calculator powered by Showcase IDX, a Constellation1 Company. Copyright ©2026 Information is deemed reliable but not guaranteed.

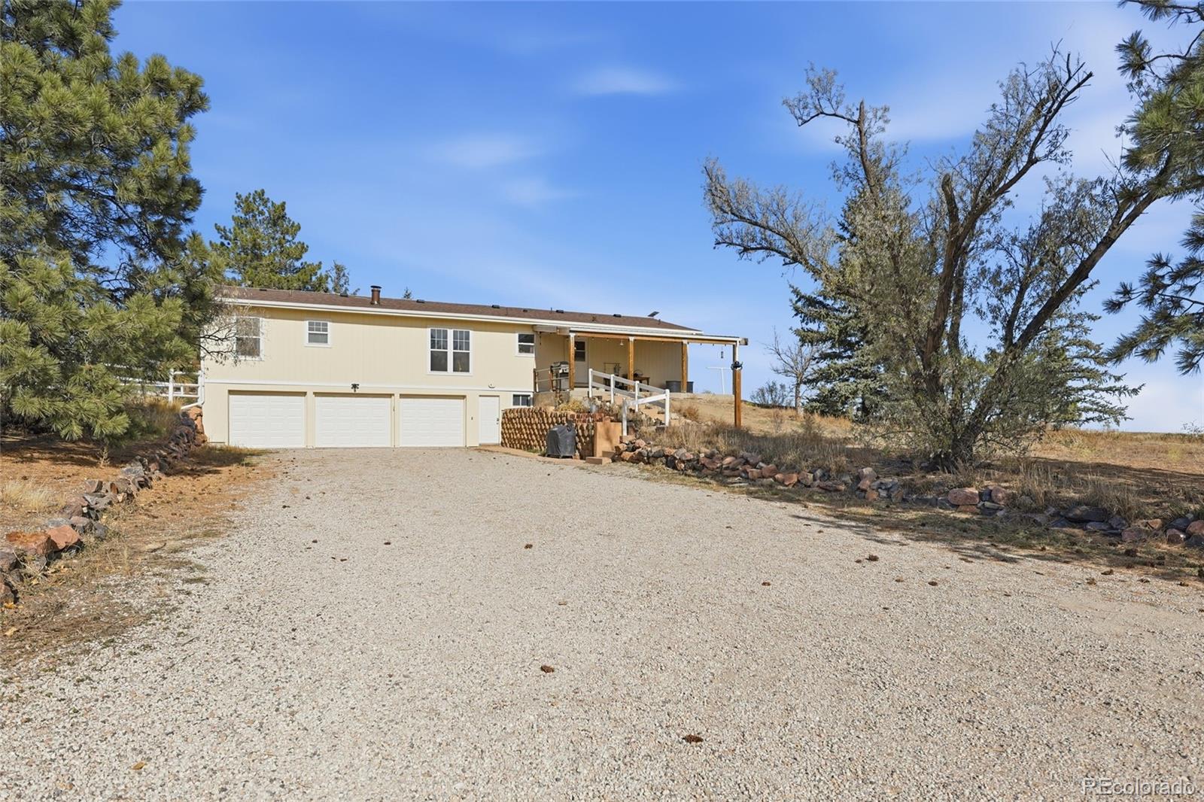
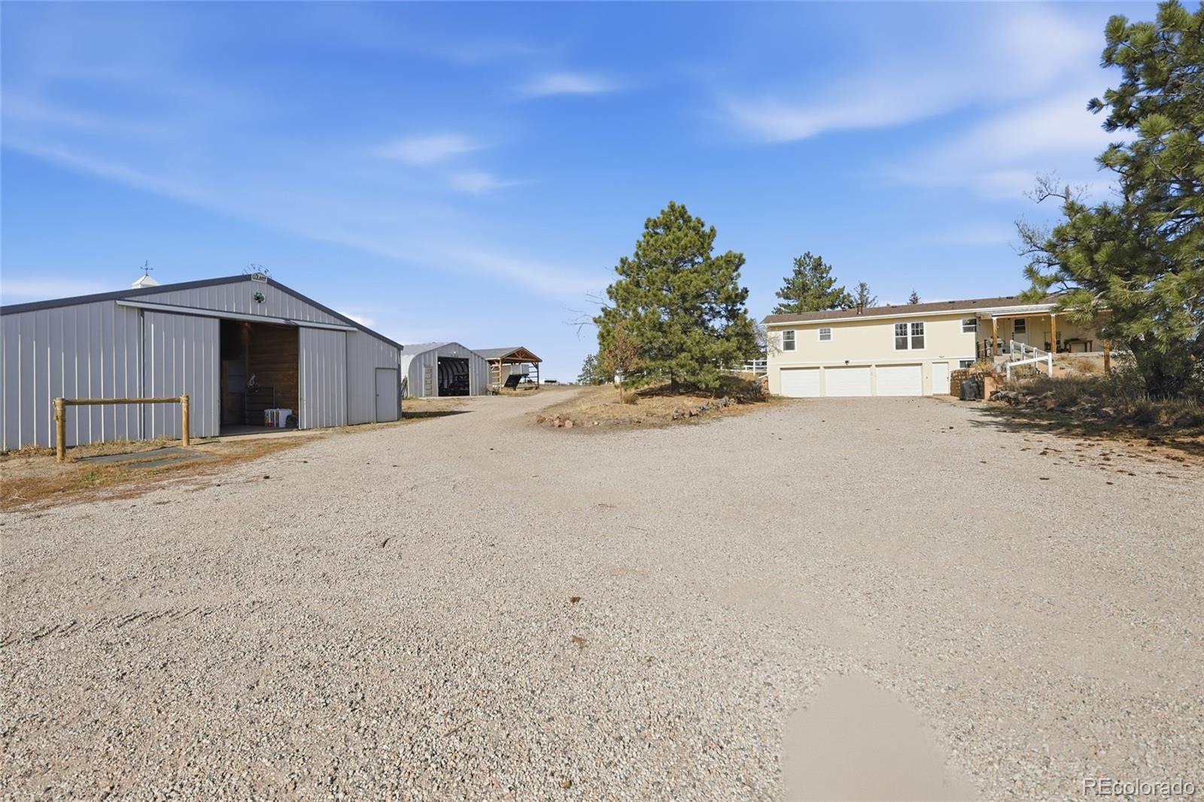
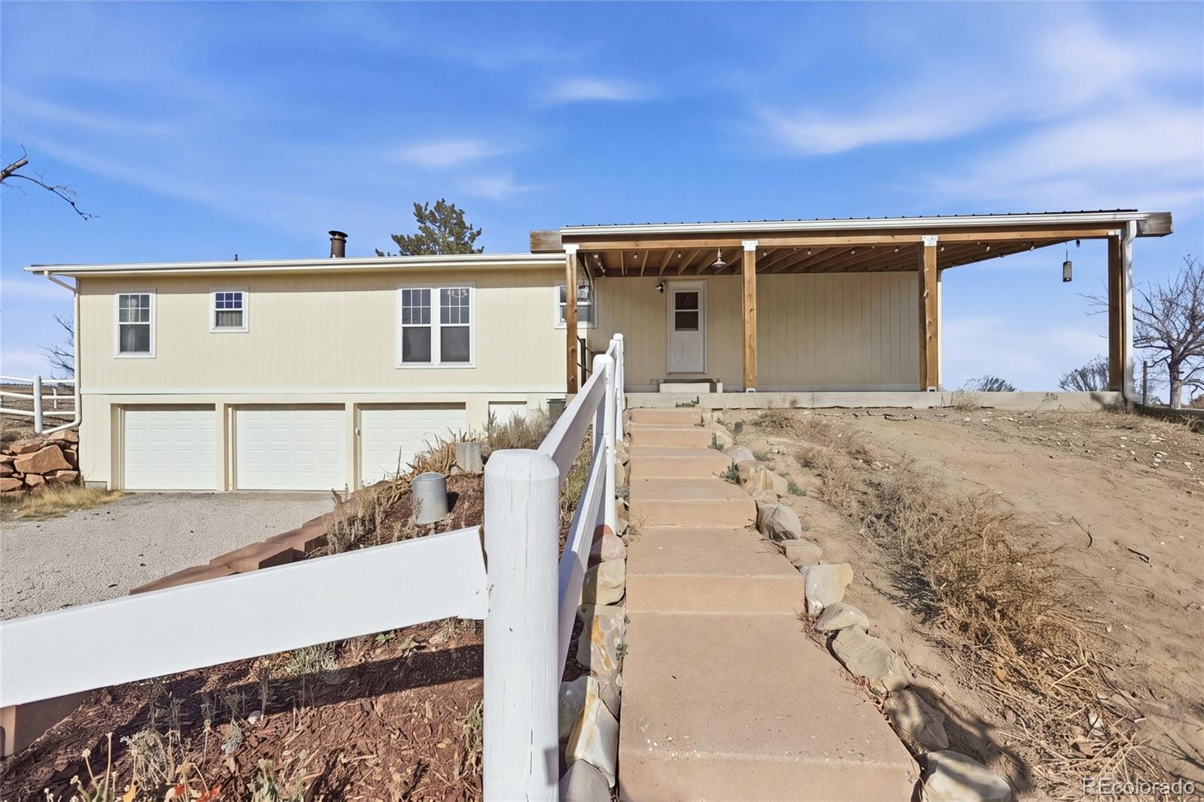
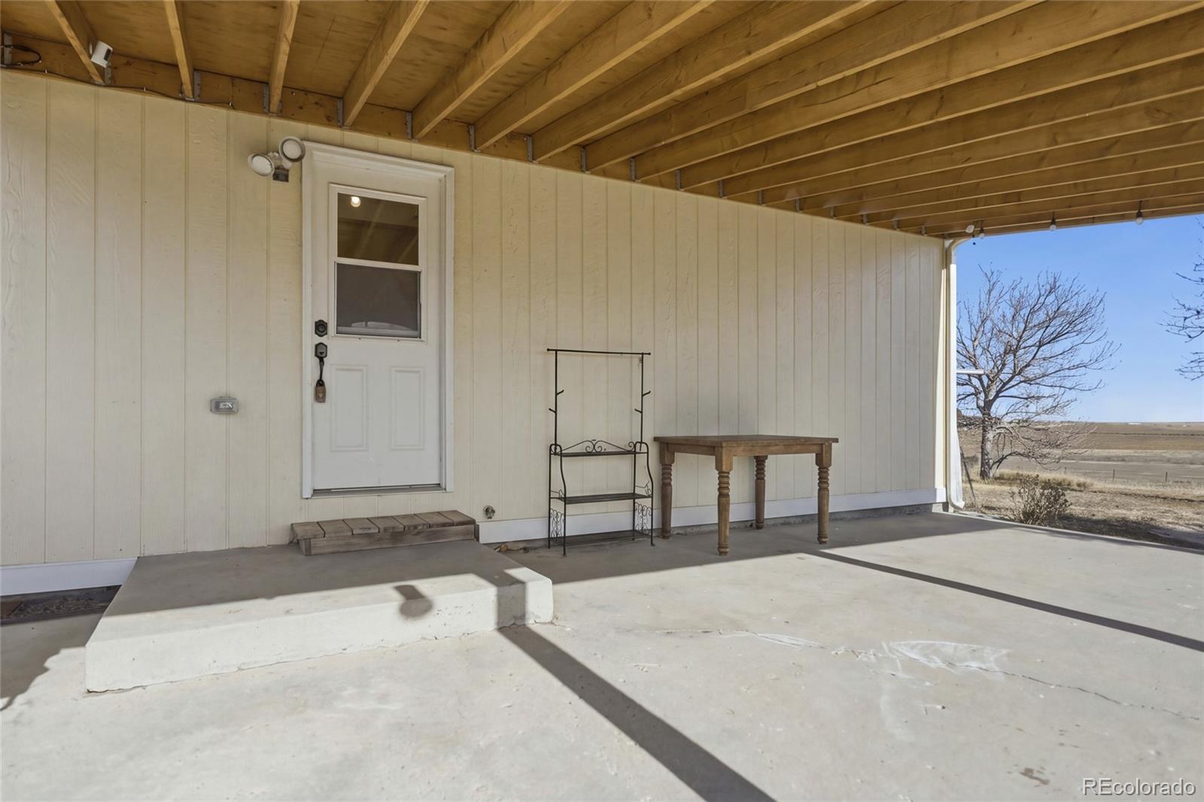
Enjoy the space, privacy and versatility of 35 acres with mountain views, livestock facilities and multiple outbuildings. *** This extensively remodeled 3-bedroom, 2-bath home features white oak floors, smooth ceilings, solid-core doors, a skylight, fresh paint and a wood-burning stove. Repurposed Amish barnwood accents the window sills and kitchen mantel, while beadboard complements the kitchen and primary bath. *** The remodeled kitchen features quartz countertops, a farmhouse sink, soft-close cabinetry, genuine brass hardware and custom cabinetry surrounding an impressive ILVE dual-oven, 8-burner range. Refrigerator, dishwasher, clothes washer and dryer are included. Both bathrooms are remodeled, including an oversized tiled shower with rainfall and handheld fixtures. *** An unfinished basement and detached 3-car garage provide substantial storage. Improvements include 11 Simonton windows, a newer Class 4 impact-rated roof, gutters installed with the roof and a 50-gallon water heater. *** Equestrian and livestock facilities include a 5-stall barn with tack and feed rooms, loafing shed, chicken coop, fenced pig enclosure with covered shelter, fenced animal areas, 8 exterior Woodford frost-free hydrants and another hydrant in the barn. *** The 1,160-square-foot Quonset-style workshop has electrical service, reinforced concrete flooring and enclosed storage for up to six vehicles. Combined with the detached 3-car garage, the property offers potential enclosed storage for as many as nine vehicles. The workshop may also accommodate a vehicle lift, subject to buyer verification. Additional covered storage provides room for trailers or equipment. *** Mature trees and wide-open surroundings complete this versatile acreage. *** Select photographs have been virtually decluttered; each is followed by its current-condition image. Buyer to verify square footage, property features, permitted uses and suitability for intended animals and activities.

Save
Ask
Tour
Hide
Share
Listing Snapshot
Price 
$990,000
Days On Site 
1 Day
Bedrooms 
3
Inside Area (SqFt) 
1,805 sqft
Total Baths 
2
Full Baths 
1
Partial Baths 
1
Lot Size 
35 Acres
Year Built 
1987
MLS Number 
6352778
Status 
Active
Property Tax 
$3,022
HOA/Condo/Coop Fees 
N/A
Sq Ft Source 
Public Records
Friends & Family
Recent Activity
19 hours agoListing updated with changes from the MLS
22 hours agoStatus changed to Active
yesterdayListing first seen on site
General Features
Acres 
35
Additional Property Use 
Livestock
Attached Garage 
Yes
Direction Faces 
South
Foundation 
Slab
Garage 
Yes
Garage Spaces 
3
Levels 
One
Parking 
UnpavedGravelAttached
Parking Spaces 
3
Property Condition 
Updated/Remodeled
Property Sub Type 
Single Family Residence
Security 
Carbon Monoxide Detector(s)Smoke Detector(s)
Sewer 
Septic Tank
SqFt Above 
1805
SqFt Total 
2713
Style 
Contemporary
Utilities 
Electricity ConnectedPropane
Water Source 
PrivateWell
Zoning 
A
Interior Features
Appliances 
OvenDishwasherDisposalDryerRangeRefrigeratorSelf Cleaning OvenWasher
Basement 
Exterior EntryPartialUnfinishedWalk-Out Access
Cooling 
Ceiling Fan(s)Central Air
Electric 
220 Volts
Fireplace Features 
Wood Burning Stove
Flooring 
TileWood
Heating 
PropaneWood Stove
Interior 
Ceiling Fan(s)Open FloorplanPantryVaulted Ceiling(s)Walk-In Closet(s)
Laundry Features 
In Unit
Main Level Bedrooms 
3
Window Features 
Bay Window(s)Double Pane WindowsSkylight(s)Window Coverings
Bathroom Full 
Level - MainDescription - Remodeled Hall Bath with Double Vanity
Bathroom Three Quarter 
Dimensions - 13 x 8Level - MainDescription - Custom Multi-Head Shower: Expansive Enclosure equipped with a rain shower head, secondary spray fixture, and handheld wand
Bedroom 
Dimensions - 13 x 9Level - MainDescription - White Oak Wood Floors, Walk-In Closet
Bonus Room 
Dimensions - 33 x 26Level - BasementDescription - unfinished, exit door
Dining Room 
Dimensions - 13 x 17Level - MainDescription - Spacious Dining Room with Character, White Oak Wood Floors
Kitchen 
Dimensions - 13 x 14Level - MainDescription - ILVE Stove with 8 Burner Gas Range/Electric Oven, Old Amish Barnwood shelf above stove, Farmhouse Sink
Laundry 
Dimensions - 8 x 5Level - MainDescription - Washer and Dryer Included
Living Room 
Dimensions - 26 x 15Level - MainDescription - Wood-Burning Stove, Vaulted Ceiling, White Oak Wood Floors
Save
Ask
Tour
Hide
Share
Exterior Features
Construction Details 
Wood Siding
Exterior 
Dog RunRain Gutters
Fencing 
Fenced
Lot Features 
SlopedCul-De-SacRolling Slope
Patio And Porch 
CoveredPatio
Road Frontage 
Unimproved
Roof 
Composition
View 
Meadow
Waterview 
Meadow
Windows/Doors 
Bay Window(s)Double Pane WindowsSkylight(s)Window Coverings
Community Features
School District 
Elizabeth C-1
Horse Property 
PastureTack Room
Financing Terms Available 
CashConventionalFHAVA Loan
Building Access 
Ground
Roads 
Dirt
Horse Allowed 
Yes
Schools
School District
Elizabeth C-1
Elementary School
Singing Hills
Middle School
Elizabeth
High School
Elizabeth
Listing courtesy of Your Castle Real Estate Inc Bill@HomeSellTeam.com


The content relating to real estate for sale in this Web site comes in part from the Internet Data eXchange ("IDX") program of METROLIST, INC., DBA RECOLORADO real estate listings held by brokers other than Your Castle Real Estate Inc are marked with the IDX Logo. This information is being provided for the consumers' personal, non-commercial use and may not be used for any other purpose. All information subject to change and should be independently verified.

Neighborhood & Commute
Source: Walkscore
Disclosure: Community information and market data powered by Constellation Data Labs. Information is deemed reliable but not guaranteed.
Save
Ask
Tour
Hide
Share