Discover Our Newest Listing

Property Search

Save
Ask
Tour
Hide
Share
$995,000
1 Day On Site

1138 N Clarkson Street
Denver, CO 80218

For Sale|Quadruplex|Active
4
Beds
4
Total Baths
3,326
SqFt
$299
/SqFt
1892
Built
Subdivision:
Capitol Hill
County:
Denver
1138 N Clarkson Street1138 N Clarkson Street1138 N Clarkson Street1138 N Clarkson Street
Save
Ask
Tour
Hide
Share

Mortgage Calculator

Monthly Payment (Est.)

Enter an interest rate to see your estimated monthly payment.
Calculator powered by Showcase IDX, a Constellation1 Company. Copyright ©2026 Information is deemed reliable but not guaranteed.

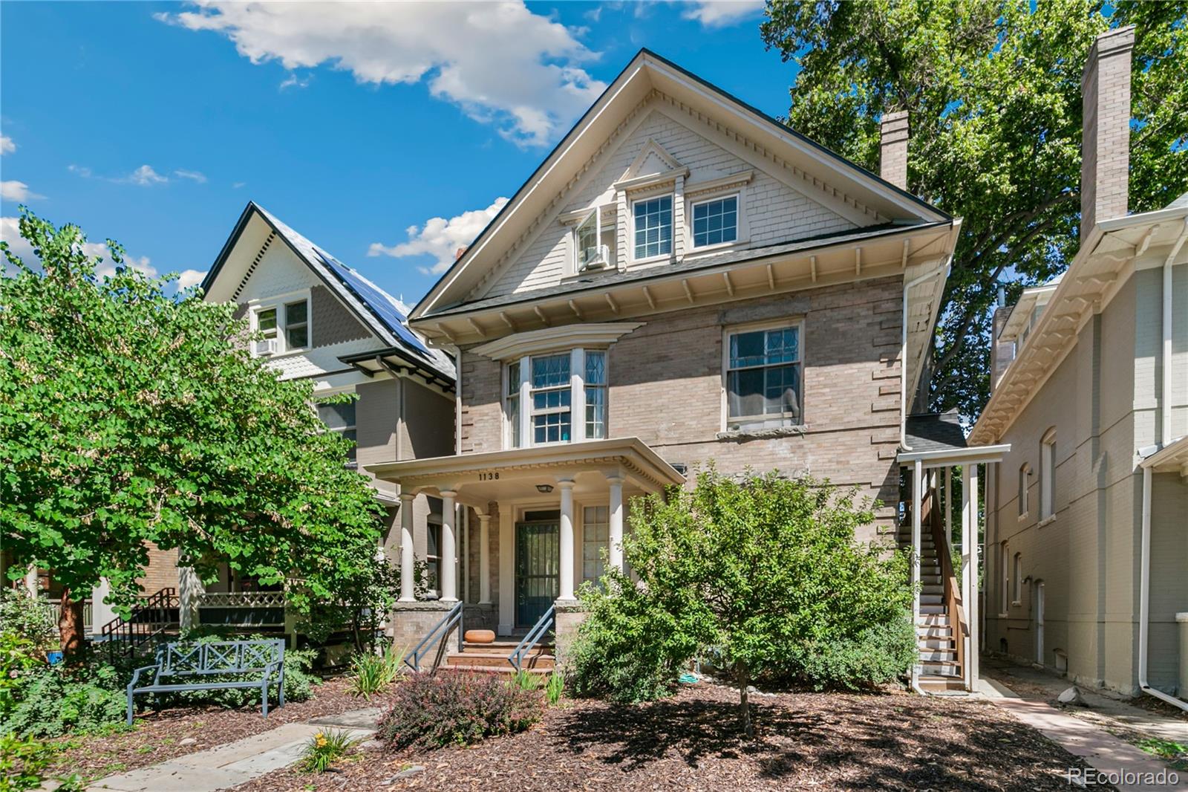
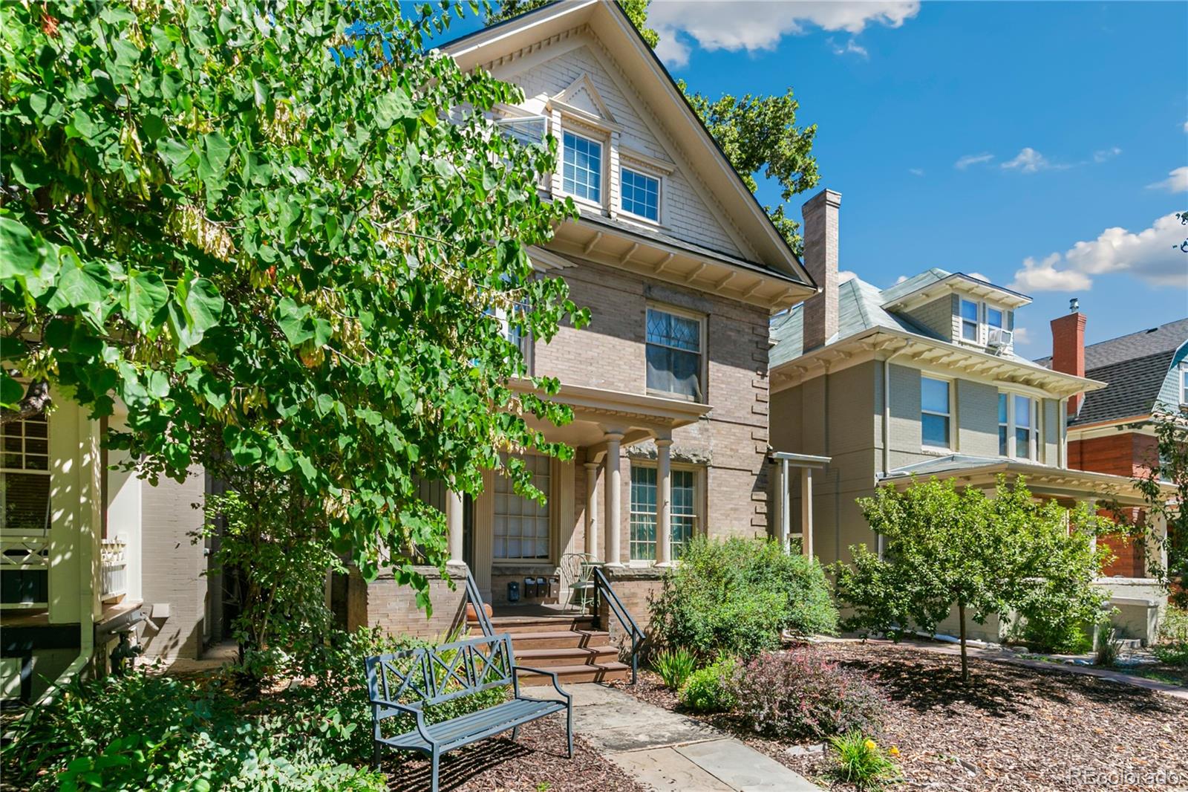
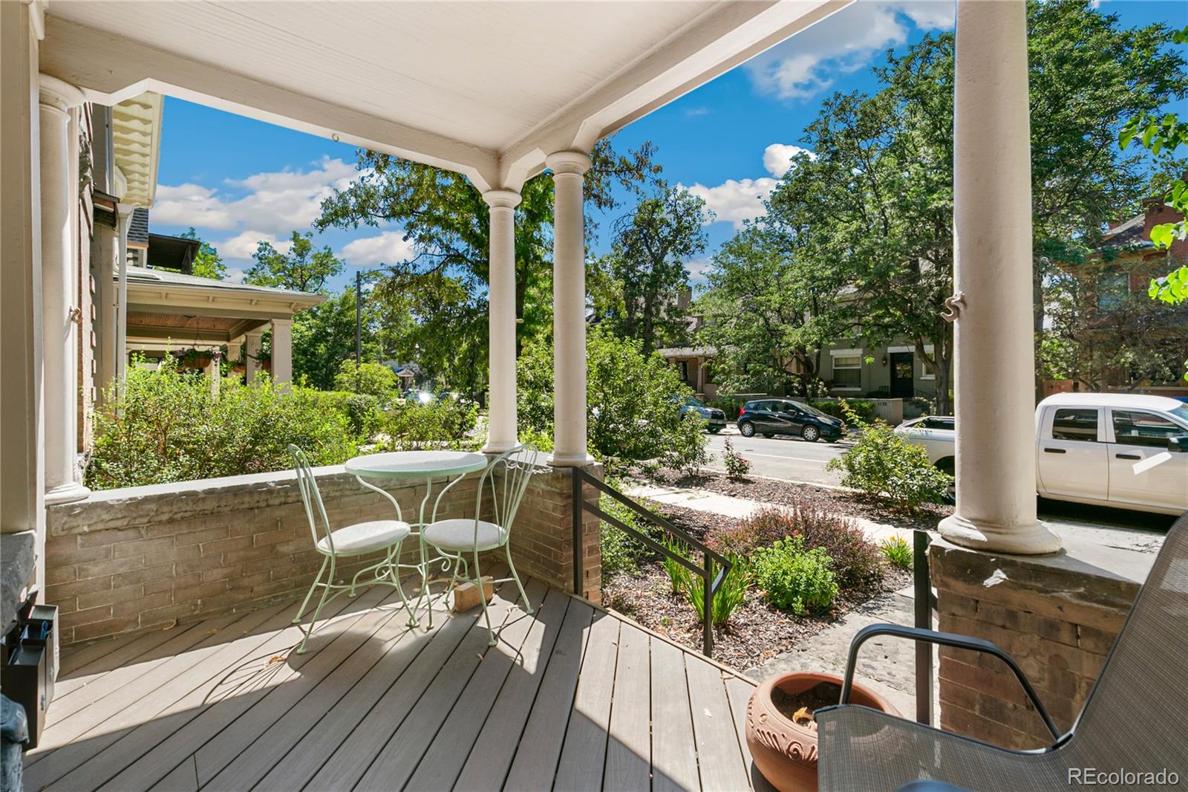
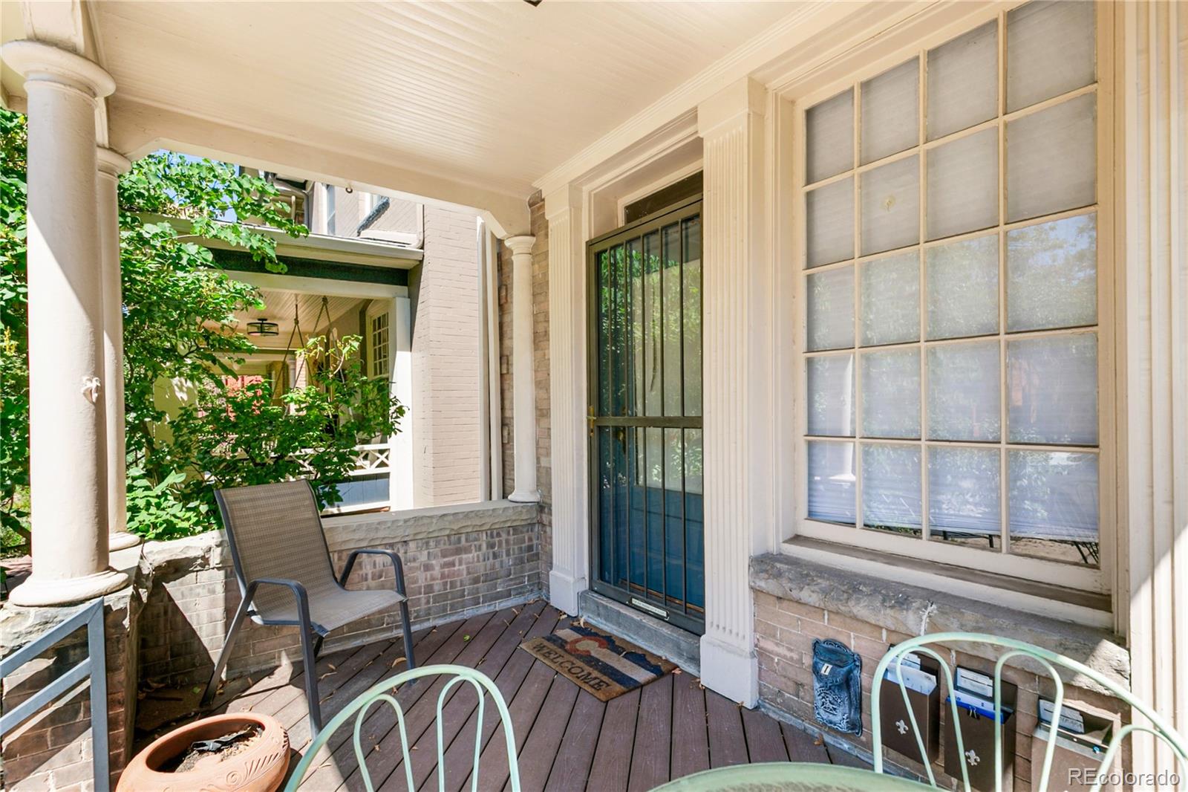
1138 Clarkson St. is a charming four-unit mansion conversion located in the heart of Denver’s Capitol Hill neighborhood. Just blocks from Ideal Market, King Soopers, Cheesman Park, and the neighborhood’s numerous dining and entertainment options, the property benefits from a highly desirable Central Denver location. The building features an attractive unit mix consisting of one studio, two 1bed/1bath units and one 2bed/1bath unit, along with common-area laundry, a large communal backyard, and four off-street parking spaces. Ownership has made a number of improvements to the property in recent years, including a new roof in 2022, a new tankless water heater, revamped front and rear landscaping, refreshed common areas, and some cosmetic updates to select units. Combined with the building’s historic character, four off-street parking spaces, and a great location in Capitol Hill, 1138 Clarkson is a unique opportunity for both investors and owner-occupants.

Save
Ask
Tour
Hide
Share
Listing Snapshot
Price 
$995,000
Days On Site 
1 Day
Bedrooms 
4
Inside Area (SqFt) 
3,326 sqft
Total Baths 
4
Full Baths 
N/A
Partial Baths 
N/A
Lot Size 
0.11 Acres
Year Built 
1892
MLS® Number 
6395091
Status 
Active
Property Tax 
$5,407.88
HOA/Condo/Coop Fees 
N/A
Sq Ft Source 
Public Records
Friends & Family
Recent Activity
yesterdayListing updated with changes from the MLS®
yesterdayListing first seen on site
General Features
Acres 
0.11
Direction Faces 
West
Lease Term 
12 Months
Levels 
Two
Parking Spaces 
4
Property Condition 
Updated/Remodeled
Property Sub Type 
Quadruplex
Sewer 
Public Sewer
SqFt Above 
2388
SqFt Below 
938
SqFt Total 
3326
Utilities 
Natural Gas AvailableElectricity ConnectedNatural Gas ConnectedPhone Available
Water Source 
Public
Zoning 
G-MU-3
Interior Features
Basement 
Unfinished
Heating 
Forced Air
Laundry Features 
None
Save
Ask
Tour
Hide
Share
Exterior Features
Construction Details 
Brick
Fencing 
FencedFull
Lot Features 
Landscaped
Patio And Porch 
CoveredFront Porch
Roof 
Shingle
View 
City
Waterview 
City
Community Features
School District 
Denver 1
Financing Terms Available 
1031 ExchangeCashConventional
Schools
School District
Denver 1
Elementary School
Dora Moore
Middle School
Dora Moore
High School
East
Listing courtesy of NorthPeak Commercial Advisors, LLC austin@northpeakcre.com


The content relating to real estate for sale in this Web site comes in part from the Internet Data eXchange ("IDX") program of METROLIST, INC., DBA RECOLORADO real estate listings held by brokers other than NorthPeak Commercial Advisors, LLC are marked with the IDX Logo. This information is being provided for the consumers' personal, non-commercial use and may not be used for any other purpose. All information subject to change and should be independently verified.

Neighborhood & Commute
Source: Walkscore
Disclosure: Community information and market data powered by Constellation Data Labs. Information is deemed reliable but not guaranteed.
Save
Ask
Tour
Hide
Share