
Discover Our Newest Listing


Property Search
Save
Ask
Tour
Hide
$170,000
1 Day On Site
8733 Santa Fe DriveThornton, CO 80260
For Sale|Condominium|Active
2
Beds
1
Total Bath
1
Full Bath
768
SqFt
$221
/SqFt
1968
Built
Subdivision:
Park North
County:
Adams

Save
Ask
Tour
Hide
Mortgage Calculator
Monthly Payment (Est.)
Enter an interest rate to see your estimated monthly payment.Calculator powered by Showcase IDX, a Constellation1 Company. Copyright ©2026 Information is deemed reliable but not guaranteed.
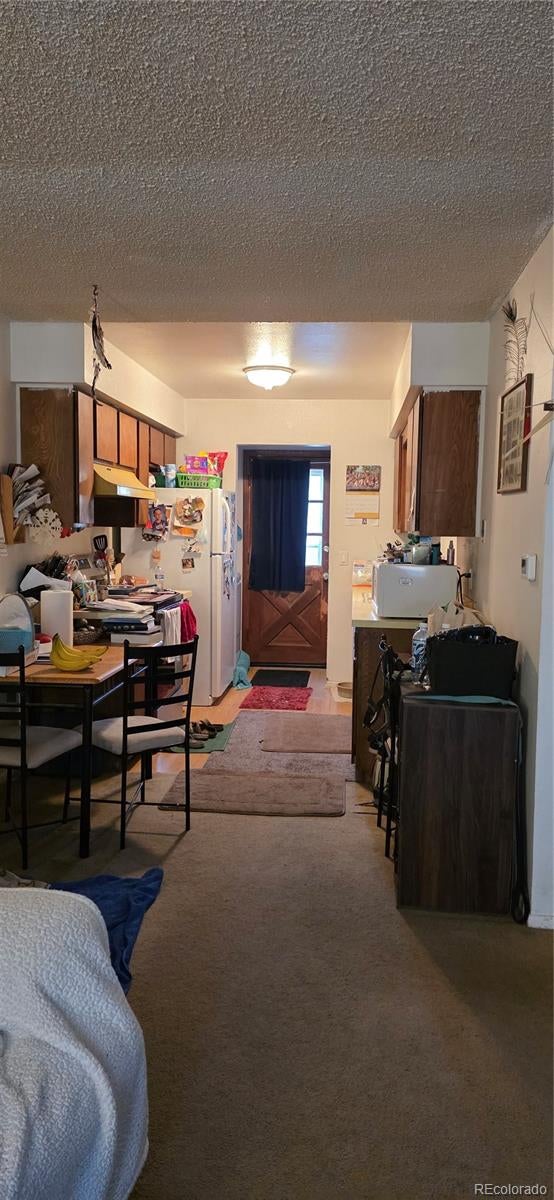
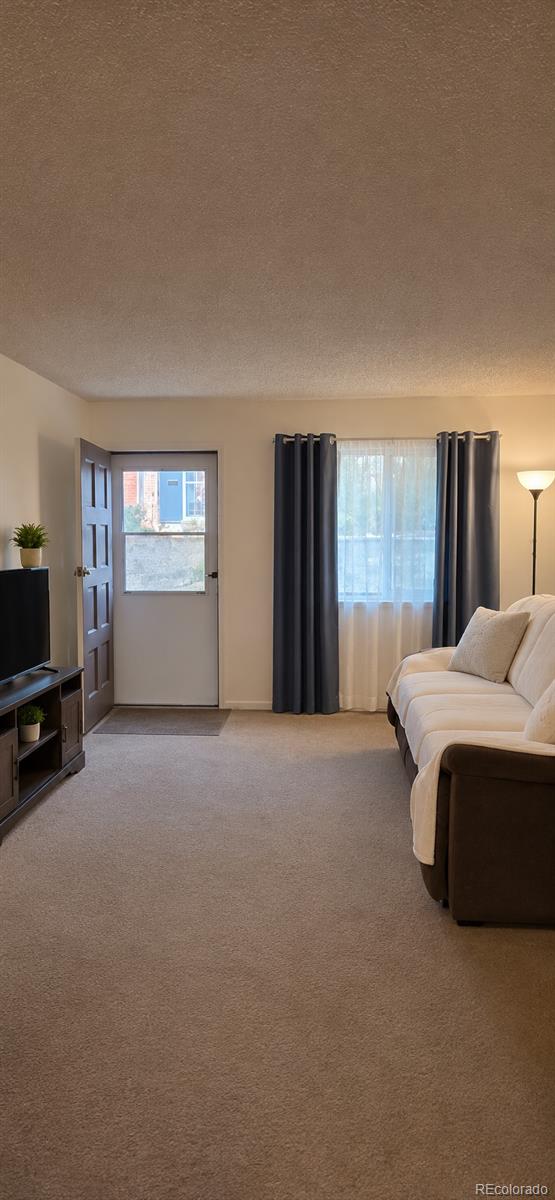
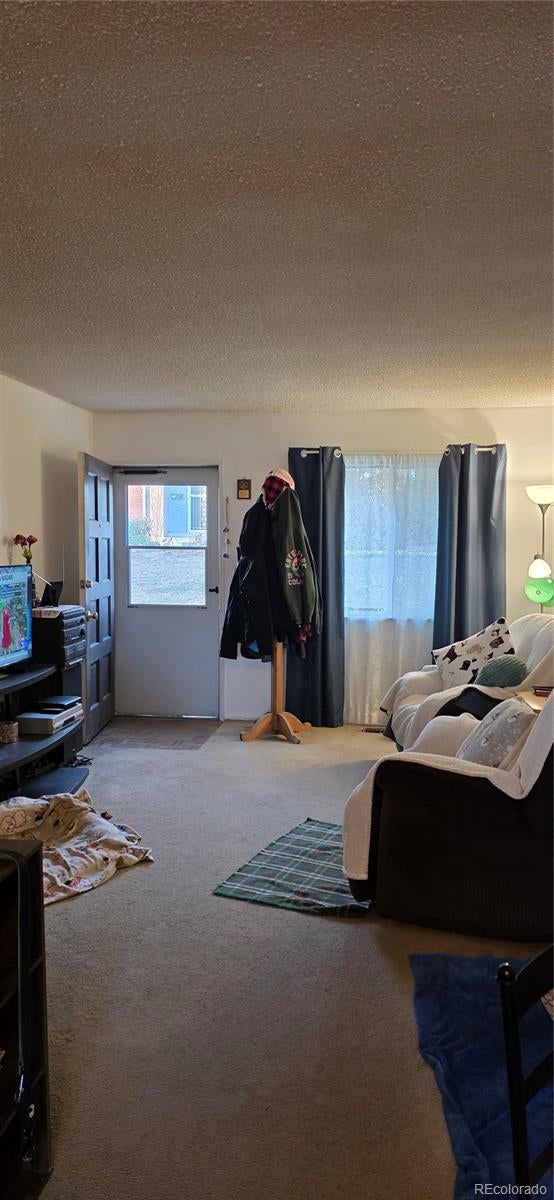
This single-story brick and siding townhome features a welcoming front entry framed by brick-bordered flower beds and mature shrubbery. Inside, the home offers comfortable living spaces, including bedrooms with generous double-louvered closet storage, a full bathroom with a shower/tub combination and over-the-toilet cabinetry. Out back, a private, wood-fenced concrete patio provides a low-maintenance outdoor retreat complete with manicured rose beds, two standalone storage sheds, a central air conditioning unit, and direct gated access to dedicated rear parking with adjacent covered carport spaces. ***Property is being sold as-is***
Save
Ask
Tour
Hide
Listing Snapshot
Price
$170,000
Days On Site
1 Day
Bedrooms
2
Inside Area (SqFt)
768 sqft
Total Baths
1
Full Baths
1
Partial Baths
N/A
Lot Size
0.04 Acres
Year Built
1968
MLS Number
6436204
Status
Active
Property Tax
$1,962
HOA/Condo/Coop Fees
$550 monthly
Sq Ft Source
N/A
Friends & Family
Recent Activity
| yesterday | Listing updated with changes from the MLS | |
| yesterday | Status changed to Active | |
| yesterday | Listing first seen on site |
General Features
Acres
0.04
Carport
2
Levels
One
Parking
Asphalt
Parking Spaces
2
Pets
Yes
Property Sub Type
Condominium
Sewer
Public Sewer
SqFt Above
768
SqFt Total
768
Water Source
Public
Interior Features
Cooling
Central Air
Heating
Forced Air
Main Level Bedrooms
2
Bathroom Full
Level - Main
Bedroom
Level - Main
Kitchen
Level - Main
Laundry
Level - Main
Living Room
Level - Main
Save
Ask
Tour
Hide
Exterior Features
Construction Details
BrickFrame
Fencing
Partial
Patio And Porch
Patio
Roof
Composition
Community Features
Association Amenities
ClubhousePlaygroundPool
Association Fee
$550.0
Association Fee Frequency
Monthly
School District
Adams 12 5 Star Schl
Financing Terms Available
1031 ExchangeCashConventionalPrivate Financing Available
Schools
School District
Adams 12 5 Star Schl
Elementary School
North Star
Middle School
Thornton
High School
Northglenn
Listing courtesy of Key Team Real Estate Corp. c.martinez@thekey.team

The content relating to real estate for sale in this Web site comes in part from the Internet Data eXchange ("IDX") program of METROLIST, INC., DBA RECOLORADO real estate listings held by brokers other than Key Team Real Estate Corp. are marked with the IDX Logo. This information is being provided for the consumers' personal, non-commercial use and may not be used for any other purpose. All information subject to change and should be independently verified.
The content relating to real estate for sale in this Web site comes in part from the Internet Data eXchange ("IDX") program of METROLIST, INC., DBA RECOLORADO real estate listings held by brokers other than Key Team Real Estate Corp. are marked with the IDX Logo. This information is being provided for the consumers' personal, non-commercial use and may not be used for any other purpose. All information subject to change and should be independently verified.
Neighborhood & Commute
Source: Walkscore
Disclosure: Community information and market data powered by Constellation Data Labs. Information is deemed reliable but not guaranteed.
Save
Ask
Tour
Hide
