Discover Our Newest Listing

Property Search

Save
Ask
Tour
Hide
Share
$475,000
1 Day On Site

18043 E 107th Avenue
Commerce City, CO 80022

For Sale|Single Family Residence|Active
3
Beds
3
Total Baths
2
Full Baths
1
Partial Bath
1,926
SqFt
$247
/SqFt
2018
Built
Subdivision:
Reunion
County:
Adams
18043 E 107th Avenue18043 E 107th Avenue18043 E 107th Avenue18043 E 107th Avenue
Save
Ask
Tour
Hide
Share

Mortgage Calculator

Monthly Payment (Est.)

Enter an interest rate to see your estimated monthly payment.
Calculator powered by Showcase IDX, a Constellation1 Company. Copyright ©2026 Information is deemed reliable but not guaranteed.

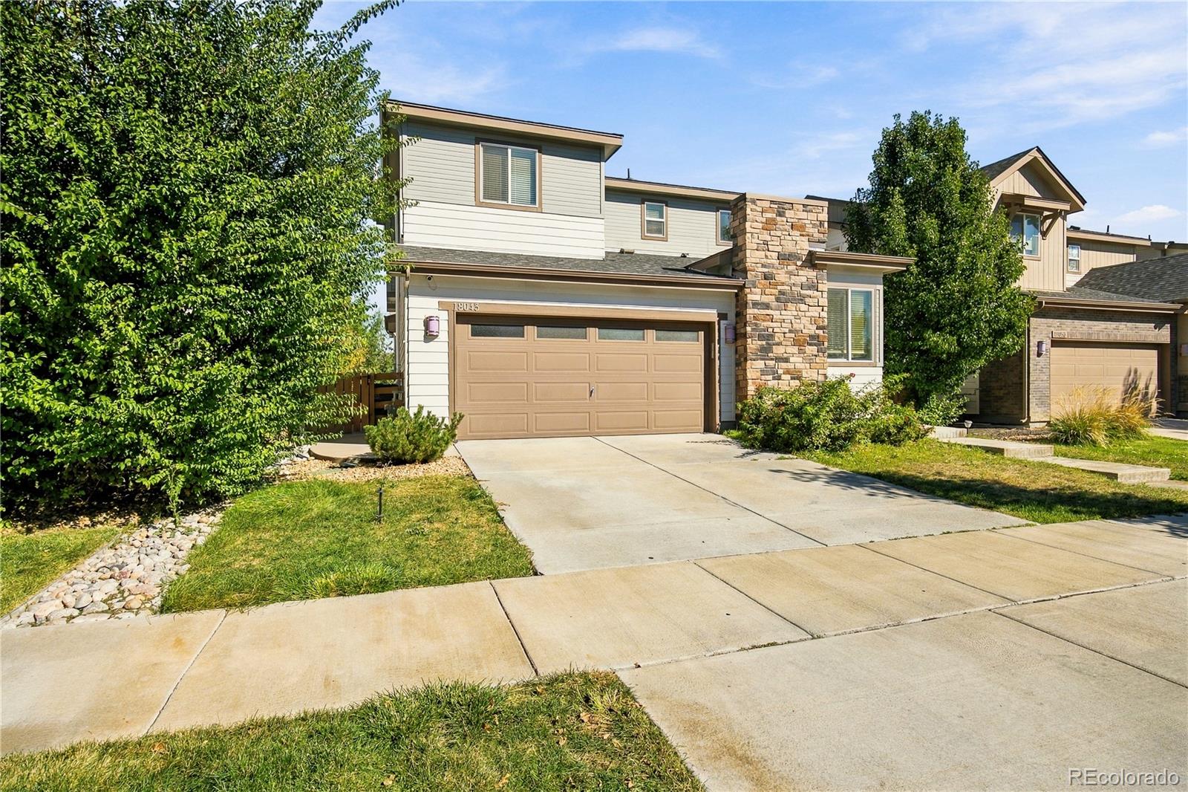
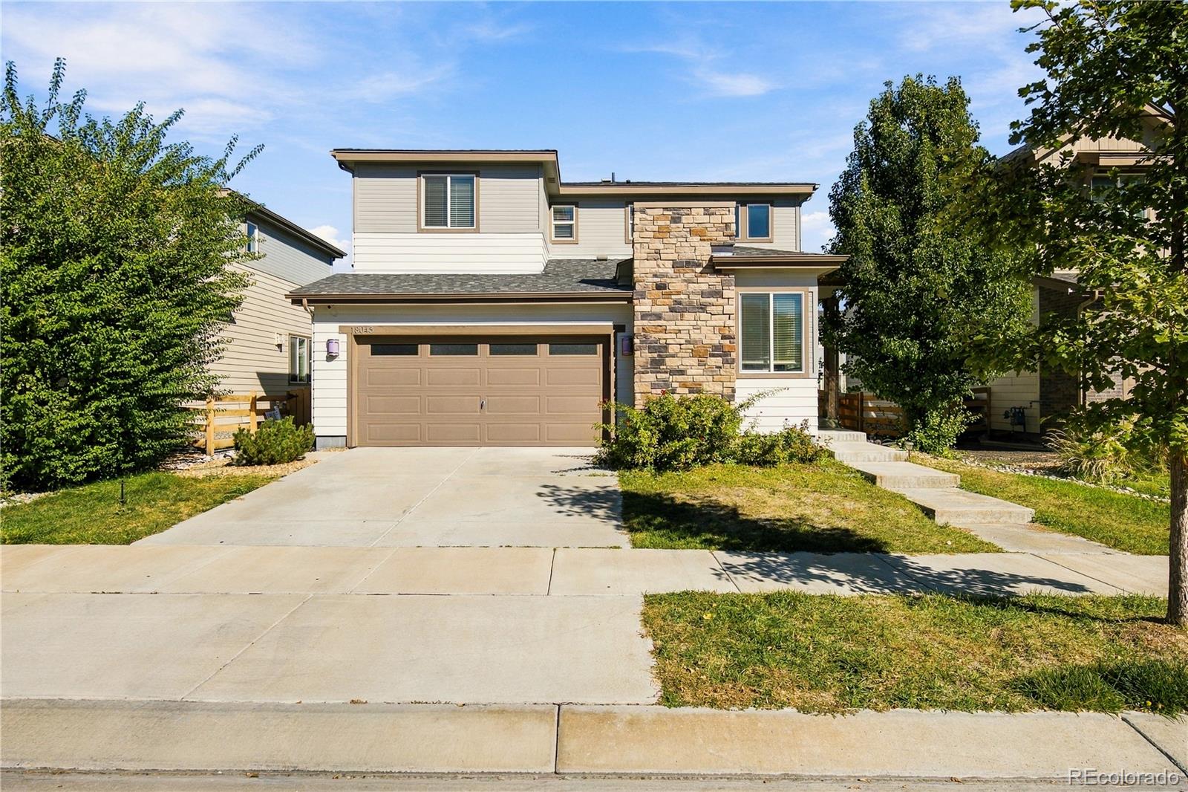
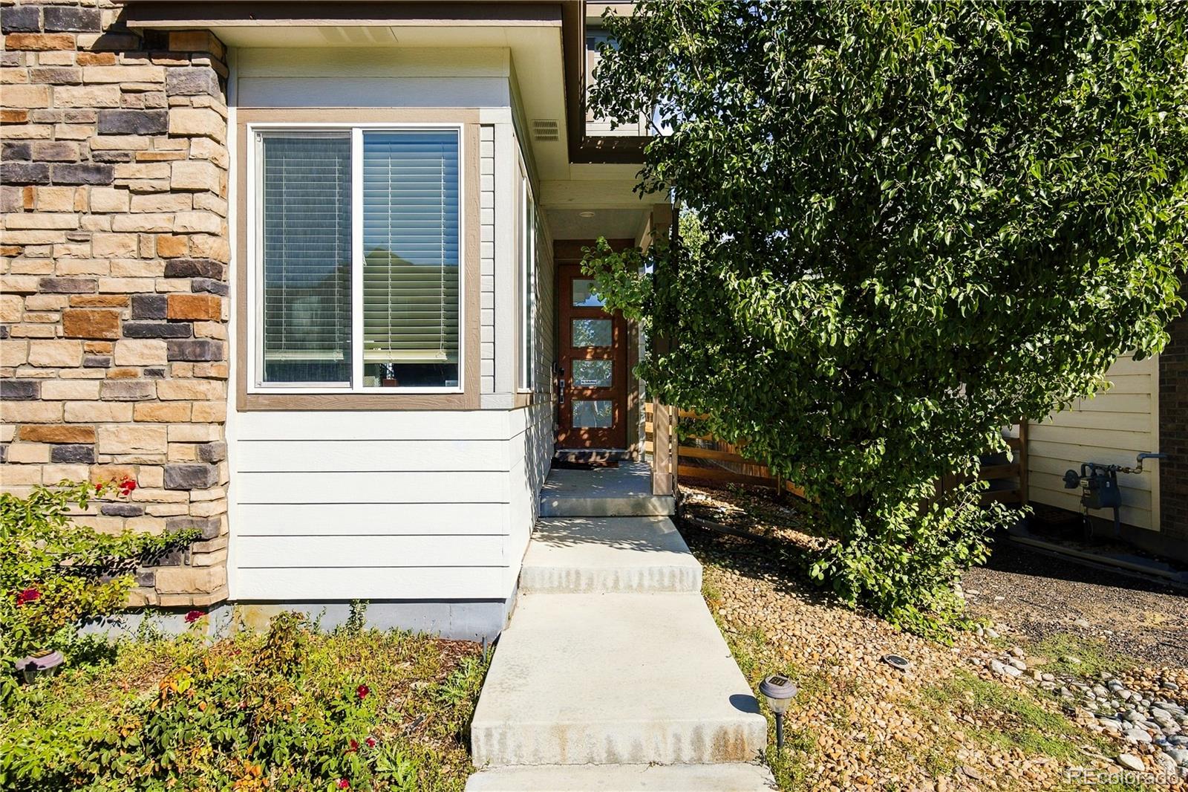
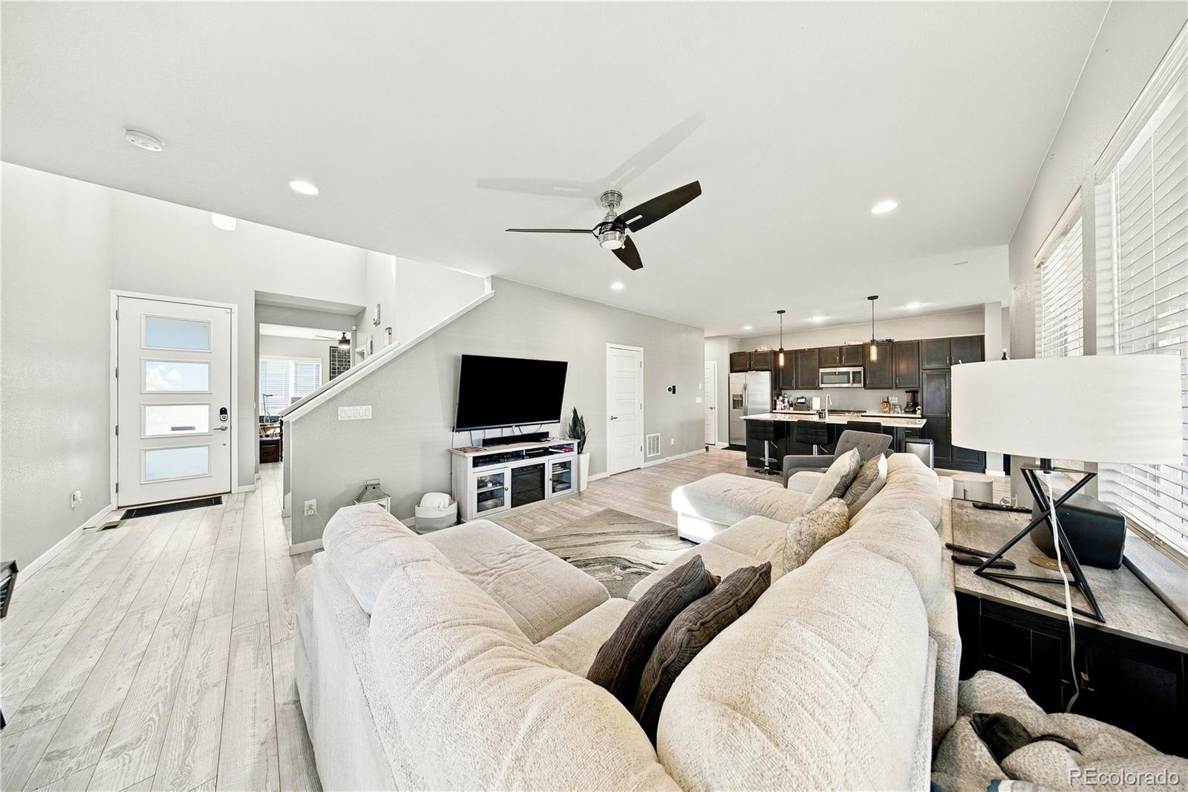
Welcome to 18043 E 107th Avenue, where thoughtful design, flexible living space and a backyard built for Colorado living come together in the heart of Reunion. The bright, open main level is designed for everyday life and entertaining, with a dedicated home office, full bathroom and seamless flow between the living, dining and kitchen spaces. At the center of the home, the kitchen features quartz countertops, stainless steel appliances, a generous island, pantry and additional eat-in dining space. Upstairs, retreat to the spacious primary suite with a walk-in closet and private bath featuring dual sinks and a separate shower. Two additional bedrooms and a full bath complete the upper level. Need more room? The 808-square-foot unfinished basement offers egress windows and a bathroom rough-in, creating an incredible opportunity to add future bedrooms, a recreation room, home gym, office or additional living space. Outside, the fully fenced backyard extends the living space with both a deck and covered patio complete with outdoor lighting and a TV setup, perfect for movie nights, game days and summer gatherings. An attached two-car garage, central air and included appliances add everyday convenience. Just blocks from The STEAD School and Reunion Recreation Center, with Reunion Coffee House nearby and convenient access to Denver International Airport, this home offers the space to live comfortably today with room to grow into tomorrow.

Save
Ask
Tour
Hide
Share
Listing Snapshot
Price 
$475,000
Days On Site 
1 Day
Bedrooms 
3
Inside Area (SqFt) 
1,926 sqft
Total Baths 
3
Full Baths 
2
Partial Baths 
1
Lot Size 
0.11 Acres
Year Built 
2018
MLS® Number 
6489193
Status 
Active
Property Tax 
$7,088
HOA/Condo/Coop Fees 
$45.33 monthly
Sq Ft Source 
Public Records
Friends & Family
Recent Activity
yesterdayListing updated with changes from the MLS®
yesterdayListing first seen on site
General Features
Acres 
0.11
Attached Garage 
Yes
Garage 
Yes
Garage Spaces 
2
Levels 
Two
Parking 
Attached
Parking Spaces 
2
Property Condition 
Updated/Remodeled
Property Sub Type 
Single Family Residence
Sewer 
Public Sewer
Special Circumstances 
Short Sale
SqFt Above 
1926
SqFt Total 
2734
Style 
Contemporary
Water Source 
Public
Interior Features
Appliances 
DishwasherDisposalDryerMicrowaveOvenRangeRefrigeratorWasher
Basement 
Unfinished
Cooling 
Ceiling Fan(s)Central Air
Flooring 
CarpetTile
Heating 
Forced Air
Interior 
Ceiling Fan(s)Eat-in KitchenHigh CeilingsKitchen IslandOpen FloorplanPantryWalk-In Closet(s)
Laundry Features 
Laundry Closet
Bathroom Full 
Level - UpperDescription - Dual sink vanity en-suite
Bathroom Three Quarter 
Level - Main
Bedroom 
Level - Upper
Dining Room 
Level - MainDescription - Open dining area conveniently connected to the kitchen
Kitchen 
Level - MainDescription - Quartz counters, center island, stainless appliances and pantry
Living Room 
Level - MainDescription - Bright, open living space with abundant natural light
Office 
Level - MainDescription - main-level office, ideal for work or flex space
Save
Ask
Tour
Hide
Share
Exterior Features
Construction Details 
FrameWood Siding
Exterior 
BalconyLightingPrivate YardRain Gutters
Lot Features 
LandscapedNear Public Transit
Patio And Porch 
DeckFront Porch
Roof 
Composition
Community Features
Association Fee 
$136.0
Association Fee Frequency 
Quarterly
School District 
School District 27-J
Financing Terms Available 
1031 ExchangeCashConventionalFHAVA Loan
Roads 
Paved
Schools
School District
School District 27-J
Elementary School
Reunion
Middle School
Otho Stuart
High School
Prairie View
Listing courtesy of LIV Sotheby's International Realty olivia@teamdenverhomes.com


The content relating to real estate for sale in this Web site comes in part from the Internet Data eXchange ("IDX") program of METROLIST, INC., DBA RECOLORADO real estate listings held by brokers other than LIV Sotheby's International Realty are marked with the IDX Logo. This information is being provided for the consumers' personal, non-commercial use and may not be used for any other purpose. All information subject to change and should be independently verified.

Neighborhood & Commute
Source: Walkscore
Disclosure: Community information and market data powered by Constellation Data Labs. Information is deemed reliable but not guaranteed.
Save
Ask
Tour
Hide
Share