Discover Our Newest Listing

Property Search

Save
Ask
Tour
Hide
Share
$319,000
1 Day On Site

2664 Espinoza Street
Trinidad, CO 81082

For Sale|Single Family Residence|Active
2
Beds
3
Total Baths
2
Full Baths
1
Partial Bath
2,501
SqFt
$128
/SqFt
1997
Built
Subdivision:
Allendale
County:
Las Animas
2664 Espinoza Street2664 Espinoza Street2664 Espinoza Street2664 Espinoza Street
Save
Ask
Tour
Hide
Share

Mortgage Calculator

Monthly Payment (Est.)

Enter an interest rate to see your estimated monthly payment.
Calculator powered by Showcase IDX, a Constellation1 Company. Copyright ©2026 Information is deemed reliable but not guaranteed.

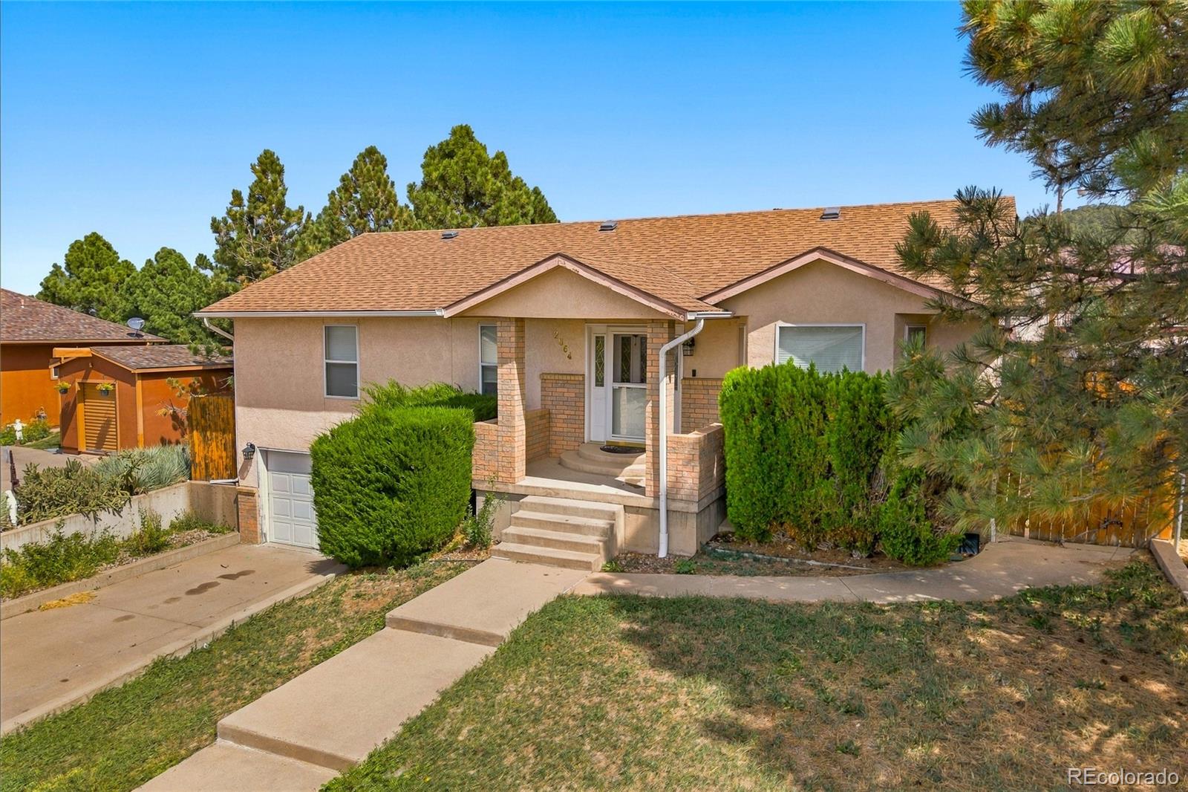
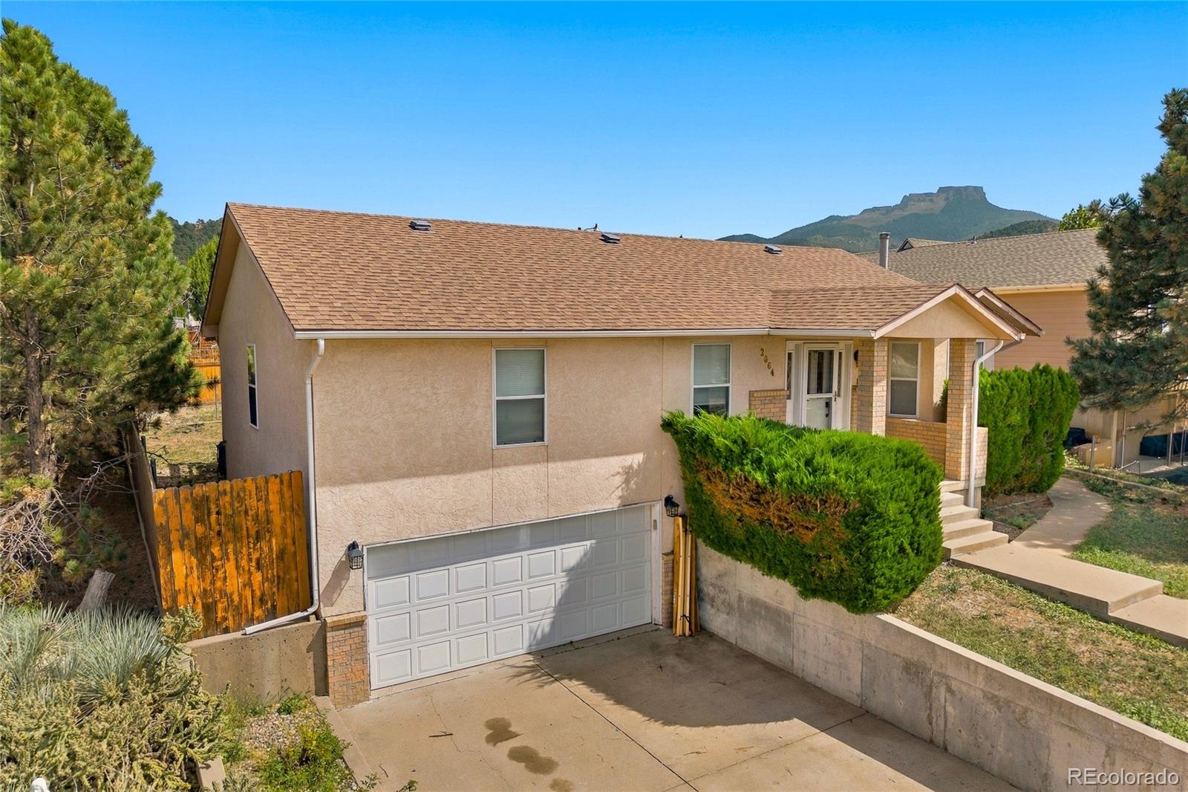
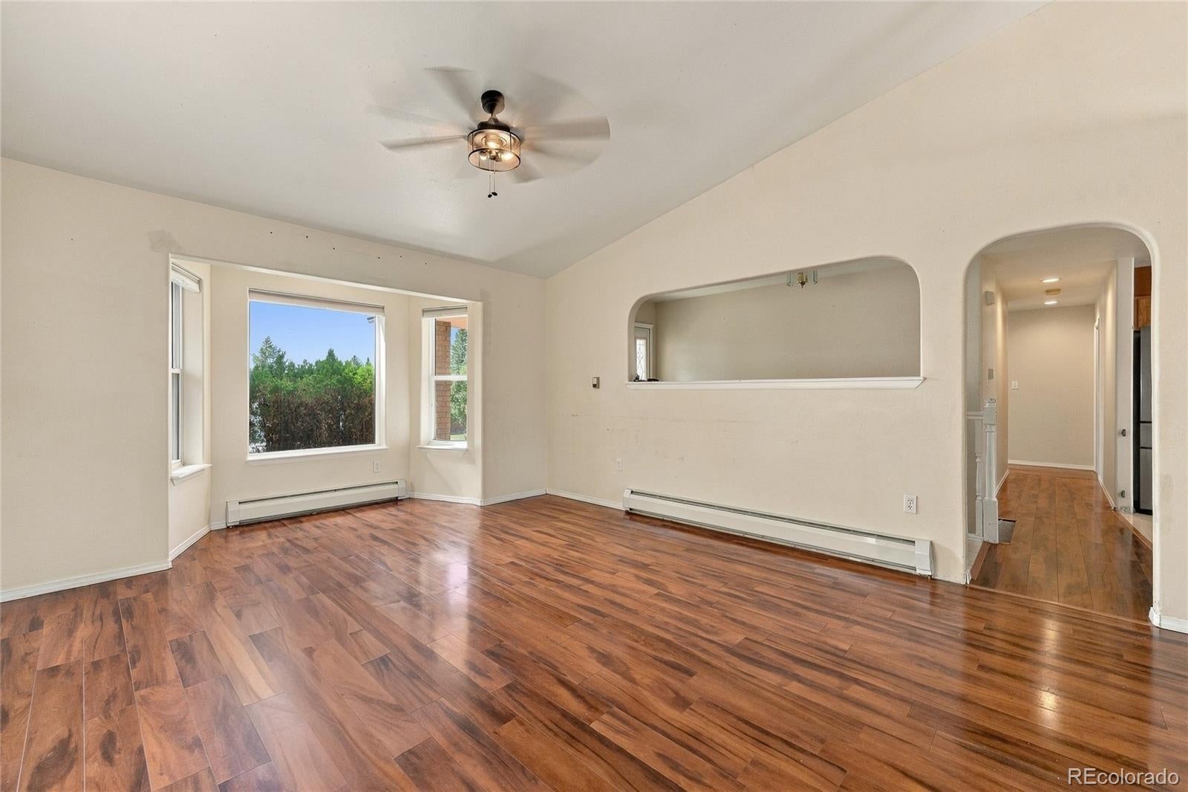
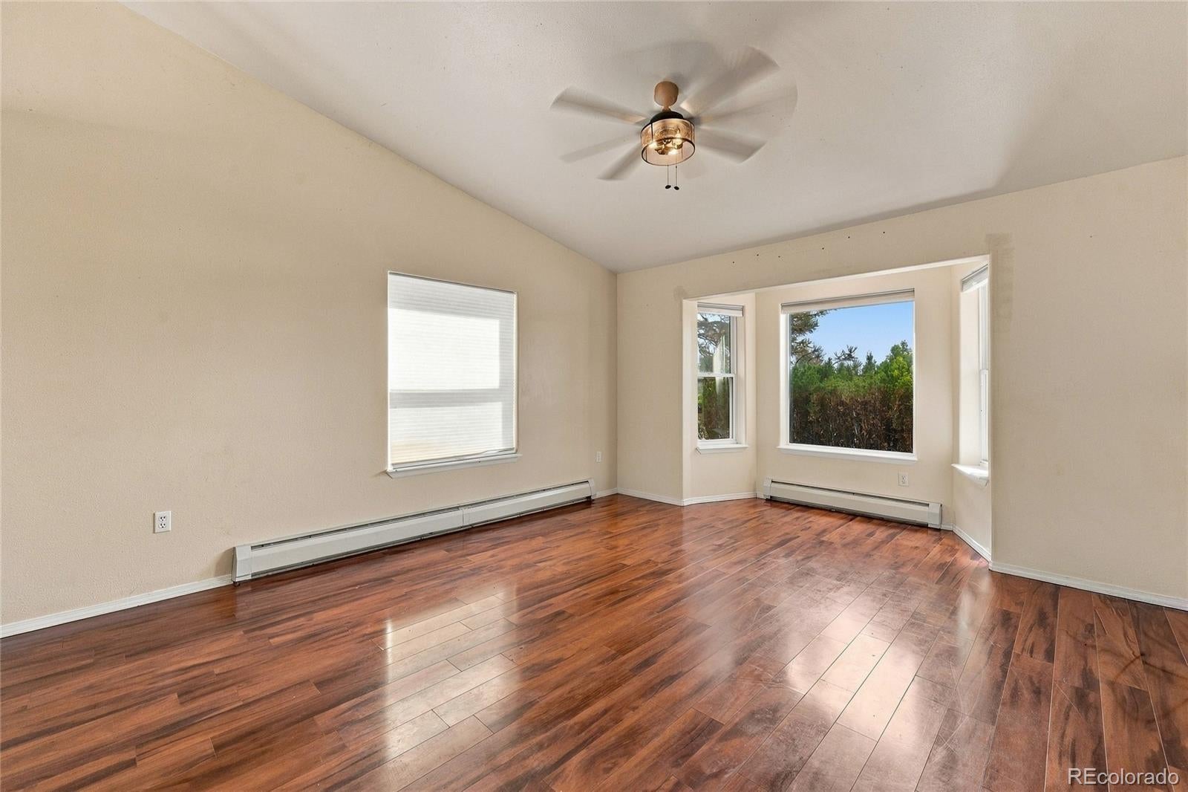
Great home with lots of space, ready to make your own! Step into a light-filled living room featuring a beautiful bay window and soaring vaulted ceiling, opening into the dining room with French doors leading onto the big back deck. Large kitchen with lots of counterspace and newer appliances. The primary bedroom includes a 5-piece en suite bathroom with jetted tub, and a big walk-in closet. Also on the main level is a good-sized second bedroom and a small office/flex space, plus a 2nd full bathroom. The lower level offers a huge fully finished multi-use space with an additional bathroom, and access to the attached 2 car garage and mechanical room. The concrete driveway offers plenty of off street parking, and the fully fenced back yard includes a dog run, storage shed and gated alley access. Selling as-is, this lovely property offers incredible potential to build equity and memories.

Save
Ask
Tour
Hide
Share
Listing Snapshot
Price 
$319,000
Days On Site 
1 Day
Bedrooms 
2
Inside Area (SqFt) 
2,501 sqft
Total Baths 
3
Full Baths 
2
Partial Baths 
1
Lot Size 
0.15 Acres
Year Built 
1997
MLS® Number 
6523354
Status 
Active
Property Tax 
$1,155
HOA/Condo/Coop Fees 
N/A
Sq Ft Source 
Public Records
Friends & Family
Recent Activity
yesterdayListing updated with changes from the MLS®
yesterdayListing first seen on site
General Features
Acres 
0.15
Attached Garage 
Yes
Garage 
Yes
Garage Spaces 
2
Levels 
Two
Parking 
Attached
Parking Spaces 
2
Property Sub Type 
Single Family Residence
SqFt Above 
1751
SqFt Below 
750
SqFt Total 
3667
Interior Features
Appliances 
DishwasherGas Water HeaterMicrowaveOvenRangeRefrigeratorWasher
Basement 
Finished
Heating 
BaseboardRadiant
Main Level Bedrooms 
2
Bathroom Full 
Level - Main
Bathroom Half 
Level - Basement
Bedroom 
Level - Main
Dining Room 
Level - Main
Kitchen 
Level - Main
Living Room 
Level - Main
Office 
Level - Main
Save
Ask
Tour
Hide
Share
Exterior Features
Construction Details 
FrameStucco
Roof 
Composition
Community Features
School District 
Trinidad 1
Financing Terms Available 
1031 ExchangeCashConventional
Schools
School District
Trinidad 1
Elementary School
Fisher's Peak
Middle School
Trinidad
High School
Trinidad
Listing courtesy of Code of the West Real Estate sarah@cotwrealestate.com


The content relating to real estate for sale in this Web site comes in part from the Internet Data eXchange ("IDX") program of METROLIST, INC., DBA RECOLORADO real estate listings held by brokers other than Code of the West Real Estate are marked with the IDX Logo. This information is being provided for the consumers' personal, non-commercial use and may not be used for any other purpose. All information subject to change and should be independently verified.

Neighborhood & Commute
Source: Walkscore
Disclosure: Community information and market data powered by Constellation Data Labs. Information is deemed reliable but not guaranteed.
Save
Ask
Tour
Hide
Share