Discover Our Newest Listing

Property Search

Save
Ask
Tour
Hide
Share
$625,000
15 Days On Site

8968 Greenspointe Lane
Highlands Ranch, CO 80130

For Sale|Single Family Residence|Active
2
Beds
2
Total Baths
1
Full Bath
1
Partial Bath
1,518
SqFt
$412
/SqFt
1990
Built
Subdivision:
The Village
County:
Douglas
8968 Greenspointe Lane8968 Greenspointe Lane8968 Greenspointe Lane8968 Greenspointe Lane
Save
Ask
Tour
Hide
Share

Mortgage Calculator

Monthly Payment (Est.)

Enter an interest rate to see your estimated monthly payment.
Calculator powered by Showcase IDX, a Constellation1 Company. Copyright ©2026 Information is deemed reliable but not guaranteed.

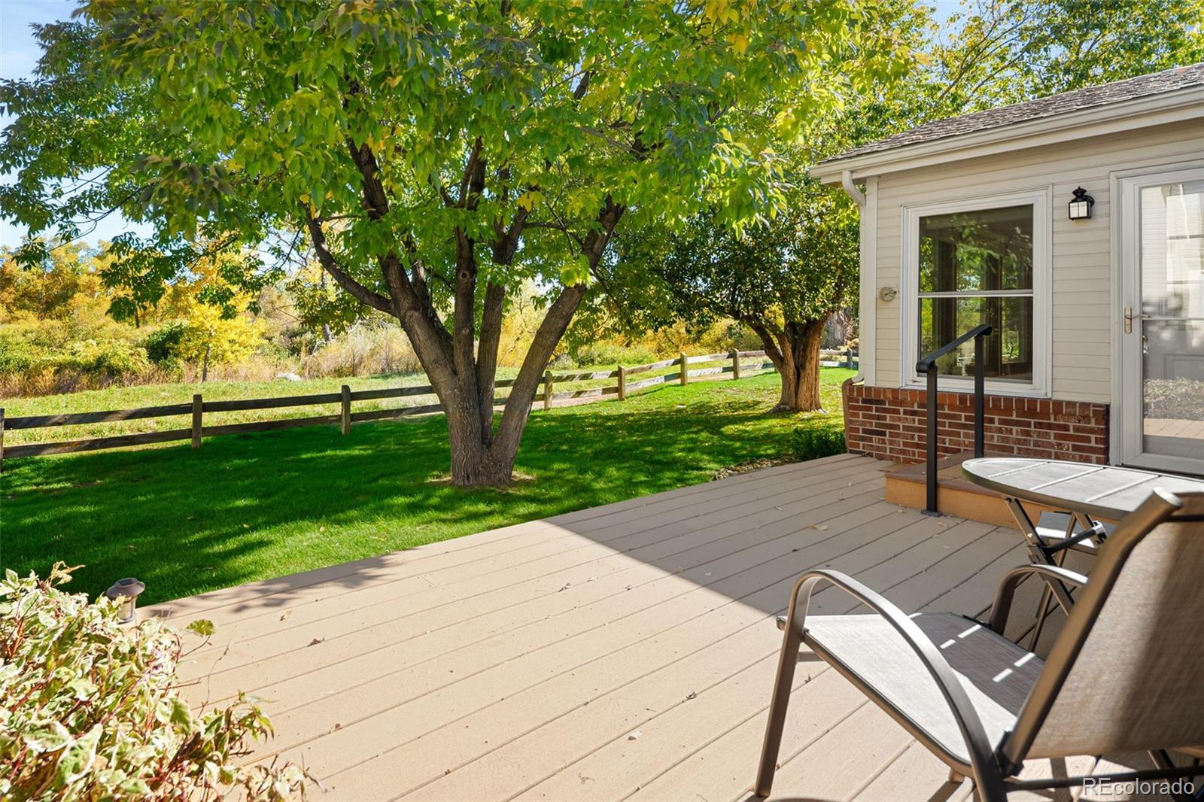
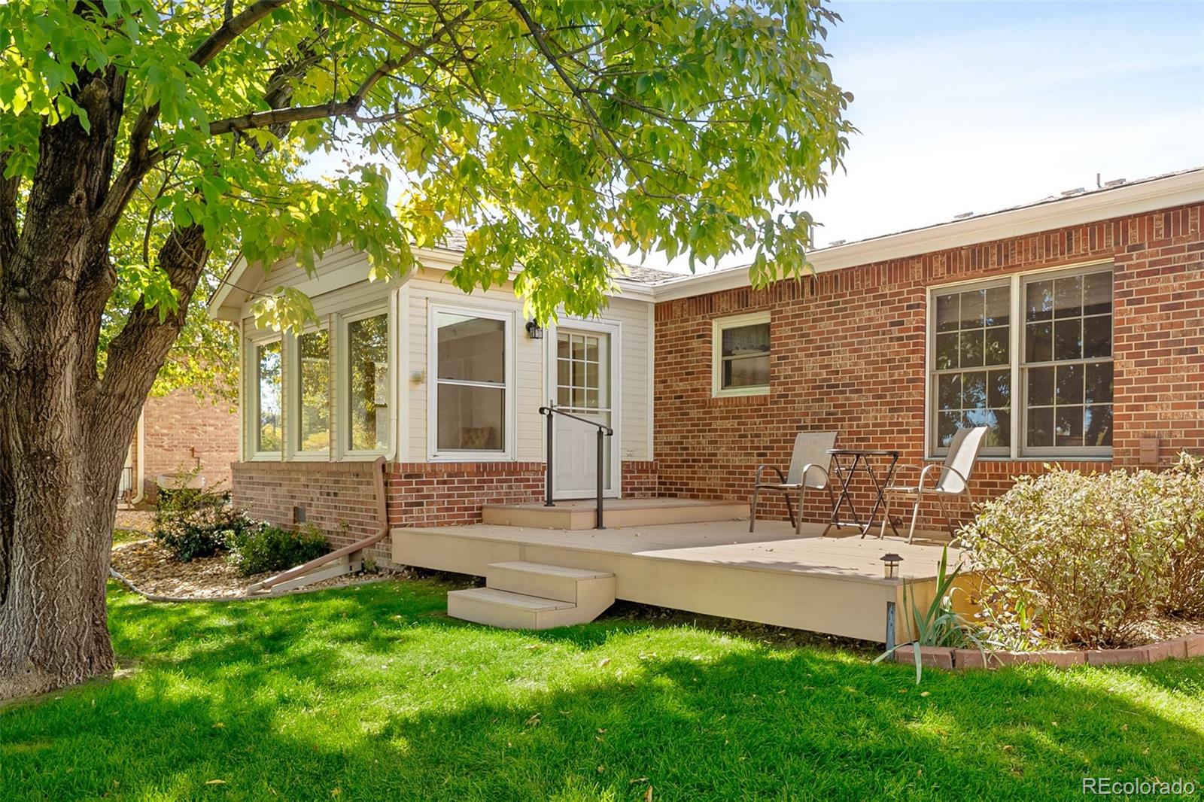
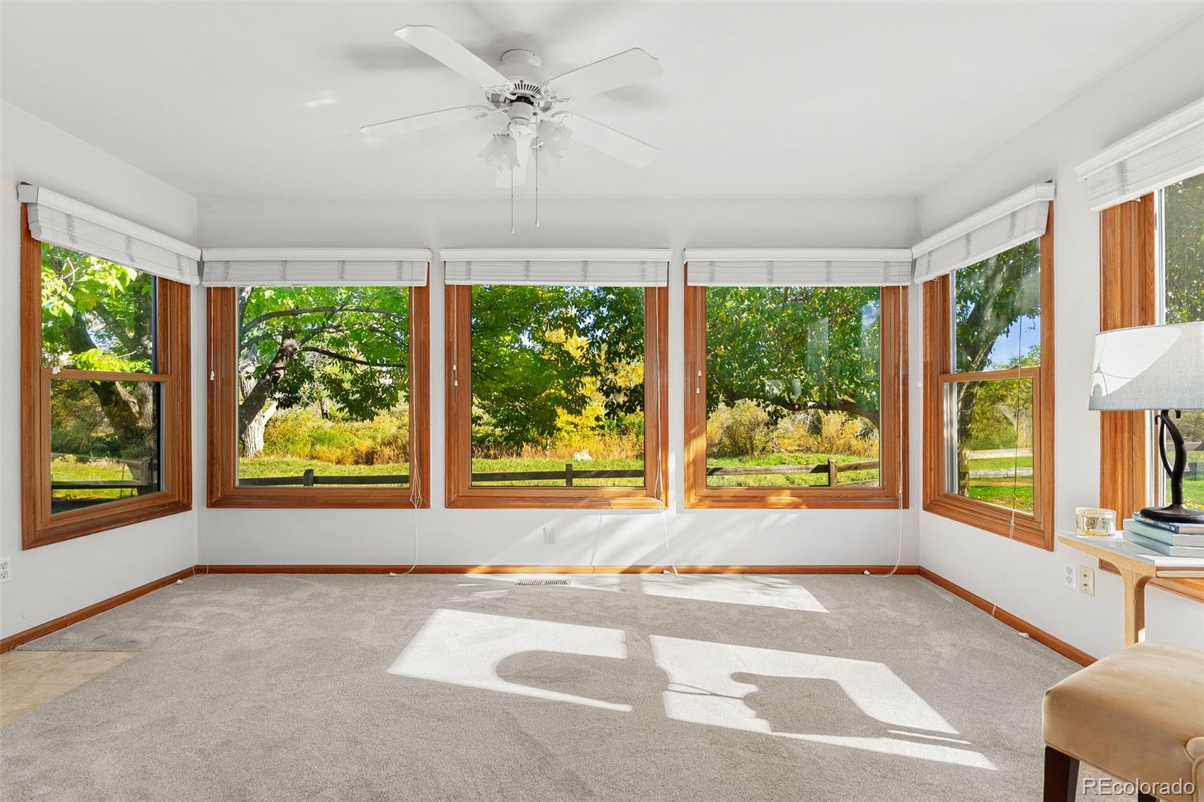
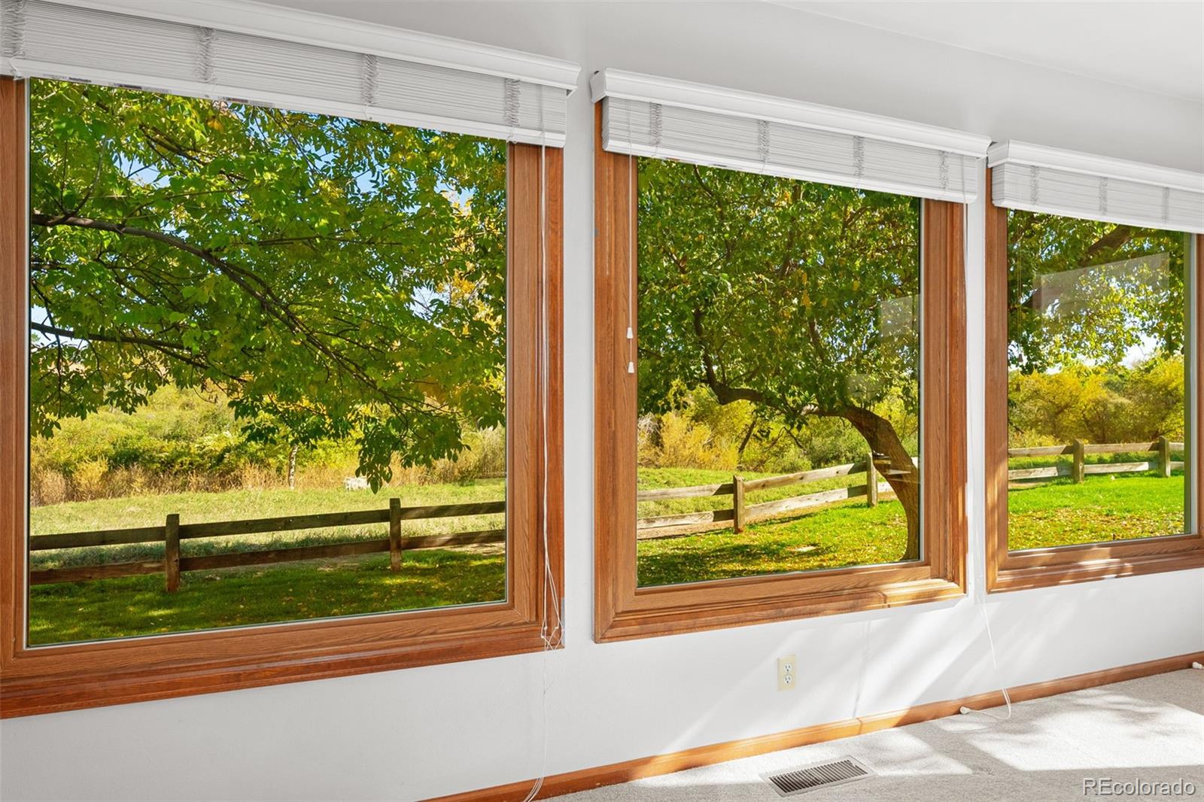
Seller is offering a $5,000 concession toward buyer’s interest rate buy-down—reach out with questions! Welcome to this inviting ranch-style home in The Village at Highlands Ranch, a sought-after 55+ community offering comfort, convenience, and low-maintenance living. This 2-bedroom, 2-bath, 1,518-square-foot home features easy main-level living and a functional floorplan ideal for everyday life and entertaining. Inside, newer carpet and luxury vinyl plank flooring create a fresh, move-in-ready feel. The spacious kitchen features granite countertops, stainless steel appliances, ample cabinetry, and plenty of room for gathering. A standout feature is the bright sunroom overlooking peaceful open space—perfect for morning coffee, reading, entertaining, or simply enjoying the views throughout the seasons. Step outside to the large composite deck and private backyard setting with no immediate rear neighbors, creating a wonderful space to relax, dine, or entertain. Additional highlights include a spacious 2-car garage and thoughtful storage throughout. The HOA provides grounds maintenance, trash service, and snow removal when accumulation reaches 2+ inches, along with social clubs and community activities. An optional service is available for snow removal to your door for an additional fee. Highlands Ranch Community Association (HRCA) recreation center access is also available for a voluntary fee of $174/quarter. Enjoy peaceful open-space views, low-maintenance living, and a welcoming 55+ community in a convenient Highlands Ranch location.

Save
Ask
Tour
Hide
Share
Listing Snapshot
Price 
$625,000
Days On Site 
15 Days
Bedrooms 
2
Inside Area (SqFt) 
1,518 sqft
Total Baths 
2
Full Baths 
1
Partial Baths 
1
Lot Size 
0.08 Acres
Year Built 
1990
MLS Number 
6569576
Status 
Active
Property Tax 
$4,101
HOA/Condo/Coop Fees 
$295.33 monthly
Sq Ft Source 
Public Records
Friends & Family
Recent Activity
2 weeks agoListing updated with changes from the MLS
2 weeks agoStatus changed to Active
2 weeks agoListing first seen on site
General Features
Acres 
0.08
Attached Garage 
Yes
Direction Faces 
North
Garage 
Yes
Garage Spaces 
2
Levels 
One
Parking 
ConcreteOversizedStorageAttached
Parking Spaces 
2
Property Sub Type 
Single Family Residence
Security 
Carbon Monoxide Detector(s)Smoke Detector(s)
Sewer 
Public Sewer
SqFt Above 
1518
SqFt Total 
1518
Style 
Traditional
Water Source 
Public
Interior Features
Appliances 
OvenDishwasherDisposalMicrowaveRefrigeratorSelf Cleaning Oven
Cooling 
Ceiling Fan(s)Central Air
Flooring 
CarpetTileVinyl
Furnished 
Unfurnished
Heating 
Forced Air
Interior 
Breakfast BarCeiling Fan(s)Eat-in KitchenEntrance FoyerOpen FloorplanPantryStone CountersWalk-In Closet(s)
Laundry Features 
In Unit
Main Level Bedrooms 
2
Window Features 
Window Coverings
Bathroom Full 
Dimensions - 4.11 x 7.05Level - MainDescription - Convenient main-level guest bathroom
Bathroom Three Quarter 
Dimensions - 7.11 x 8.02Level - MainDescription - Private en-suite bath with a convenient walk-in closet
Bedroom 
Dimensions - 12.06 x 12.02Level - MainDescription - Versatile second bedroom ideal for guests, an office, or hobbies
Dining Room 
Dimensions - 12.03 x 11.1Level - MainDescription - Open-concept dining area centrally located for easy flow and entertaining
Kitchen 
Dimensions - 12 x 11.06Level - MainDescription - Upgraded granite countertops and stainless steel appliances
Laundry 
Dimensions - 8.02 x 8.02Level - MainDescription - Spacious laundry and mudroom with abundant storage
Living Room 
Dimensions - 18.04 x 11.04Level - MainDescription - Light-filled living room with an abundance of natural light
Sun Room 
Dimensions - 15.02 x 9.06Level - MainDescription - Bright sunroom with abundant windows and direct access to the back composite deck
Save
Ask
Tour
Hide
Share
Exterior Features
Construction Details 
BrickFrameWood Siding
Exterior 
LightingPrivate YardRain Gutters
Fencing 
Partial
Lot Features 
GreenbeltLandscapedLevelMany TreesSprinklers In FrontSprinklers In Rear
Patio And Porch 
CoveredDeckFront Porch
Road Frontage 
Private Road
Roof 
Shingle
Windows/Doors 
Window Coverings
Community Features
Association Fee 
$290.0
Association Fee Frequency 
Monthly
Additional Association Fee 
$64.0
Additional Association Fee Frequency 
Annually
School District 
Douglas RE-1
Senior Community 
Yes
Financing Terms Available 
CashConventionalFHAVA Loan
Building Access 
Ground
Roads 
Paved
Schools
School District
Douglas RE-1
Elementary School
Fox Creek
Middle School
Cresthill
High School
Highlands Ranch
Listing courtesy of RE/MAX Professionals deb@debkostoff.com


The content relating to real estate for sale in this Web site comes in part from the Internet Data eXchange ("IDX") program of METROLIST, INC., DBA RECOLORADO real estate listings held by brokers other than RE/MAX Professionals are marked with the IDX Logo. This information is being provided for the consumers' personal, non-commercial use and may not be used for any other purpose. All information subject to change and should be independently verified.

Neighborhood & Commute
Source: Walkscore
Disclosure: Community information and market data powered by Constellation Data Labs. Information is deemed reliable but not guaranteed.
Save
Ask
Tour
Hide
Share