Discover Our Newest Listing

Property Search

Save
Ask
Tour
Hide
Share
$1,325,000
1 Day On Site

1236 Adams
Denver, CO 80206

For Sale|Single Family Residence|Active
4
Beds
4
Total Baths
3
Full Baths
1
Partial Bath
2,335
SqFt
$567
/SqFt
1922
Built
Subdivision:
Capital Avenue Subdivision
County:
Denver
1236 Adams1236 Adams1236 Adams1236 Adams
Save
Ask
Tour
Hide
Share

Mortgage Calculator

Monthly Payment (Est.)

Enter an interest rate to see your estimated monthly payment.
Calculator powered by Showcase IDX, a Constellation1 Company. Copyright ©2026 Information is deemed reliable but not guaranteed.

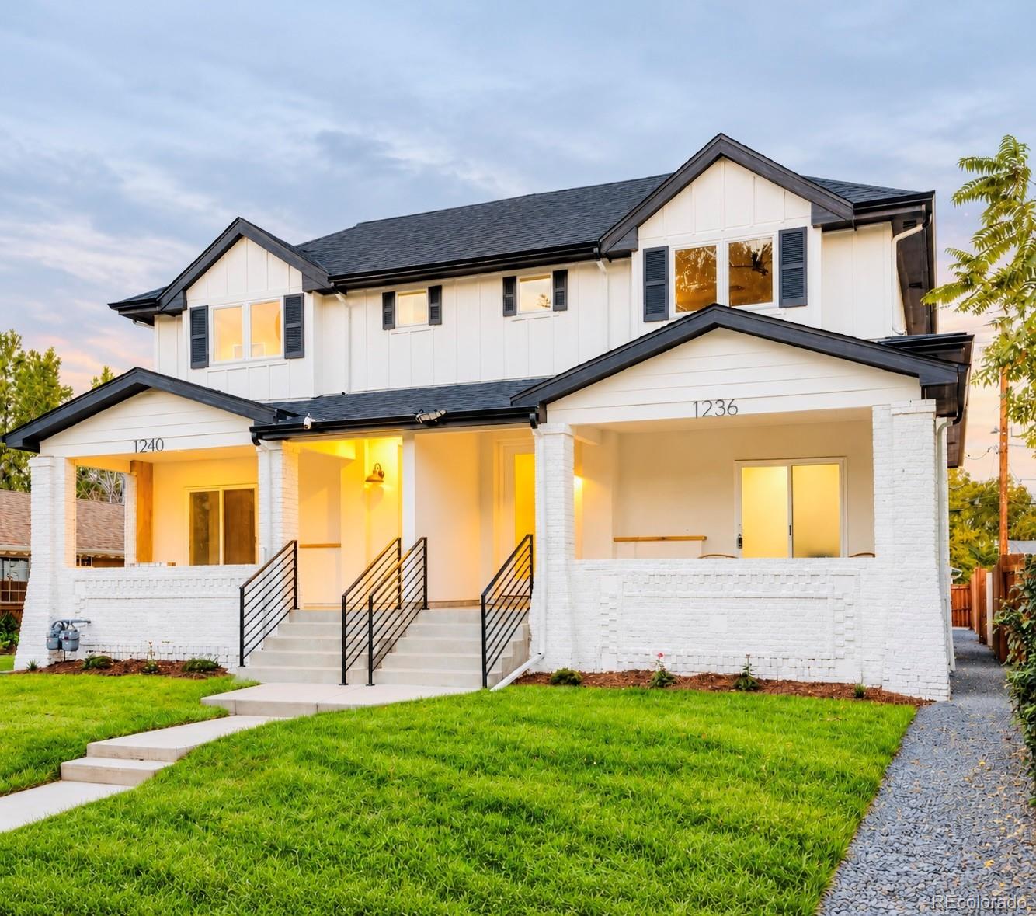
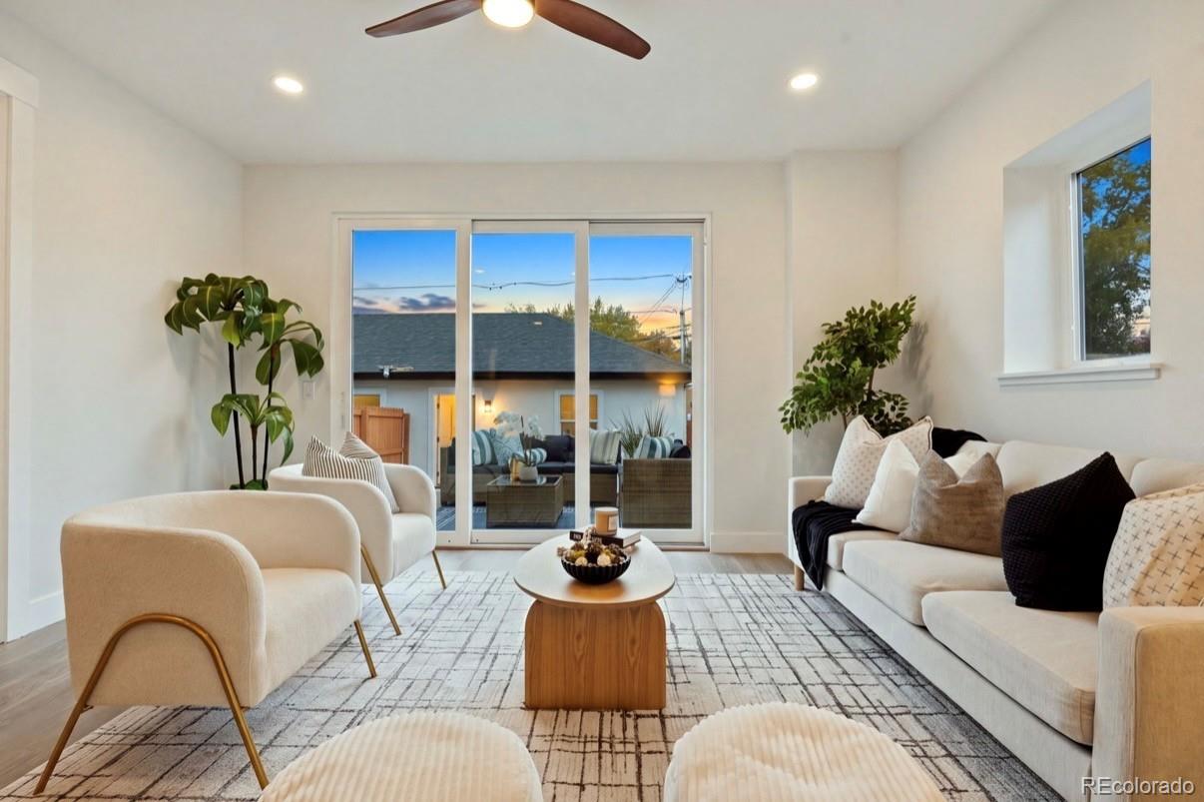
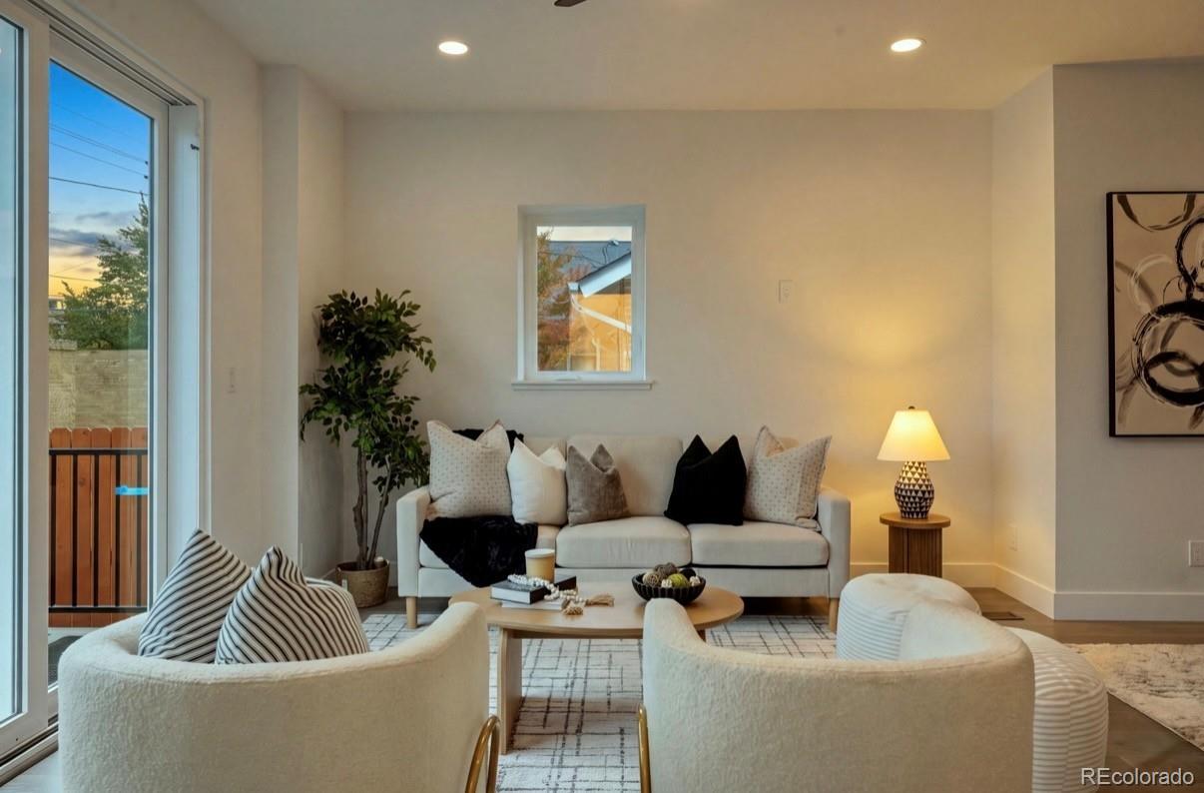
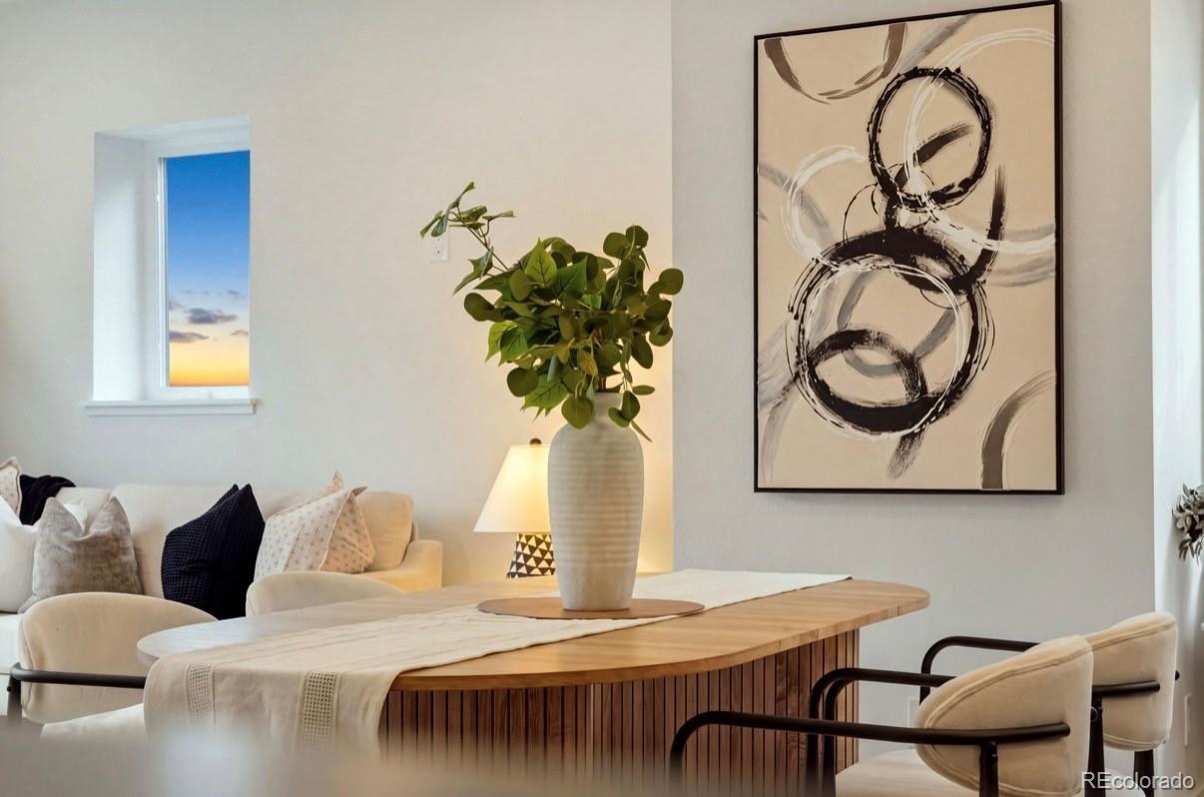
Completely renovated, redesigned and substantially rebuilt, this stunning south-facing Congress Park residence combines the character of a classic Denver duplex with the benefits of essentially new construction. Expanded with a full second-story addition, the home features a new foundation, stucco exterior, utilities, HVAC and finishes throughout. Filled with natural light, it offers three beautifully finished levels on a quiet residential street. A welcoming covered front porch opens to a bright main level with a dedicated home office or bedroom and open-concept kitchen, dining and living space. The kitchen flows seamlessly into the living areas, while an expansive glass sliding door opens to the large rear deck and private backyard with new privacy fence. A brand-new two-car garage completes the property. Upstairs, the spacious primary suite features a generous walk-in closet and luxurious five-piece en-suite bath with dual vanities, soaking tub and separate shower. A second bedroom includes its own en-suite bath, ideal for guests or a private secondary suite. The fully finished lower level offers a generous family/TV room with space for a playroom, home gym or lounge, plus a wet bar, private bedroom, full bath and utility/storage room. With four bedrooms, three-and-a-half baths, three finished levels and private outdoor space, the home offers the space and functionality of a single-family home with turnkey ease. Comprehensively rebuilt and modernized with new structural components, systems and finishes throughout, 1236 Adams offers the character of Congress Park with the ease of a truly turnkey home. Ideally situated near Teller Elementary and neighborhood parks, shops and restaurants, 1236 Adams offers a rare combination of new construction-level improvements, thoughtful design and exceptional functionality in one of Denver’s most beloved neighborhoods.

Save
Ask
Tour
Hide
Share
Listing Snapshot
Price 
$1,325,000
Days On Site 
1 Day
Bedrooms 
4
Inside Area (SqFt) 
2,335 sqft
Total Baths 
4
Full Baths 
3
Partial Baths 
1
Lot Size 
0.07 Acres
Year Built 
1922
MLS Number 
6614273
Status 
Active
Property Tax 
$2,713.45
HOA/Condo/Coop Fees 
N/A
Sq Ft Source 
N/A
Friends & Family
Recent Activity
7 hours agoListing updated with changes from the MLS
24 hours agoStatus changed to Active
yesterdayListing first seen on site
General Features
Acres 
0.07
Foundation 
Concrete Perimeter
Garage 
Yes
Garage Spaces 
2
Green Energy Efficient 
AppliancesDoorsHVACInsulationLightingThermostatWindows
Levels 
Two
Parking Spaces 
2
Property Condition 
Updated/Remodeled
Property Sub Type 
Single Family Residence
Security 
Carbon Monoxide Detector(s)Smoke Detector(s)
Sewer 
Public Sewer
SqFt Above 
1625
SqFt Below 
710
SqFt Total 
2380
Style 
Traditional
Utilities 
Natural Gas AvailableElectricity ConnectedNatural Gas Connected
Water Source 
Public
Interior Features
Appliances 
OvenBar FridgeDishwasherDisposalDryerFreezerGas Water HeaterMicrowaveRangeRange HoodRefrigeratorSelf Cleaning OvenTankless Water HeaterWasher
Basement 
FinishedFullInterior Entry
Cooling 
Ceiling Fan(s)Central Air
Electric 
220 Volts
Flooring 
Wood
Furnished 
Unfurnished
Heating 
Heat Pump
Interior 
Built-in FeaturesCeiling Fan(s)Eat-in KitchenHigh CeilingsKitchen IslandOpen FloorplanWalk-In Closet(s)Wet Bar
Laundry Features 
In UnitLaundry Closet
Main Level Bedrooms 
1
Window Features 
Double Pane Windows
Bathroom Full 
Level - Upper
Bathroom Half 
Level - Main
Bedroom 
Level - Upper
Dining Room 
Level - Main
Family Room 
Level - Basement
Kitchen 
Level - Main
Laundry 
Level - Upper
Living Room 
Level - Main
Mud Room 
Level - Main
Save
Ask
Tour
Hide
Share
Exterior Features
Construction Details 
BrickFrameStucco
Exterior 
LightingPrivate YardRain Gutters
Fencing 
Partial
Lot Features 
LandscapedSprinklers In FrontSprinklers In Rear
Patio And Porch 
CoveredDeckFront Porch
Roof 
ShingleComposition
Windows/Doors 
Double Pane Windows
Community Features
School District 
Denver 1
Financing Terms Available 
1031 ExchangeCashConventionalFHAUSDA LoanVA Loan
Building Access 
Ground
Roads 
Alley PavedPaved
Schools
School District
Denver 1
Elementary School
Teller
Middle School
Morey
High School
East
Listing courtesy of eXp Realty, LLC lindsaykonieczny@gmail.com


The content relating to real estate for sale in this Web site comes in part from the Internet Data eXchange ("IDX") program of METROLIST, INC., DBA RECOLORADO real estate listings held by brokers other than eXp Realty, LLC are marked with the IDX Logo. This information is being provided for the consumers' personal, non-commercial use and may not be used for any other purpose. All information subject to change and should be independently verified.

Neighborhood & Commute
Source: Walkscore
Disclosure: Community information and market data powered by Constellation Data Labs. Information is deemed reliable but not guaranteed.
Save
Ask
Tour
Hide
Share