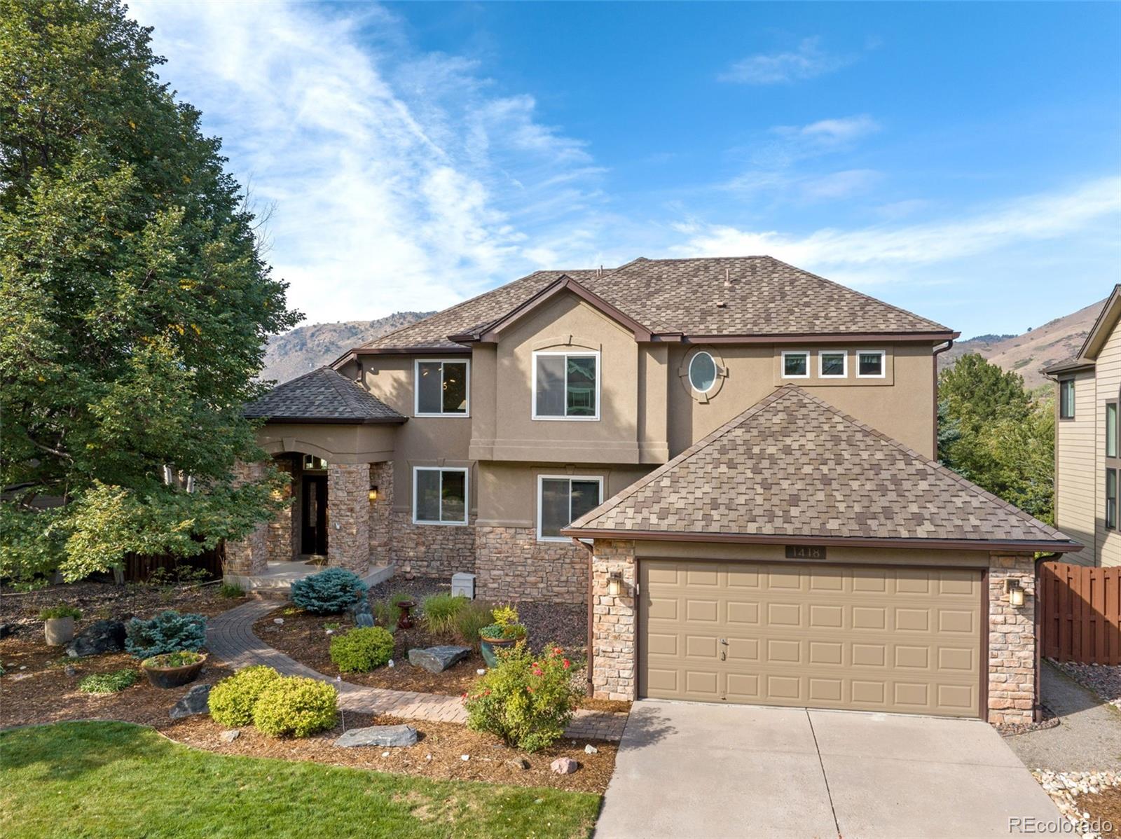
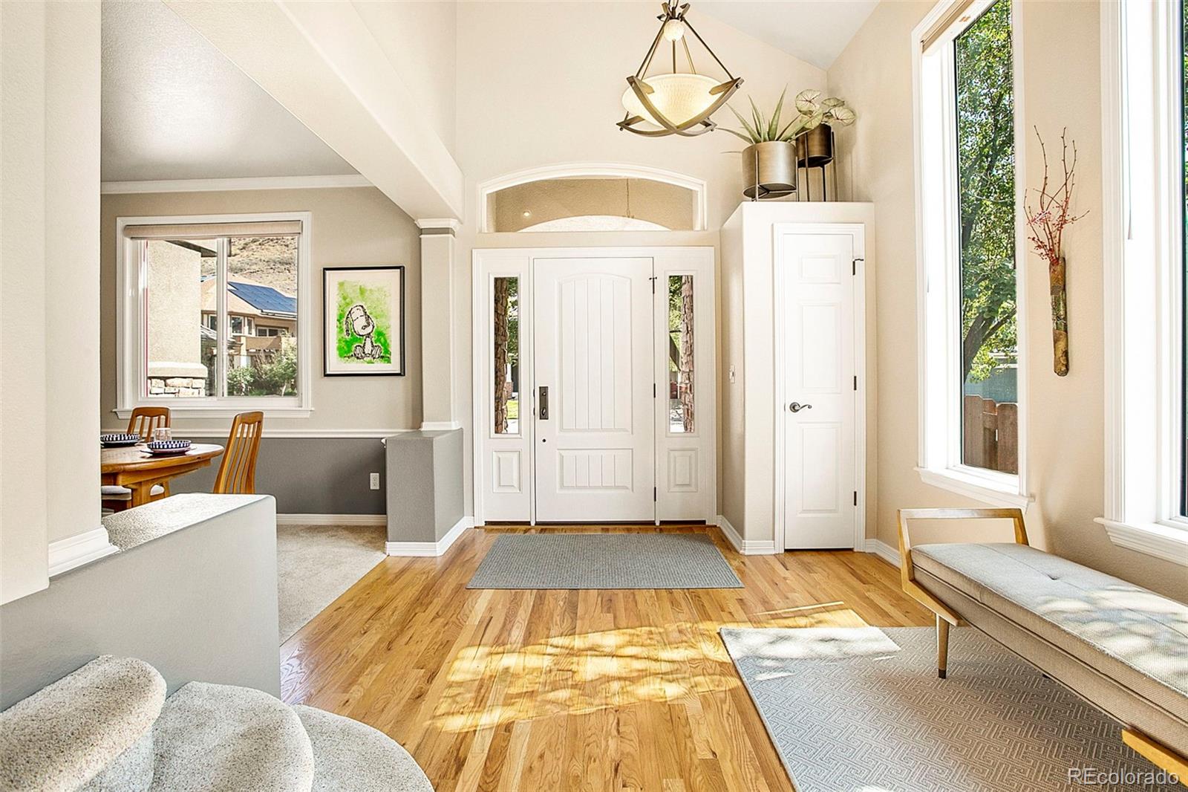
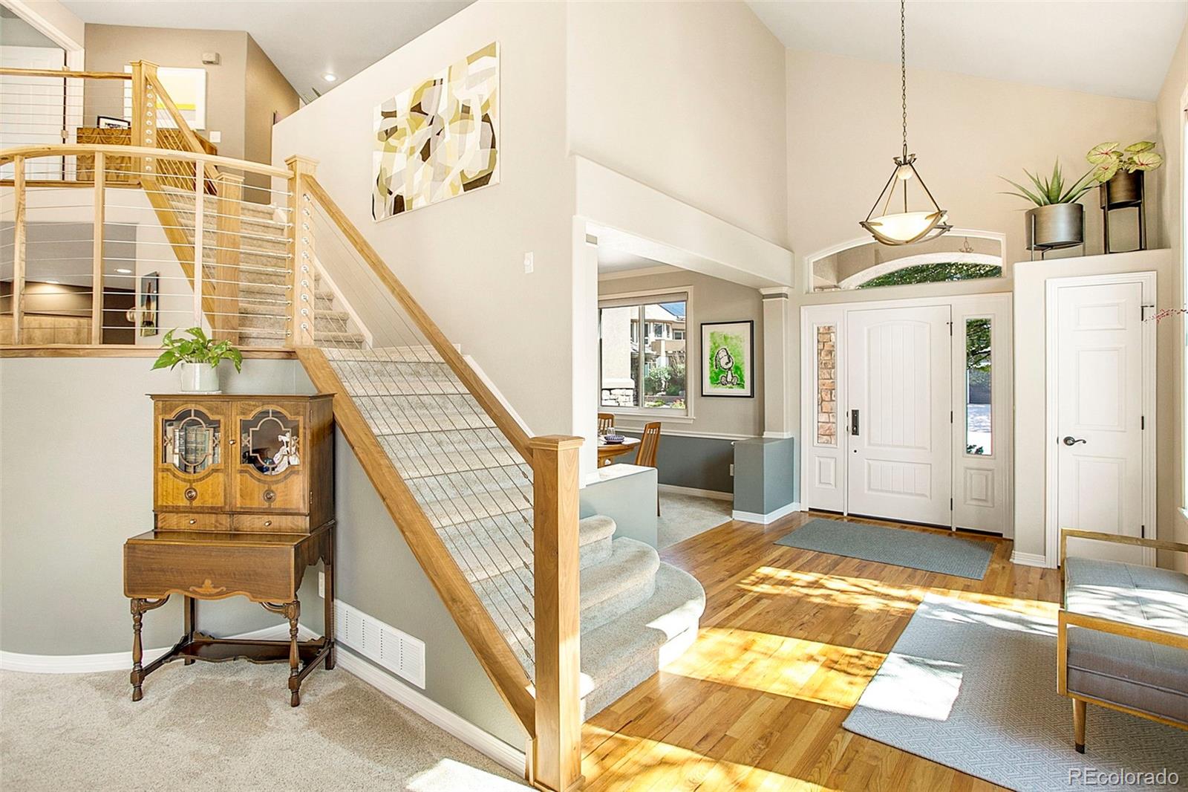
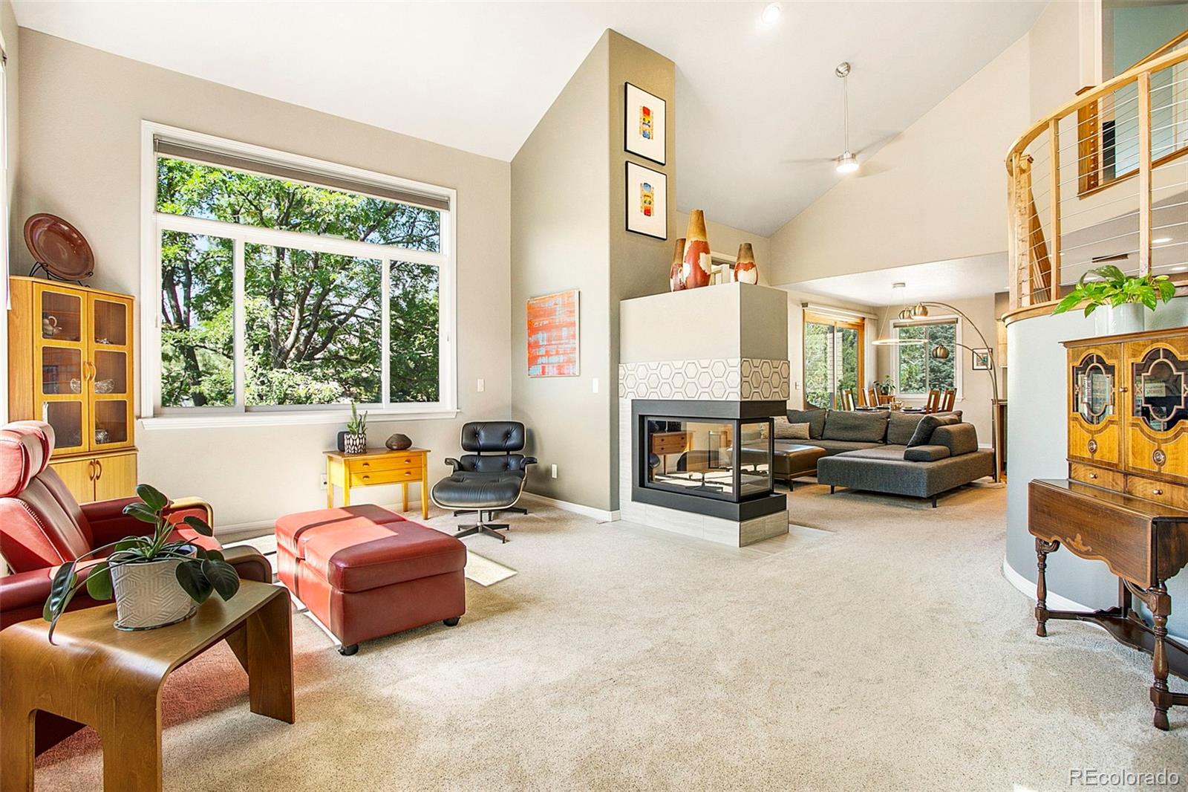
North Golden moves at its own pace & the neighborhood of Mesa Meadows is the perfect representation of this lifestyle. Situated between North Table Mesa & the foothills, the home offers a peaceful, friendly, quiet community, luxurious upgrades, & a location adjacent to adventure. This home is just ½ a block away from North Table Mesa Trailhead! Lace up your trail runners, mount up your bike, or simply enjoy a hike right from your front door, any time of year! The subdivision is full of custom-built homes offering distinct curb appeal, & 1418 Pine View is no different. Professional landscaping surrounds the home, defined by mature trees & views of the neighboring mesa & foothills. The interior also lives up to its setting & embraces you upon entry. Vaulted ceilings, oversized windows & the open concept enhance the multiple upgraded features. Renewed piece by piece under the current owner, it has been methodically redesigned, meticulously kept, well loved, and it shows. Hardwood floors, walnut/cable stair railings, & clear lines define the main level, centered around the German Bauformat kitchen, stealing the show with a quartz waterfall island, Jenn-Air appliances, coffee station, glass-front pantry & distinct lighting. Slide open the doors from the breakfast nook where the multi-level deck is ready for sunsets & dinner outside, with a private, tree-lined backyard below. A formal dining room, home office with mesa views, a well-organized mudroom/laundry, and powder room round out the main level. Upstairs, the amenities continue to impress. The primary bedroom is a tranquil retreat with an ensuite bathroom featuring an adjoining walk-in closet, elegance is evident at every corner. 2 large guest bedrooms share a bathroom with amazing textured tile & a custom vanity, while an open-air, multi-use loft completes the upper level. Fantastic location, entertaining possibilities, a close community, luxury, & endless possibilities for adventure await in this spectacular home.
Save
Ask
Tour
Hide
Share
Listing Snapshot
Price
$1,400,000
Days On Site
0 Days
Bedrooms
3
Inside Area (SqFt)
2,751 sqft
Total Baths
3
Full Baths
1
Partial Baths
2
Lot Size
0.18 Acres
Year Built
1997
MLS® Number
6684425
Status
Coming Soon
Property Tax
$7,716
HOA/Condo/Coop Fees
$15.83 monthly
Sq Ft Source
Public Records
Friends & Family
React
Invite
Recent Activity
3 hours ago
Listing updated with changes from the MLS®
3 hours ago
Listing first seen on site
General Features
Acres
0.18
Attached Garage
Yes
Direction Faces
East
Foundation
Slab
Garage
Yes
Garage Spaces
3
Levels
Two
Parking
Attached
Parking Spaces
3
Property Sub Type
Single Family Residence
Security
Carbon Monoxide Detector(s)Smoke Detector(s)
Sewer
Public Sewer
SqFt Above
2751
SqFt Total
3675
Style
Contemporary
Utilities
Natural Gas AvailableCable AvailableElectricity ConnectedNatural Gas ConnectedPhone Available
Water Source
Public
Zoning
R-1
Interior Features
Appliances
CooktopDishwasherDisposalDryerGas Water HeaterHumidifierMicrowaveOvenRange HoodRefrigeratorWasher
Dimensions - 16.1 x 12.8Level - UpperDescription - A spa-like bath with a freestanding soaking tub, glass-enclosed shower, dual vanity, and private water closet.
Bathroom Half
Dimensions - 5 x 5.2Level - MainDescription - A conveniently located half bath with a granite counter, upgraded vanity, and tile flooring.
Bathroom Three Quarter
Dimensions - 7.4 x 8.9Level - UpperDescription - A stylish 3/4 bath with custom tile, an oval window inside the shower, rain shower head, and a dual vanity.
Bedroom
Dimensions - 11.2 x 11.1Level - UpperDescription - An east-facing bedroom with a large window and mesa views.
Dining Room
Dimensions - 12.2 x 11.11Level - MainDescription - Bathed in morning light through a huge east-facing window with North Table Mountain views, finished with chair railing, and high ceilings.
Family Room
Dimensions - 13 x 23.5Level - MainDescription - The heart of the main level, with vaulted ceilings, built-in cabinetry, and a west-facing window framing the deck and private, tree-lined backyard.
Kitchen
Dimensions - 13.7 x 16.4Level - MainDescription - A fully upgraded chef’s kitchen, highlighted on Houzz.com, with German brand Bauformat cabinetry, a quartz waterfall island, induction cooktop, Jenn-Air oven/microwave combo, and a custom coffee station, with a glass-front walk-in pantry just steps away.
Laundry
Dimensions - 8.6 x 10.1Level - MainDescription - A beautifully organized laundry/mudroom combo with Closets By Design shelving, tile flooring, and direct access to both the garage and kitchen.
Living Room
Dimensions - 15.8 x 17.1Level - MainDescription - Open and airy with vaulted ceilings and two large picture windows, warmed by a two-sided gas fireplace with a custom hexagon tile surround shared with the family room.
Loft
Dimensions - 13.11 x 11.1Level - UpperDescription - A versatile bonus space with open rail landing overlooking the main-level great room.
Office
Dimensions - 11.4 x 13.3Level - MainDescription - A bright home office off the dining room with an oversized east-facing window and plenty of desk space.
Listing courtesy of WestBound Realty, LLC verlegerhomes@gmail.com
The content relating to real estate for sale in this Web site comes in part from the Internet Data eXchange ("IDX") program of METROLIST, INC., DBA RECOLORADO real estate listings held by brokers other than WestBound Realty, LLC are marked with the IDX Logo. This information is being provided for the consumers' personal, non-commercial use and may not be used for any other purpose. All information subject to change and should be independently verified.
Neighborhood & Commute
Source: Walkscore
Disclosure: Community information and market data powered by Constellation Data Labs. Information is deemed reliable but not guaranteed.