Discover Our Newest Listing

Property Search

Save
Ask
Tour
Hide
Share
$584,900
New Listing

9805 Carmel Court
Lone Tree, CO 80124

For Sale|Single Family Residence|Active
3
Beds
2
Total Baths
2
Full Baths
1,448
SqFt
$404
/SqFt
1997
Built
Subdivision:
Fairways at Lone Tree
County:
Douglas
9805 Carmel Court9805 Carmel Court9805 Carmel Court9805 Carmel Court
Save
Ask
Tour
Hide
Share

Mortgage Calculator

Monthly Payment (Est.)

Enter an interest rate to see your estimated monthly payment.
Calculator powered by Showcase IDX, a Constellation1 Company. Copyright ©2026 Information is deemed reliable but not guaranteed.

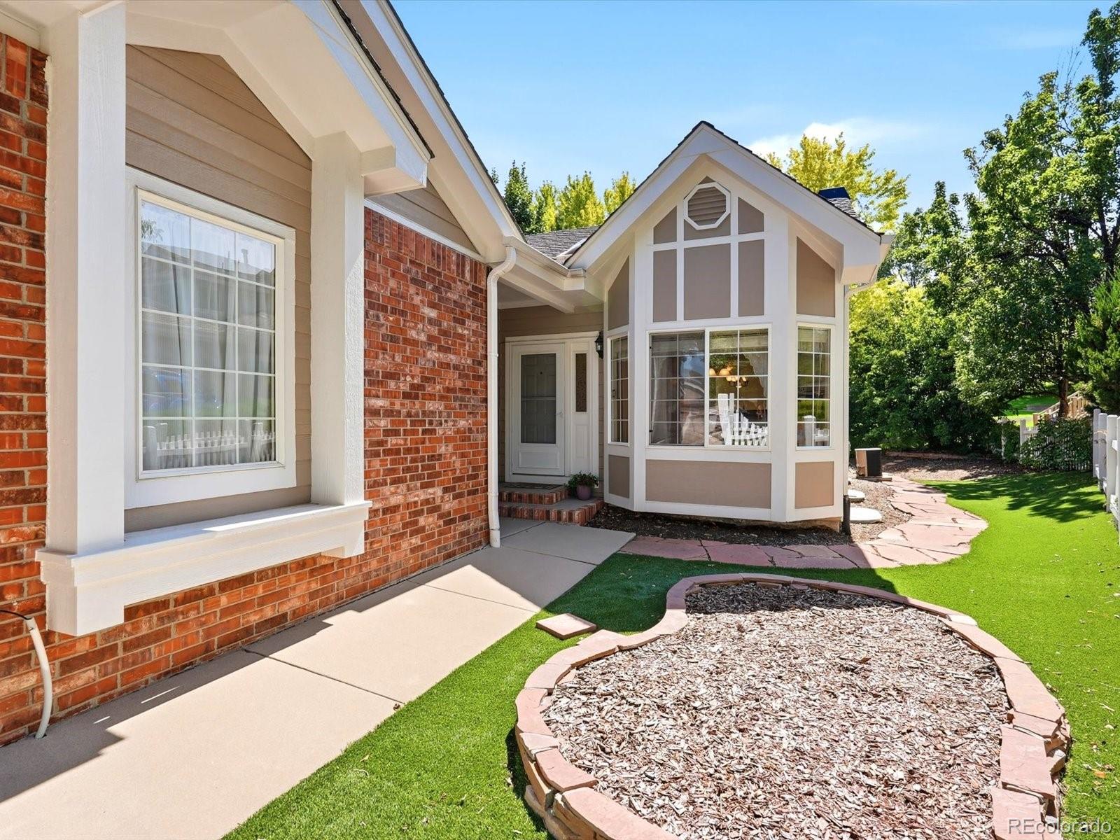
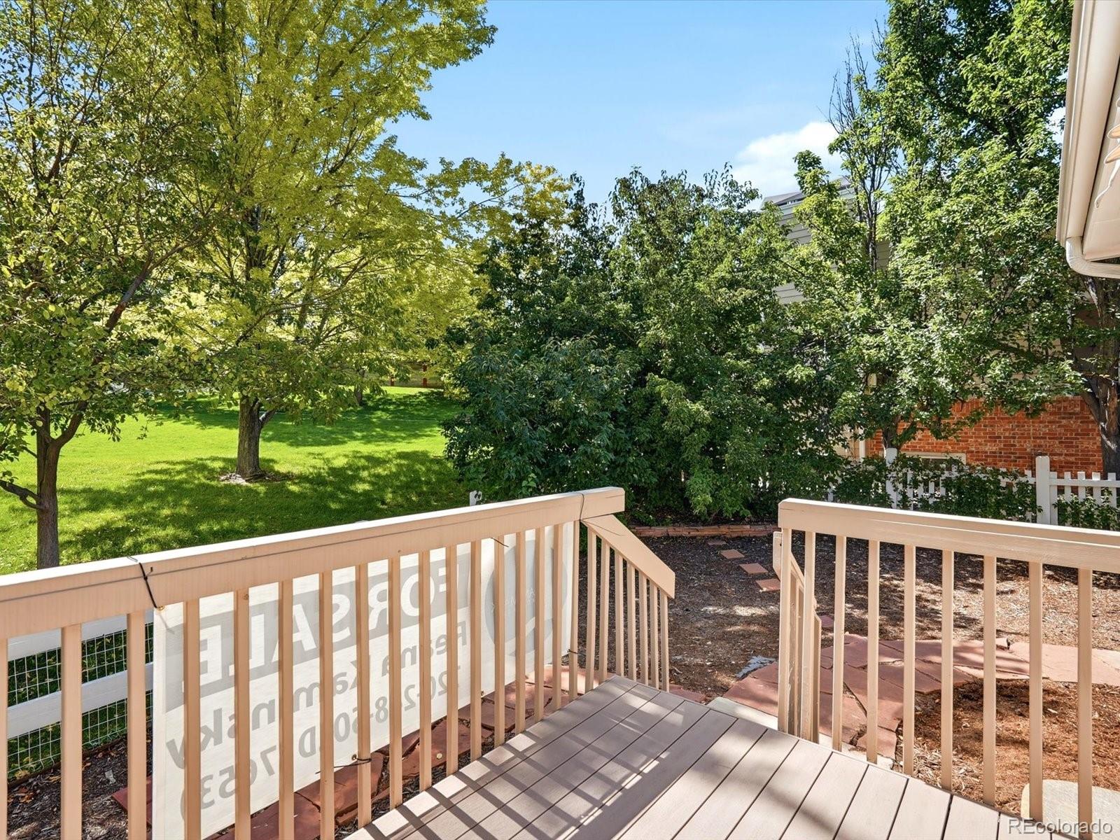
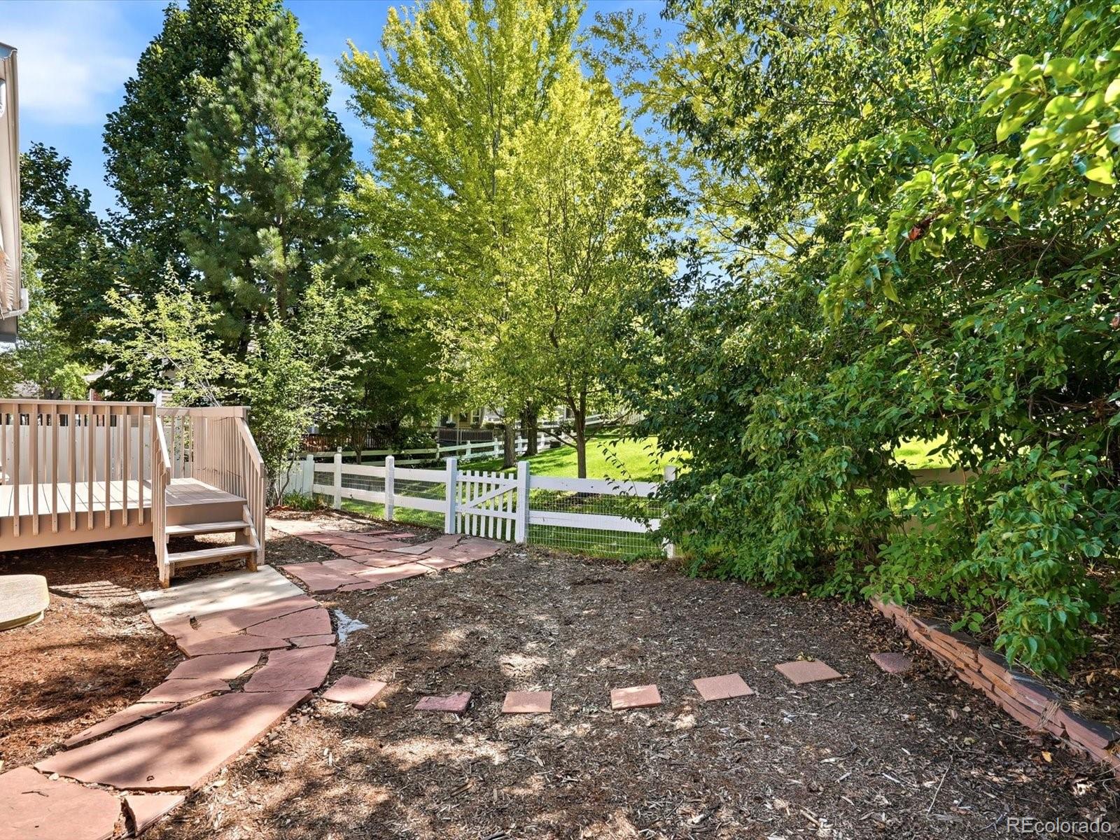
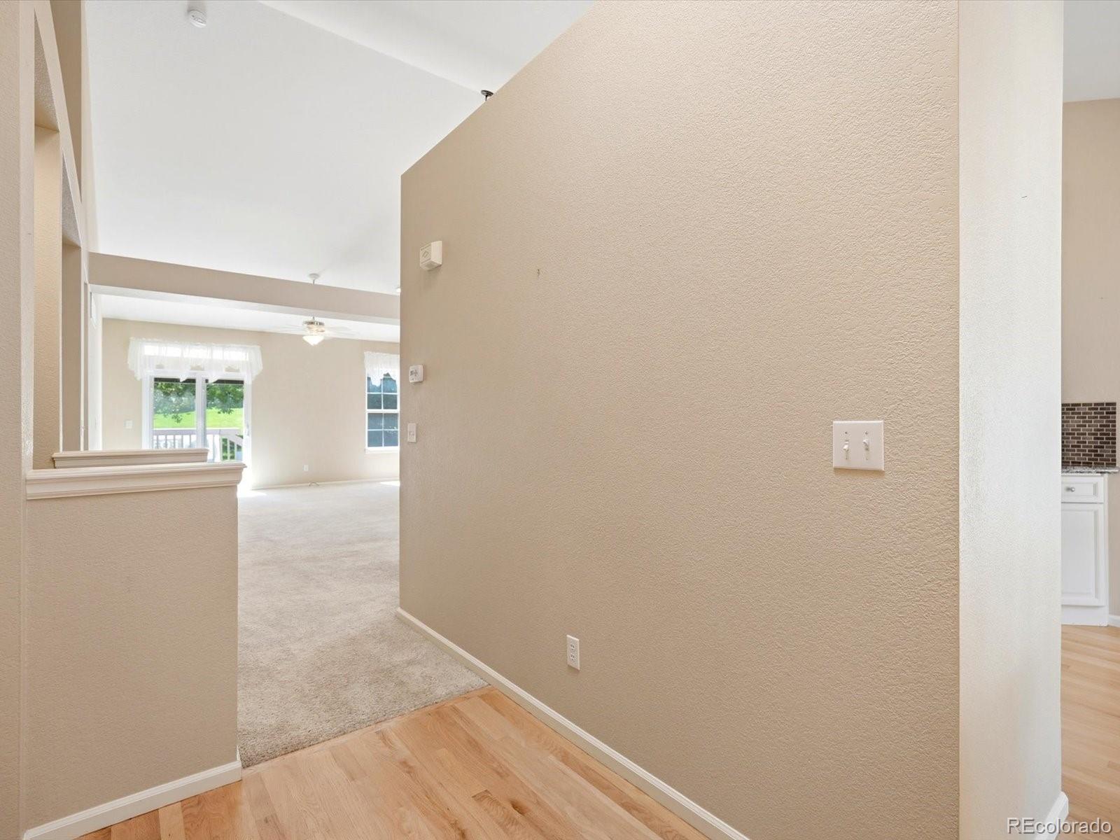
RANCH-STYLE LIVING + PARK & OPEN SPACE in the heart of Lone Tree! This duplex-style townhome offers the privacy and feel of a single-family home with low-maintenance living and a LOW $282/month HOA. Only ONE attached neighbor, a private fenced yard, 2-car attached garage, and direct access to a beautiful green park, open space and walking trail make this a rare find. The open floor plan features soaring ceilings, hardwood floors, abundant natural light, an eat-in kitchen with breakfast nook and bay window, plus a formal dining room perfect for entertaining. The family room offers a gas fireplace and walks out to the deck with retractable awning for easy indoor-outdoor living. The main-level primary suite overlooks the peaceful backyard and features vaulted ceilings, lovely morning views, a 5-piece en suite bathroom and spacious walk-in closet. A secondary bedroom and full bathroom create an ideal guest suite. The laundry closet includes a side-by-side washer and dryer. AND THERE’S A FULL BASEMENT! A finished craft room is ready to use, while the expansive remaining basement is ready for your vision. Add a home theater, gym, game room, office, additional living space or bathroom. LOCATION IS EVERYTHING! Approximately 2.3 miles to Costco and Park Meadows, 1.8 miles to Kaiser Lone Tree, 1.3 miles to I-25 and just 1 mile to Bluffs Regional Park Trail. Close to Super Target, Sprouts, OrangeTheory, Lone Tree Recreation Center, Lone Tree Arts Center, Monk & Mongoose, Sky Ridge Medical Center, Charles Schwab, Kiewit, Sierra Restaurant, Cabela’s and more. Approximately 20 minutes to Downtown Denver via I-25. If you’re looking for a Lone Tree townhome with ranch-style living, low HOA, private yard, attached 2-car garage, park/open space access and a huge basement with endless potential, this is it! Schedule your private tour today!

Save
Ask
Tour
Hide
Share
Listing Snapshot
Price 
$584,900
Days On Site 
0 Days
Bedrooms 
3
Inside Area (SqFt) 
1,448 sqft
Total Baths 
2
Full Baths 
2
Partial Baths 
N/A
Lot Size 
0.1 Acres
Year Built 
1997
MLS® Number 
6725671
Status 
Active
Property Tax 
$3,788
HOA/Condo/Coop Fees 
$282 monthly
Sq Ft Source 
Public Records
Friends & Family
Recent Activity
5 hours agoListing updated with changes from the MLS®
17 hours agoListing first seen on site
General Features
Acres 
0.1
Attached Garage 
Yes
Garage 
Yes
Garage Spaces 
2
Levels 
One
Parking 
ConcreteLightedStorageAttached
Parking Spaces 
2
Pets 
Cats OKDogs OKYes
Property Sub Type 
Single Family Residence
Sewer 
Public Sewer
SqFt Above 
1338
SqFt Below 
110
SqFt Total 
2660
Utilities 
Natural Gas AvailableCable AvailableElectricity ConnectedNatural Gas ConnectedPhone Connected
Water Source 
Public
Interior Features
Appliances 
DishwasherDryerMicrowaveOvenRefrigeratorWasher
Basement 
Bath/StubbedDaylightFinishedFullUnfinished
Cooling 
Ceiling Fan(s)Central Air
Fireplace 
Yes
Fireplace Features 
Family RoomGas
Fireplaces 
1
Flooring 
CarpetTileWood
Heating 
Forced AirNatural Gas
Interior 
Breakfast BarBuilt-in FeaturesCeiling Fan(s)Eat-in KitchenHigh CeilingsLaminate CountersOpen FloorplanVaulted Ceiling(s)Walk-In Closet(s)
Laundry Features 
In Unit
Main Level Bedrooms 
2
Window Features 
Bay Window(s)Window CoveringsWindow Treatments
Bathroom Full 
Level - MainDescription - Hallway full bathroom, tile flooring
Bedroom 
Dimensions - 14 x 12Level - BasementDescription - Basement bedroom great for craft room with large closet
Bonus Room 
Dimensions - 33 x 45Level - BasementDescription - Full unfinished basement with great open layout!!! Room to make the basement of your dreams, home gym, movie theater, guest suite, and more!
Dining Room 
Level - MainDescription - Vaulted ceilings, open floor plan, great space for a large dining table
Kitchen 
Dimensions - 10 x 14Level - MainDescription - Eat in kitchen with breakfast nook
Laundry 
Dimensions - 6 x 2Level - MainDescription - Main floor laundry closet, side by side washer dryer included
Living Room 
Dimensions - 22 x 24Level - MainDescription - Vaulted ceilings!! Fireplace, newer slider door out to the backyard
Save
Ask
Tour
Hide
Share
Exterior Features
Construction Details 
FrameWood Siding
Exterior 
Private Yard
Fencing 
FencedFull
Lot Features 
Cul-De-SacGreenbeltLandscaped
Patio And Porch 
CoveredDeckFront PorchPatio
Roof 
Composition
View 
Meadow
Waterview 
Meadow
Windows/Doors 
Bay Window(s)Window CoveringsWindow Treatments
Community Features
Association Amenities 
Trail(s)
Association Fee 
$282.0
Association Fee Frequency 
Monthly
School District 
Douglas RE-1
Financing Terms Available 
1031 ExchangeCashConventionalFHAVA Loan
Roads 
Paved
Schools
School District
Douglas RE-1
Elementary School
Acres Green
Middle School
Cresthill
High School
Highlands Ranch
Listing courtesy of Landmark Residential Brokerage Reana@Landmarkcolorado.com


The content relating to real estate for sale in this Web site comes in part from the Internet Data eXchange ("IDX") program of METROLIST, INC., DBA RECOLORADO real estate listings held by brokers other than Landmark Residential Brokerage are marked with the IDX Logo. This information is being provided for the consumers' personal, non-commercial use and may not be used for any other purpose. All information subject to change and should be independently verified.

Neighborhood & Commute
Source: Walkscore
Disclosure: Community information and market data powered by Constellation Data Labs. Information is deemed reliable but not guaranteed.
Save
Ask
Tour
Hide
Share