Discover Our Newest Listing

Property Search

Save
Ask
Tour
Hide
Share
$109,000
1 Day On Site

1400 S Collyer
Longmont, CO 80501

For Sale|Manufactured Home|Active
3
Beds
2
Total Baths
1
Full Bath
1
Partial Bath
1,120
SqFt
$97
/SqFt
2012
Built
County:
Boulder
1400 S Collyer1400 S Collyer1400 S Collyer1400 S Collyer
Save
Ask
Tour
Hide
Share

Mortgage Calculator

Monthly Payment (Est.)

Enter an interest rate to see your estimated monthly payment.
Calculator powered by Showcase IDX, a Constellation1 Company. Copyright ©2026 Information is deemed reliable but not guaranteed.

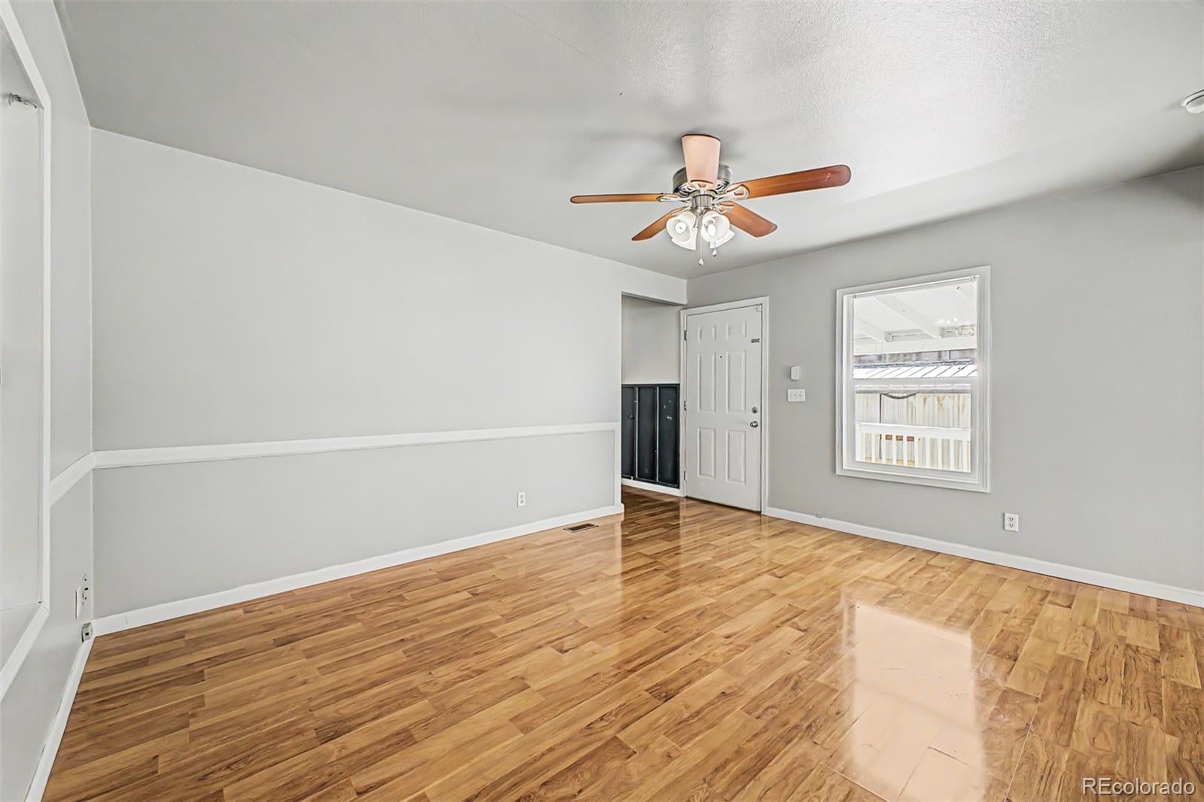
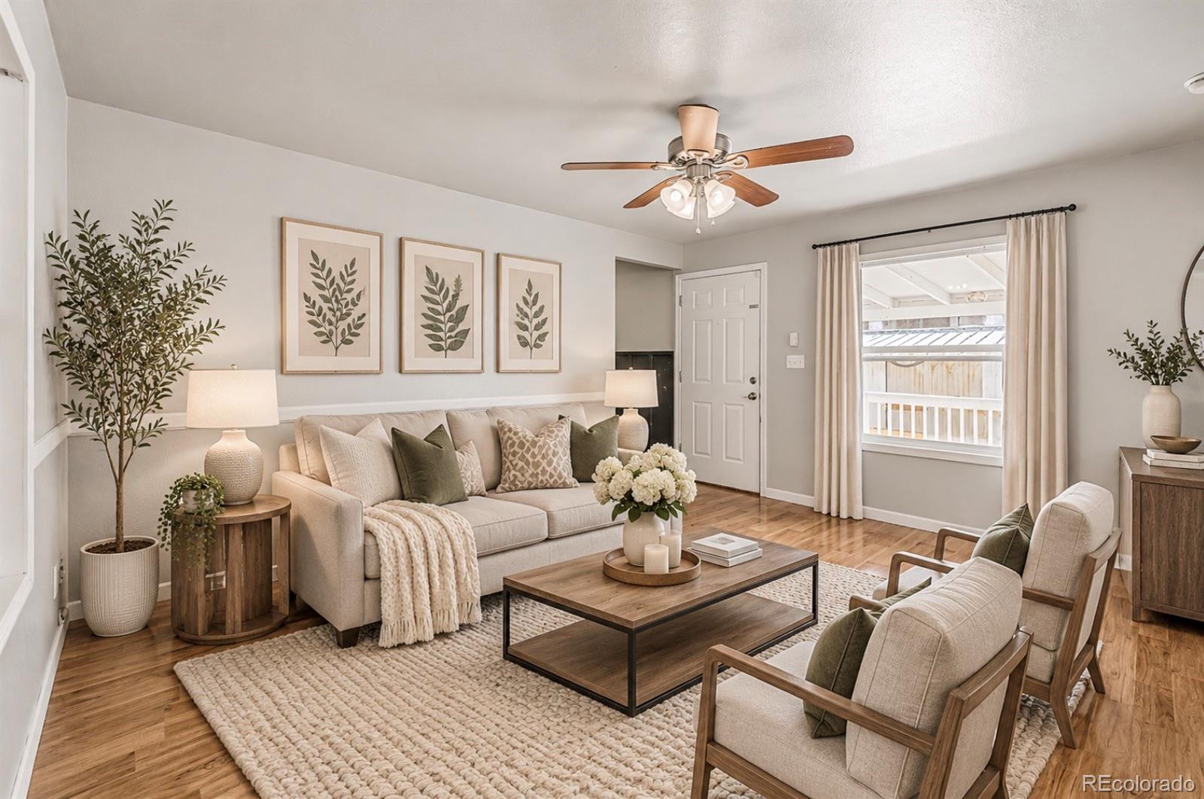
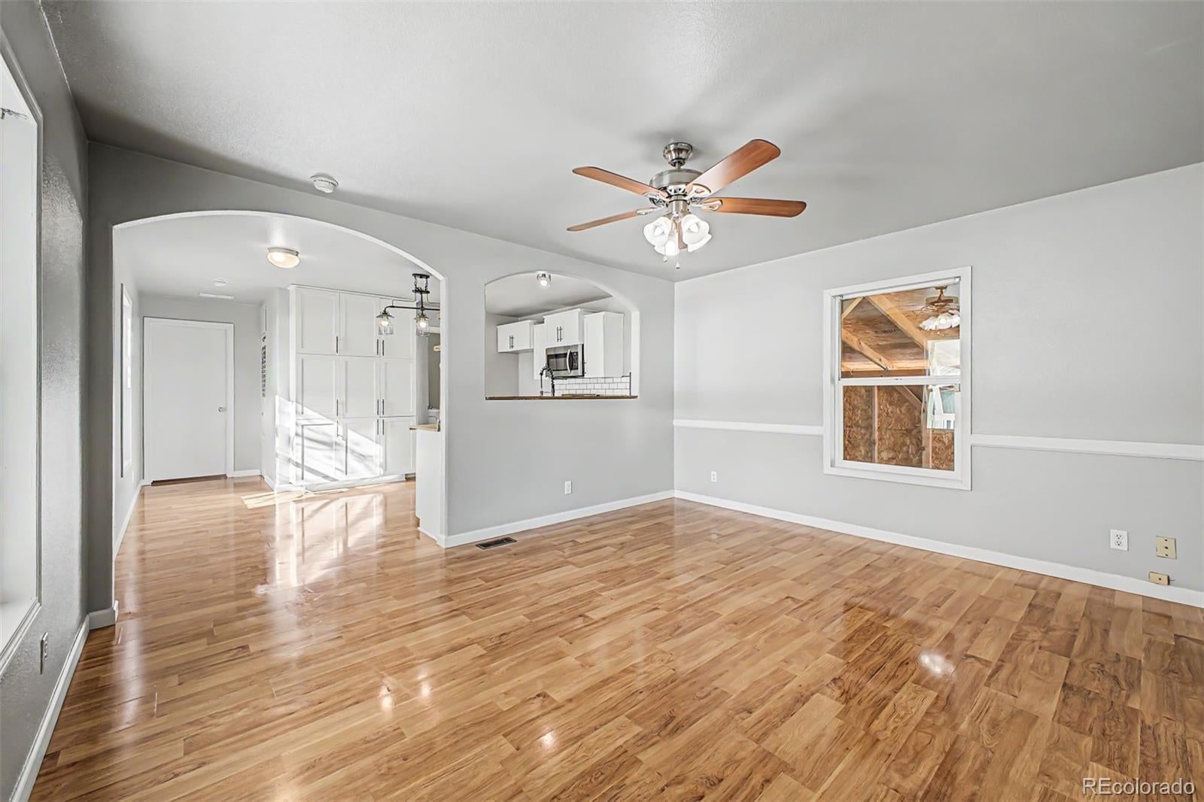
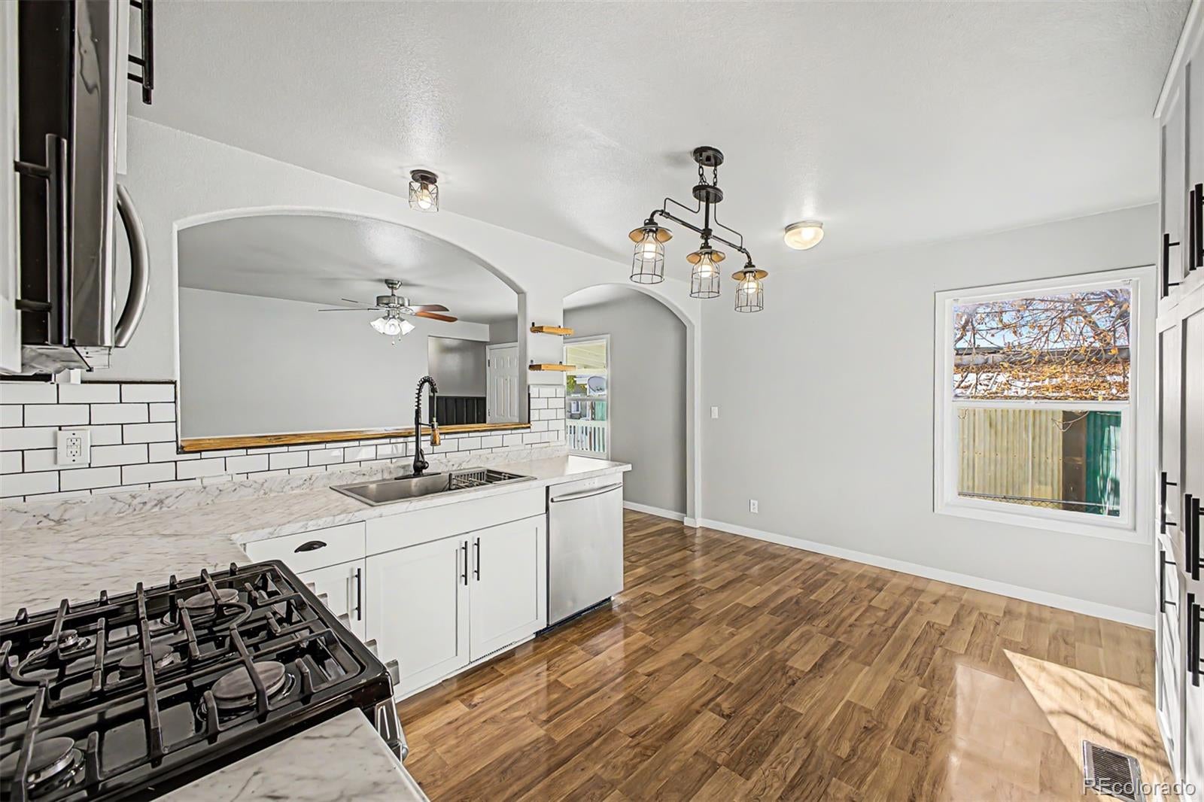
Welcome to this move-in-ready 3-bedroom, 2-bathroom home in Longmont’s desirable Countryside Village! Neutral decor and finishes throughout create a comfortable, inviting space. Outside, a spacious deck is perfect for outdoor entertaining, and a newer 3-car carport provides ample covered parking. Two storage sheds round out the property, one with flooring and electrical, making it an ideal flex space for a home office, home gym, playroom, or hobby room. The seller is also offering a $1,000 credit toward a refrigerator, so you can choose the perfect one for your new kitchen. Countryside Village is a beautifully maintained, all-ages, pet-friendly manufactured home community with a playground, community pool, billiards room, library, fitness center, and an event hall with a full kitchen. Conveniently located close to shopping and dining, this home is ready for its next owner!

Save
Ask
Tour
Hide
Share
Listing Snapshot
Price 
$109,000
Days On Site 
1 Day
Bedrooms 
3
Inside Area (SqFt) 
1,120 sqft
Total Baths 
2
Full Baths 
1
Partial Baths 
1
Lot Size 
0.1 Acres
Year Built 
2012
MLS Number 
6742942
Status 
Active
Property Tax 
$275
HOA/Condo/Coop Fees 
$1,141 monthly
Sq Ft Source 
N/A
Friends & Family
Recent Activity
yesterdayListing updated with changes from the MLS
yesterdayListing first seen on site
General Features
Acres 
0.1
Carport 
3
Direction Faces 
East
Land Lease 
Yes
Lease Amount 
$1141.0
Lease Amount Frequency 
Monthly
Lease Expiration Date 
2030-11-01
Parking 
Concrete
Parking Spaces 
5
Pets 
Cats OKDogs OK
Property Sub Type 
Manufactured Home
SqFt Above 
1120
SqFt Total 
1120
Utilities 
Cable AvailableElectricity AvailableNatural Gas AvailablePhone Available
Water Source 
Public
Interior Features
Appliances 
DishwasherMicrowaveOvenRange
Cooling 
Ceiling Fan(s)Central Air
Flooring 
Vinyl
Heating 
Forced Air
Interior 
Ceiling Fan(s)Eat-in KitchenLaminate Counters
Main Level Bedrooms 
3
Save
Ask
Tour
Hide
Share
Exterior Features
Construction Details 
Wood Siding
Exterior 
Rain Gutters
Fencing 
FencedFull
Patio And Porch 
CoveredDeckPatio
Roof 
Composition
Community Features
Association Amenities 
ClubhouseFitness CenterParkPlaygroundPool
Association Fee 
$1141.0
Association Fee Frequency 
Monthly
School District 
St. Vrain Valley RE-1J
Financing Terms Available 
CashConventionalFHAVA Loan
Roads 
Paved
Schools
School District
St. Vrain Valley RE-1J
Elementary School
Indian Peaks
Middle School
Sunset
High School
Niwot
Listing courtesy of Jade Real Estate yvette@jaderealestate.com


The content relating to real estate for sale in this Web site comes in part from the Internet Data eXchange ("IDX") program of METROLIST, INC., DBA RECOLORADO real estate listings held by brokers other than Jade Real Estate are marked with the IDX Logo. This information is being provided for the consumers' personal, non-commercial use and may not be used for any other purpose. All information subject to change and should be independently verified.

Neighborhood & Commute
Source: Walkscore
Disclosure: Community information and market data powered by Constellation Data Labs. Information is deemed reliable but not guaranteed.
Save
Ask
Tour
Hide
Share