Discover Our Newest Listing

Property Search

Save
Ask
Tour
Hide
Share
$649,900
2 Days On Site

2465 S Meade Street
Denver, CO 80219

For Sale|Single Family Residence|Active
3
Beds
2
Total Baths
1
Full Bath
1
Partial Bath
1,134
SqFt
$573
/SqFt
1956
Built
Subdivision:
Harvey Park
County:
Denver
Upcoming Open Houses
Sat, Nov 21, 12:00 PM - 2:00 PM
2465 S Meade Street2465 S Meade Street2465 S Meade Street2465 S Meade Street
Save
Ask
Tour
Hide
Share

Mortgage Calculator

Monthly Payment (Est.)

Enter an interest rate to see your estimated monthly payment.
Calculator powered by Showcase IDX, a Constellation1 Company. Copyright ©2026 Information is deemed reliable but not guaranteed.

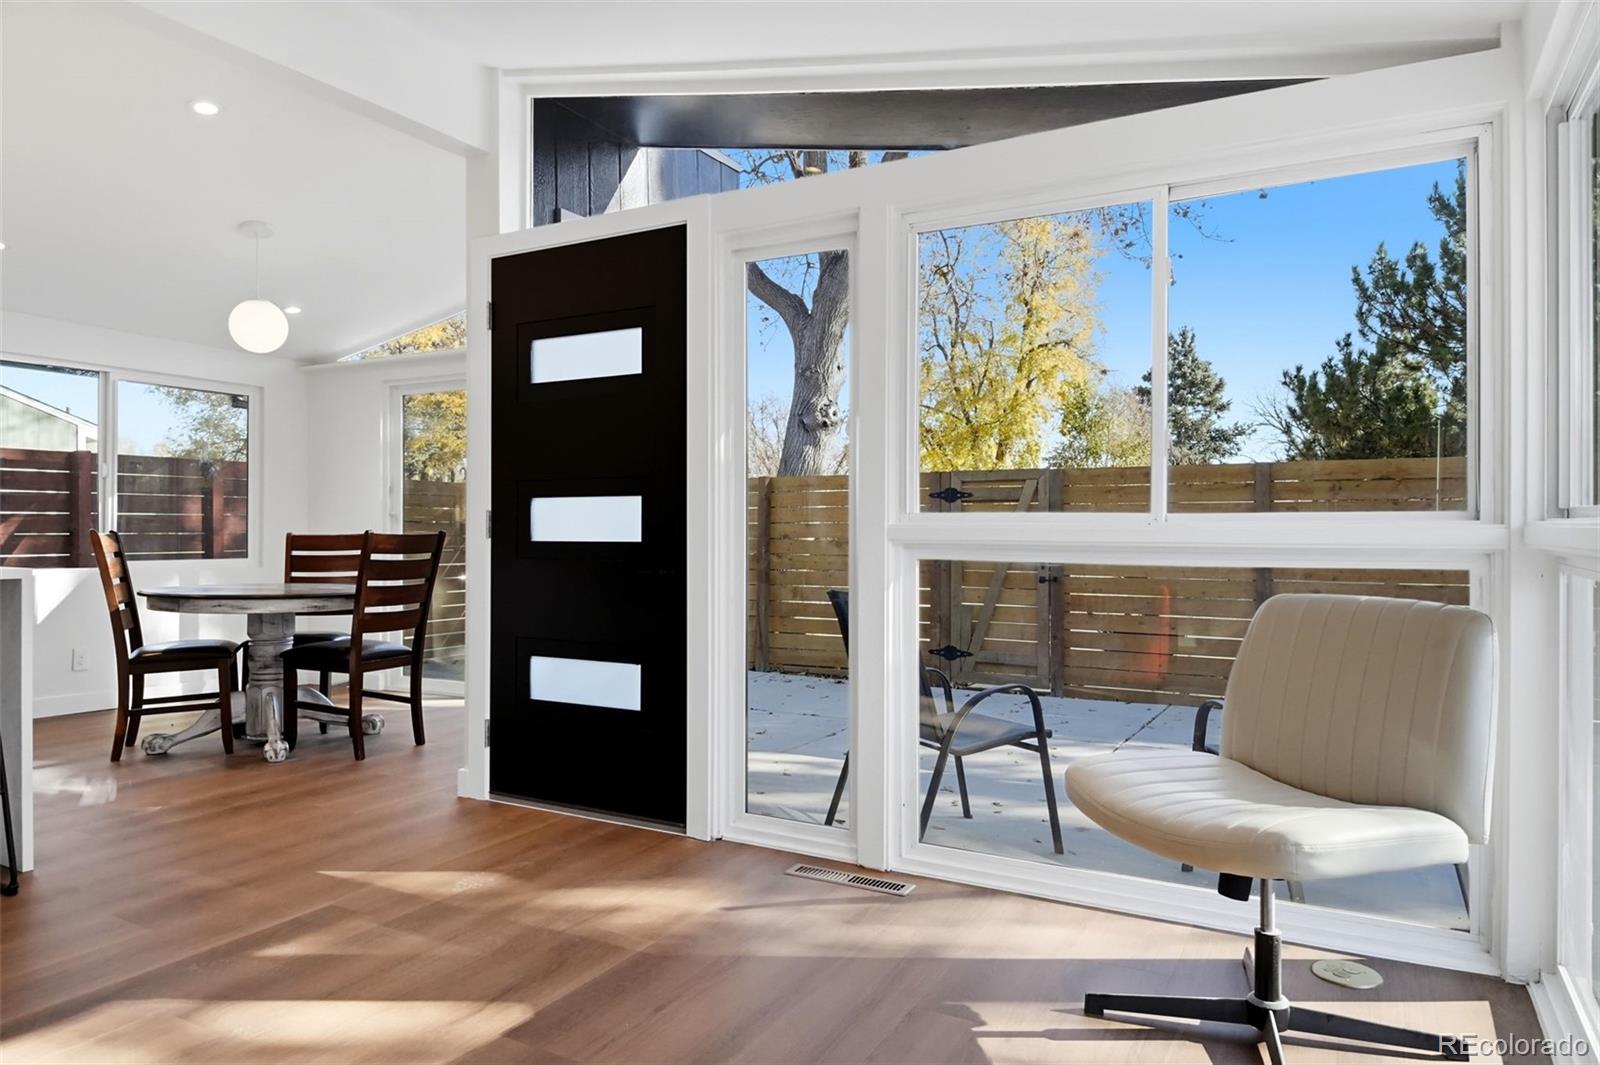
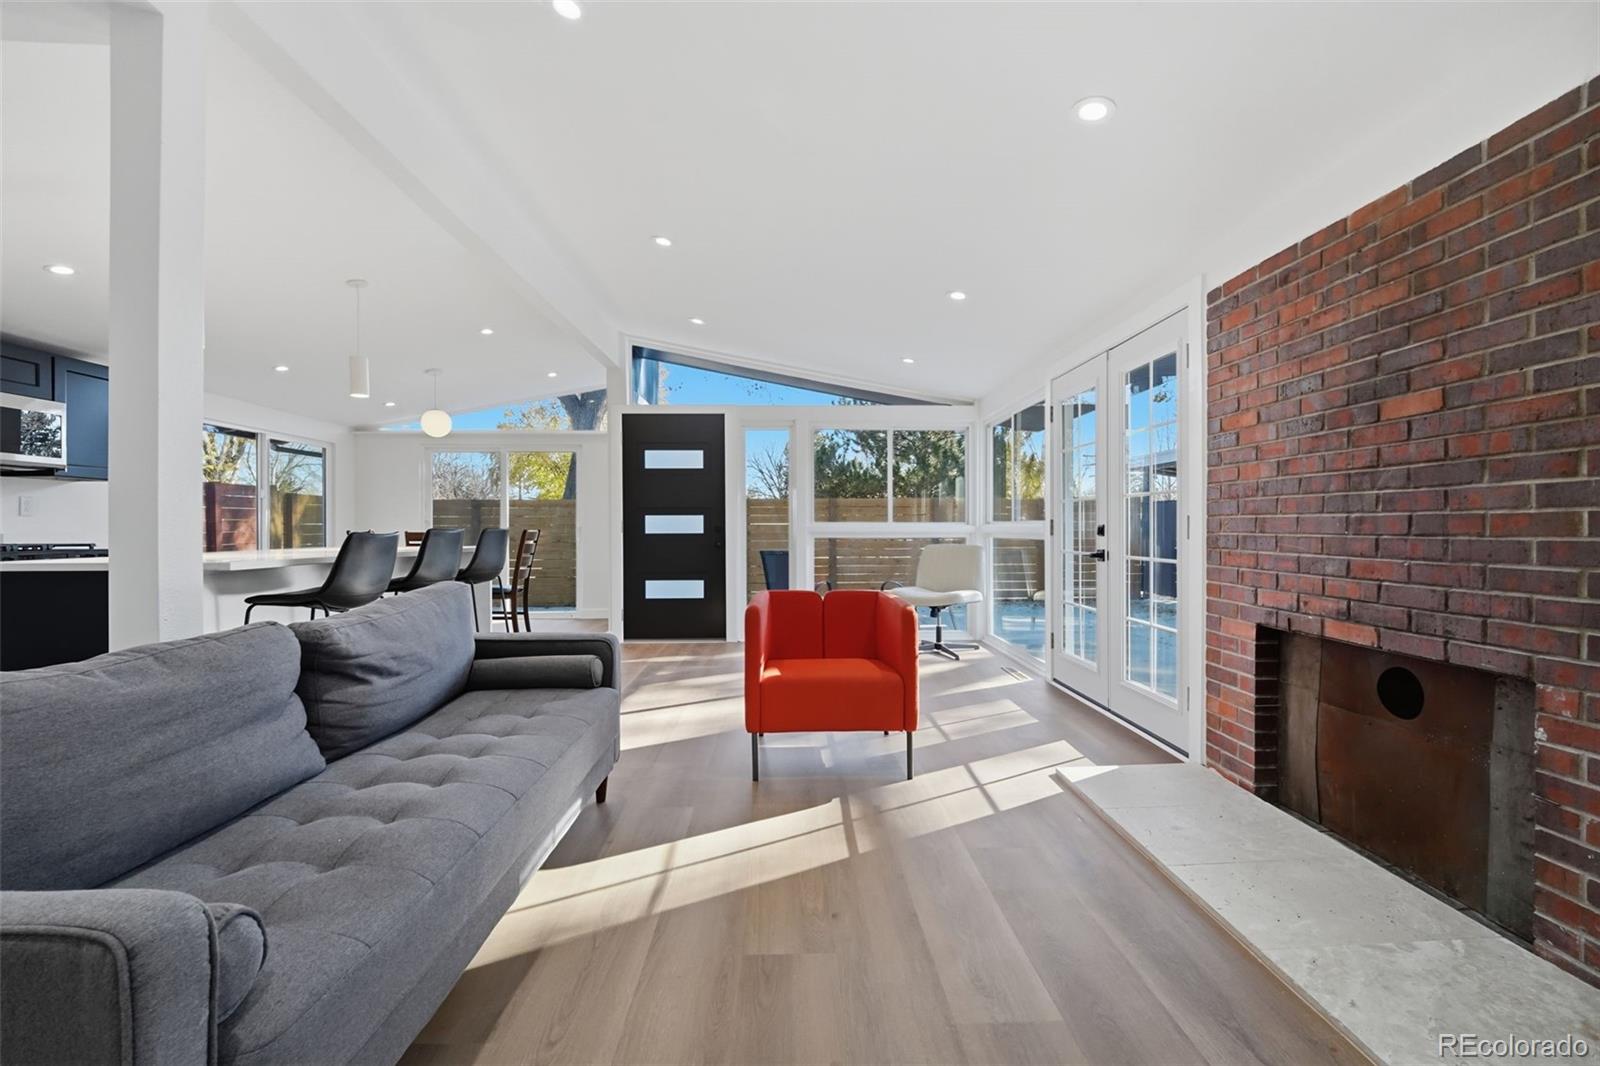
Discover the perfect marriage of iconic mid-century design this meticulously renovated Cliff May home. This complete transformation honors architectural heritage while delivering every modern convenience for today's discerning buyer. This top-to-bottom interior renovation of this 3-bedroom, 2-bath layout. Every system, surface, and finish has been thoughtfully updated or replaced. The entire renovation was fully permitted with the City and County of Denver with comprehensive architectural plans, ensuring everything meets current code. The kitchen showcases quartz countertops, stunning cabinetry, a generous island and gas range. The open floor plan features dedicated dining and living rooms with a convenient laundry room. The primary suite offers a walk-out patio door and en-suite shower. True to Cliff May's vision, a classic breezeway and new patio concrete for seamless indoor-outdoor living. Set back from the street with mid-century inspired fence. New systems include water heater, plumbing, up dated sewer line, electrical panel, windows, doors, flooring, drywall, paint, and appliances. A rare opportunity to own architectural history elevated for modern life.

Save
Ask
Tour
Hide
Share
Listing Snapshot
Price 
$649,900
Days On Site 
2 Days
Bedrooms 
3
Inside Area (SqFt) 
1,134 sqft
Total Baths 
2
Full Baths 
1
Partial Baths 
1
Lot Size 
0.14 Acres
Year Built 
1956
MLS Number 
6804167
Status 
Active
Property Tax 
$2,653
HOA/Condo/Coop Fees 
N/A
Sq Ft Source 
Public Records
Friends & Family
Recent Activity
33 minutes agoListing updated with changes from the MLS
13 hours agoStatus changed to Active
2 days agoListing first seen on site
General Features
Acres 
0.14
Carport 
1
Direction Faces 
East
Foundation 
BlockConcrete Perimeter
Levels 
One
Parking 
Concrete
Parking Spaces 
3
Property Condition 
Updated/Remodeled
Property Sub Type 
Single Family Residence
Sewer 
Public Sewer
SqFt Above 
1134
SqFt Total 
1134
Style 
Mid-Century Modern
Utilities 
Cable AvailableElectricity Connected
Water Source 
Public
Zoning 
S-SU-D
Interior Features
Appliances 
OvenDishwasherDisposalMicrowaveRangeRefrigeratorSelf Cleaning Oven
Cooling 
Ceiling Fan(s)Central Air
Electric 
220 Volts
Fireplace 
Yes
Fireplace Features 
Living RoomWood Burning
Fireplaces 
1
Heating 
Forced AirHot Water
Interior 
Ceiling Fan(s)High CeilingsKitchen IslandOpen FloorplanPantryVaulted Ceiling(s)
Main Level Bedrooms 
3
Window Features 
Double Pane WindowsSkylight(s)
Bathroom Full 
Level - Main
Bathroom Three Quarter 
Level - Main
Bedroom 
Level - Main
Dining Room 
Level - Main
Kitchen 
Level - Main
Laundry 
Level - Main
Living Room 
Level - Main
Save
Ask
Tour
Hide
Share
Exterior Features
Construction Details 
ConcreteFrameOther
Exterior 
Private Yard
Fencing 
FencedFull
Lot Features 
LevelMany TreesNear Public Transit
Patio And Porch 
Patio
Roof 
MembraneOther
Windows/Doors 
Double Pane WindowsSkylight(s)
Community Features
School District 
Denver 1
Financing Terms Available 
1031 ExchangeCashConventionalFHA
Roads 
Paved
Schools
School District
Denver 1
Elementary School
Doull
Middle School
Henry
High School
Abraham Lincoln
Listing courtesy of Keller Williams Realty Downtown LLC FroyVasquez@kw.com


The content relating to real estate for sale in this Web site comes in part from the Internet Data eXchange ("IDX") program of METROLIST, INC., DBA RECOLORADO real estate listings held by brokers other than Keller Williams Realty Downtown LLC are marked with the IDX Logo. This information is being provided for the consumers' personal, non-commercial use and may not be used for any other purpose. All information subject to change and should be independently verified.

Neighborhood & Commute
Source: Walkscore
Disclosure: Community information and market data powered by Constellation Data Labs. Information is deemed reliable but not guaranteed.
Save
Ask
Tour
Hide
Share