Discover Our Newest Listing

Property Search

Save
Ask
Tour
Hide
Share
$340,000
29 Days On Site

911 Candytuft
Pueblo, CO 81001

For Sale|Single Family Residence|Active
5
Beds
3
Total Baths
1
Full Bath
2
Partial Baths
2,214
SqFt
$154
/SqFt
1979
Built
Subdivision:
University Park
County:
Pueblo
911 Candytuft911 Candytuft911 Candytuft911 Candytuft
Save
Ask
Tour
Hide
Share

Mortgage Calculator

Monthly Payment (Est.)

Enter an interest rate to see your estimated monthly payment.
Calculator powered by Showcase IDX, a Constellation1 Company. Copyright ©2026 Information is deemed reliable but not guaranteed.

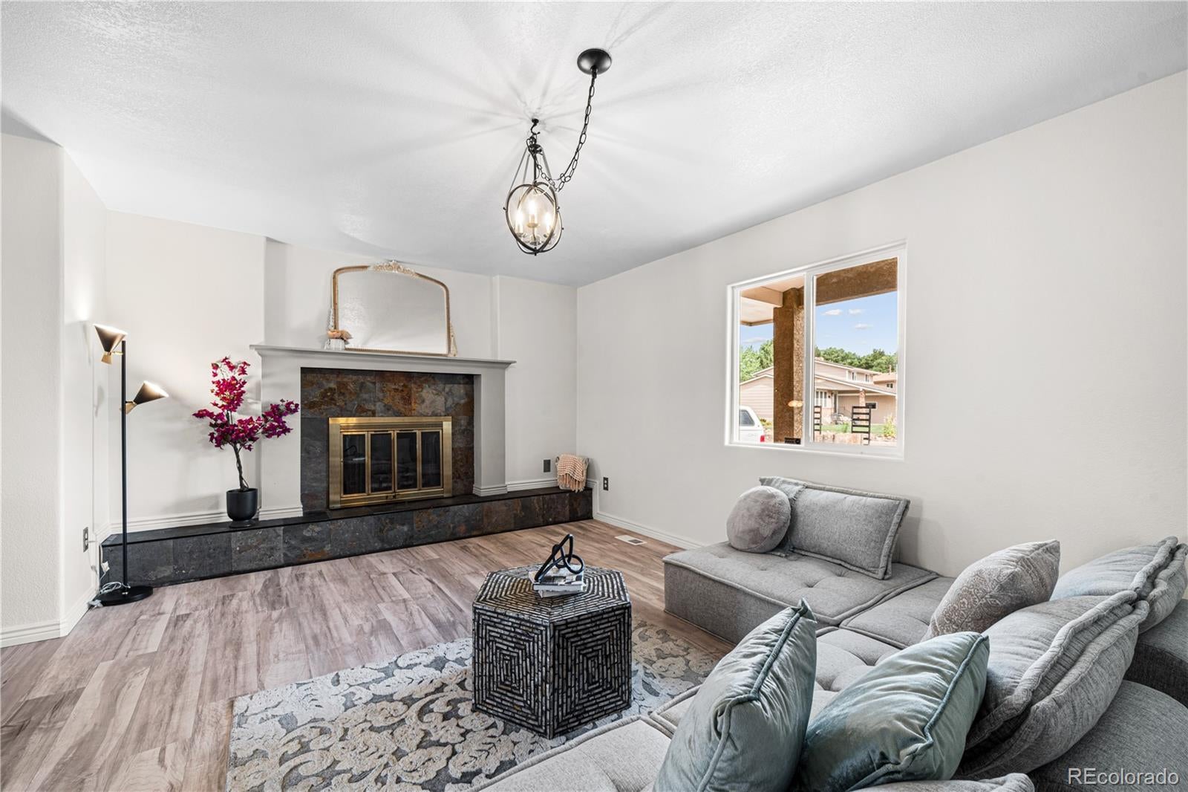
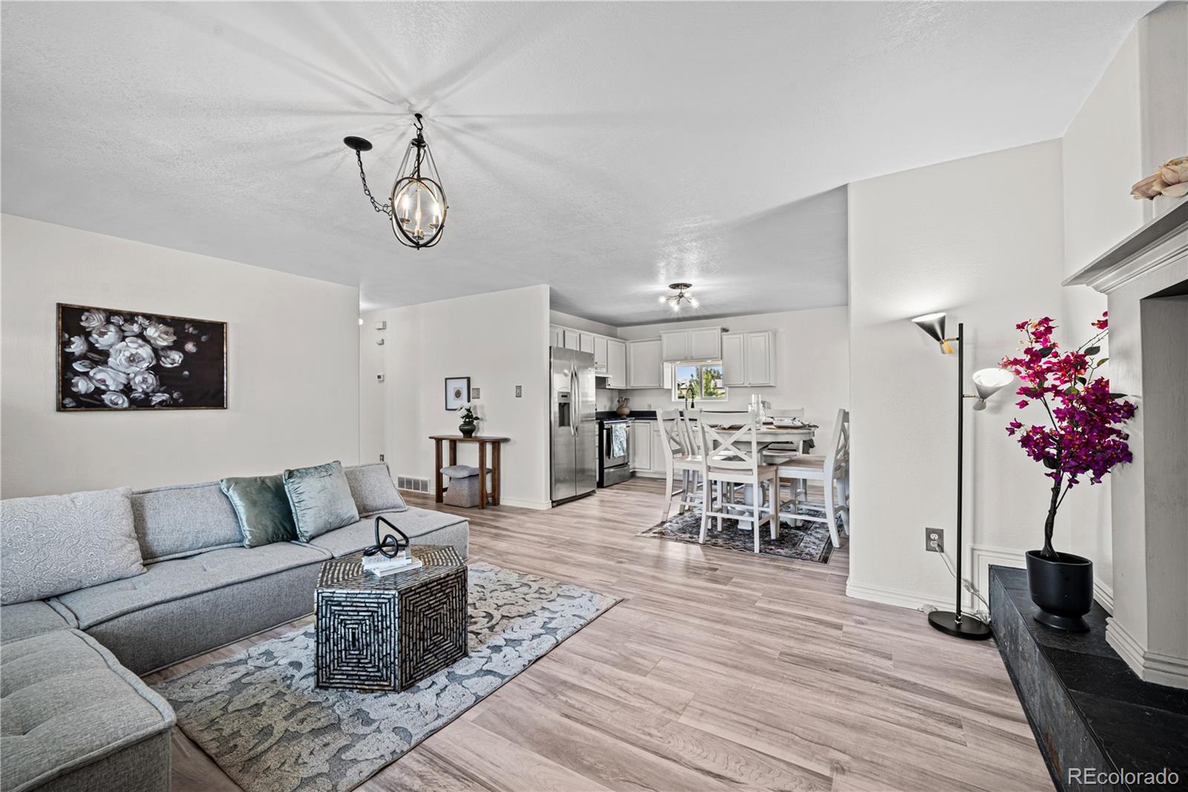
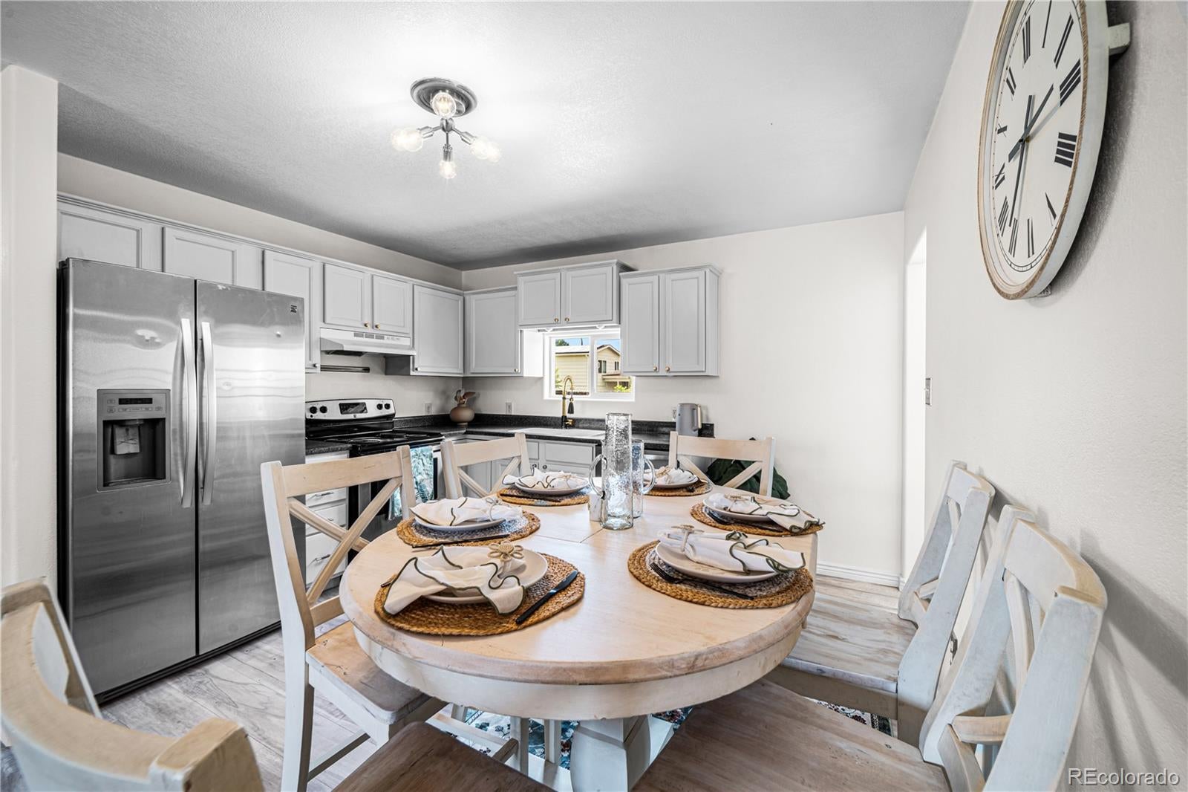
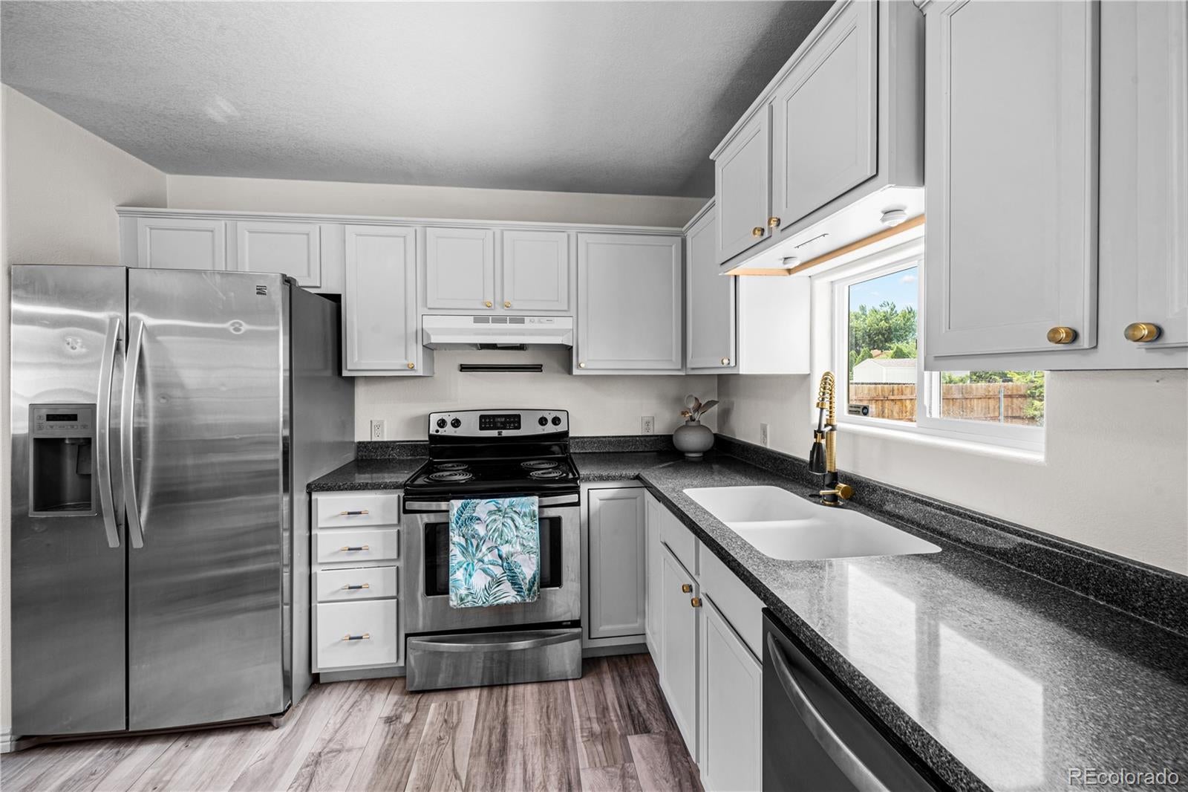
The home where ease meets intention—welcome to 911 Candytuft. From the moment you arrive, there’s a sense of calm here. Clean lines, thoughtful updates, and a layout that simply makes sense—this is a home designed for living well, not just living in. Inside, natural light fills the space, highlighting the openness of the main living areas and creating an effortless flow from room to room. The kitchen is both functional and inviting—perfect for everyday moments and hosting alike. Each bedroom offers comfort and privacy, while the overall layout provides flexibility for how you live—whether that’s working from home, gathering with loved ones, or simply enjoying a quiet evening in. Step outside and you’ll find space to breathe. The yard offers room to relax, entertain, or create something of your own—without the overwhelm of high maintenance. Located in a well-established area, this home places you just minutes from everyday conveniences while still offering that peaceful, tucked-away feel. What truly sets this home apart is how it feels—easy, grounded, and ready for what’s next.

Save
Ask
Tour
Hide
Share
Listing Snapshot
Price 
$340,000
Days On Site 
29 Days
Bedrooms 
5
Inside Area (SqFt) 
2,214 sqft
Total Baths 
3
Full Baths 
1
Partial Baths 
2
Lot Size 
0.16 Acres
Year Built 
1979
MLS® Number 
6821518
Status 
Active
Property Tax 
$1,665.96
HOA/Condo/Coop Fees 
N/A
Sq Ft Source 
N/A
Friends & Family
Recent Activity
7 days agoListing updated with changes from the MLS®
4 weeks agoListing first seen on site
General Features
Acres 
0.16
Attached Garage 
Yes
Garage 
Yes
Garage Spaces 
2
Levels 
One
Parking 
Attached
Parking Spaces 
2
Property Sub Type 
Single Family Residence
Security 
Smoke Detector(s)
Sewer 
Public Sewer
SqFt Above 
1107
SqFt Below 
1107
SqFt Total 
2214
Utilities 
Electricity Connected
Water Source 
Public
Interior Features
Appliances 
DishwasherRangeRefrigerator
Basement 
FinishedFull
Cooling 
Central Air
Fireplace 
Yes
Fireplace Features 
Living Room
Fireplaces 
1
Flooring 
CarpetConcreteLaminate
Heating 
Forced AirNatural Gas
Main Level Bedrooms 
3
Bathroom Full 
Level - Main
Bathroom Three Quarter 
Level - Basement
Bedroom 
Dimensions - 11 x 9Level - MainDescription - Conforming, Carpet Flooring, with attached full bathroom
Bonus Room 
Dimensions - 12 x 10Level - BasementDescription - Concrete Flooring
Family Room 
Dimensions - 35 x 13Level - BasementDescription - Concrete Flooring
Kitchen 
Dimensions - 12 x 11Level - MainDescription - Laminate Flooring
Living Room 
Dimensions - 18 x 15Level - MainDescription - Laminate Flooring
Save
Ask
Tour
Hide
Share
Exterior Features
Construction Details 
BrickFrameStucco
Roof 
Composition
Community Features
School District 
Pueblo City 60
Financing Terms Available 
CashConventionalFHAVA Loan
Schools
School District
Pueblo City 60
Elementary School
Haaff
Middle School
Heaton
High School
East
Listing courtesy of HomeSmart Preferred Realty bourgeaultcaroline@gmail.com


The content relating to real estate for sale in this Web site comes in part from the Internet Data eXchange ("IDX") program of METROLIST, INC., DBA RECOLORADO real estate listings held by brokers other than HomeSmart Preferred Realty are marked with the IDX Logo. This information is being provided for the consumers' personal, non-commercial use and may not be used for any other purpose. All information subject to change and should be independently verified.

Neighborhood & Commute
Source: Walkscore
Disclosure: Community information and market data powered by Constellation Data Labs. Information is deemed reliable but not guaranteed.
Save
Ask
Tour
Hide
Share