Discover Our Newest Listing

Property Search

Save
Ask
Tour
Hide
Share
$600,000
2 Days On Site

7814 E Phillips Circle
Centennial, CO 80112

For Sale|Townhouse|Active
3
Beds
3
Total Baths
1
Full Bath
2
Partial Baths
1,767
SqFt
$340
/SqFt
1981
Built
Subdivision:
Willow Creek
County:
Arapahoe
7814 E Phillips Circle7814 E Phillips Circle7814 E Phillips Circle7814 E Phillips Circle
Save
Ask
Tour
Hide
Share

Mortgage Calculator

Monthly Payment (Est.)

Enter an interest rate to see your estimated monthly payment.
Calculator powered by Showcase IDX, a Constellation1 Company. Copyright ©2026 Information is deemed reliable but not guaranteed.

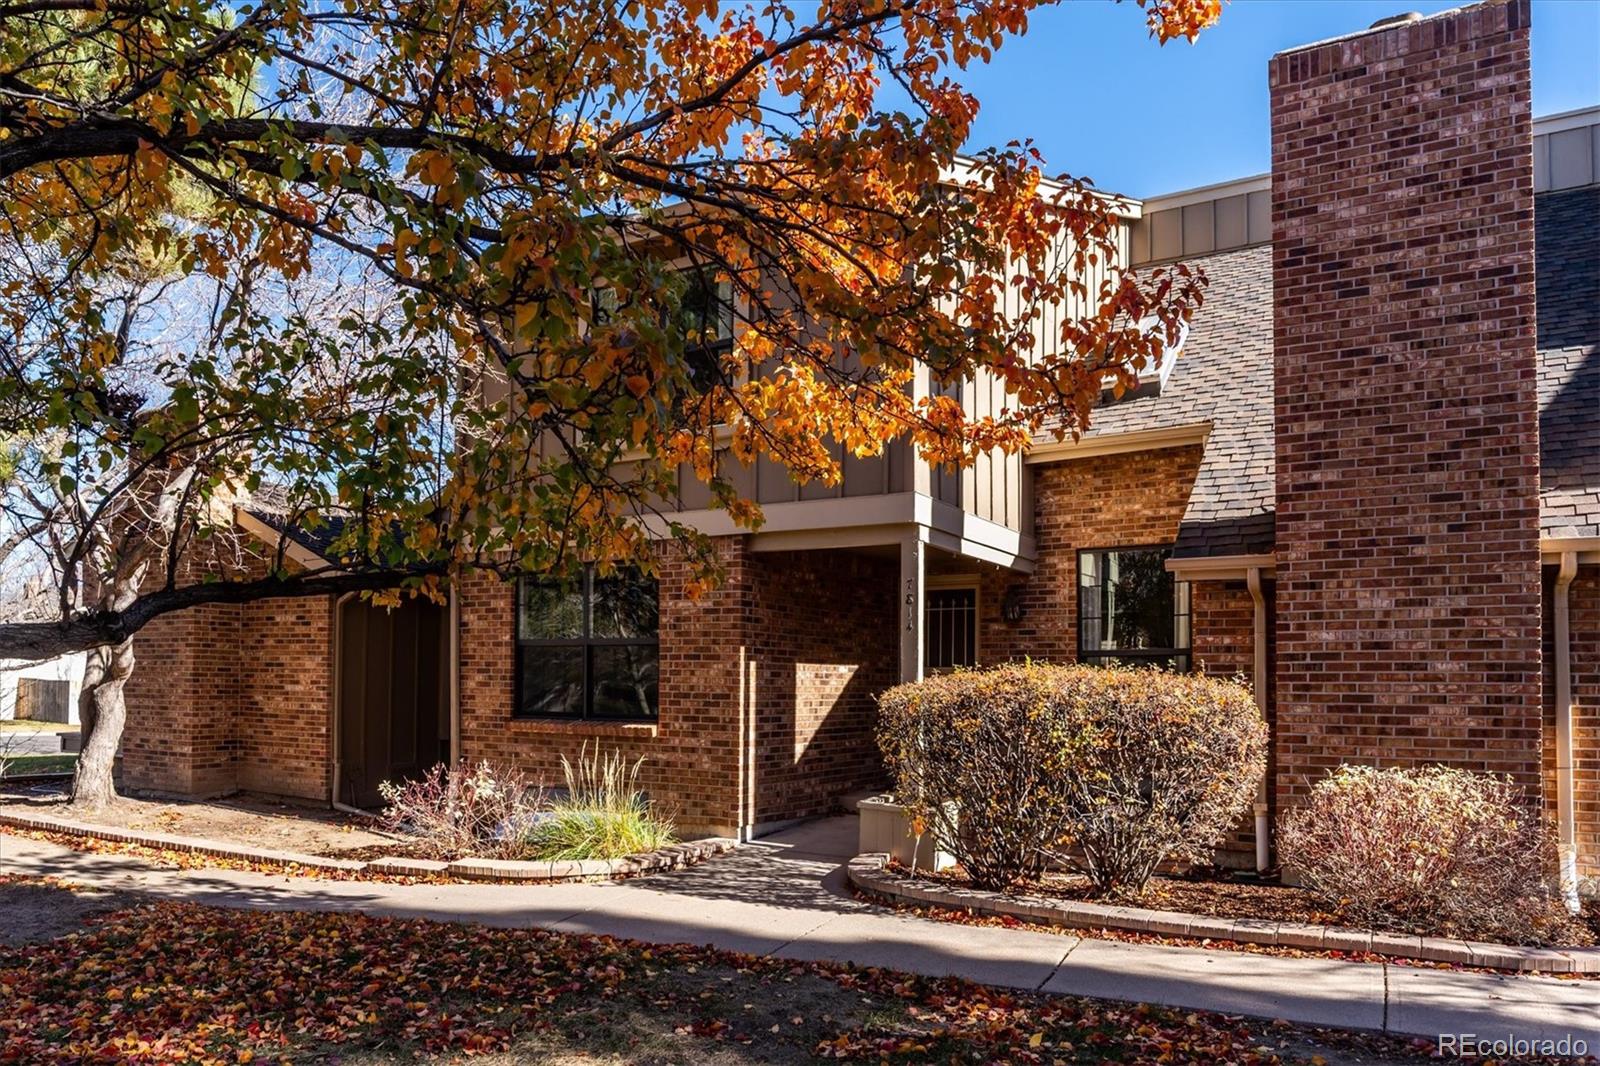
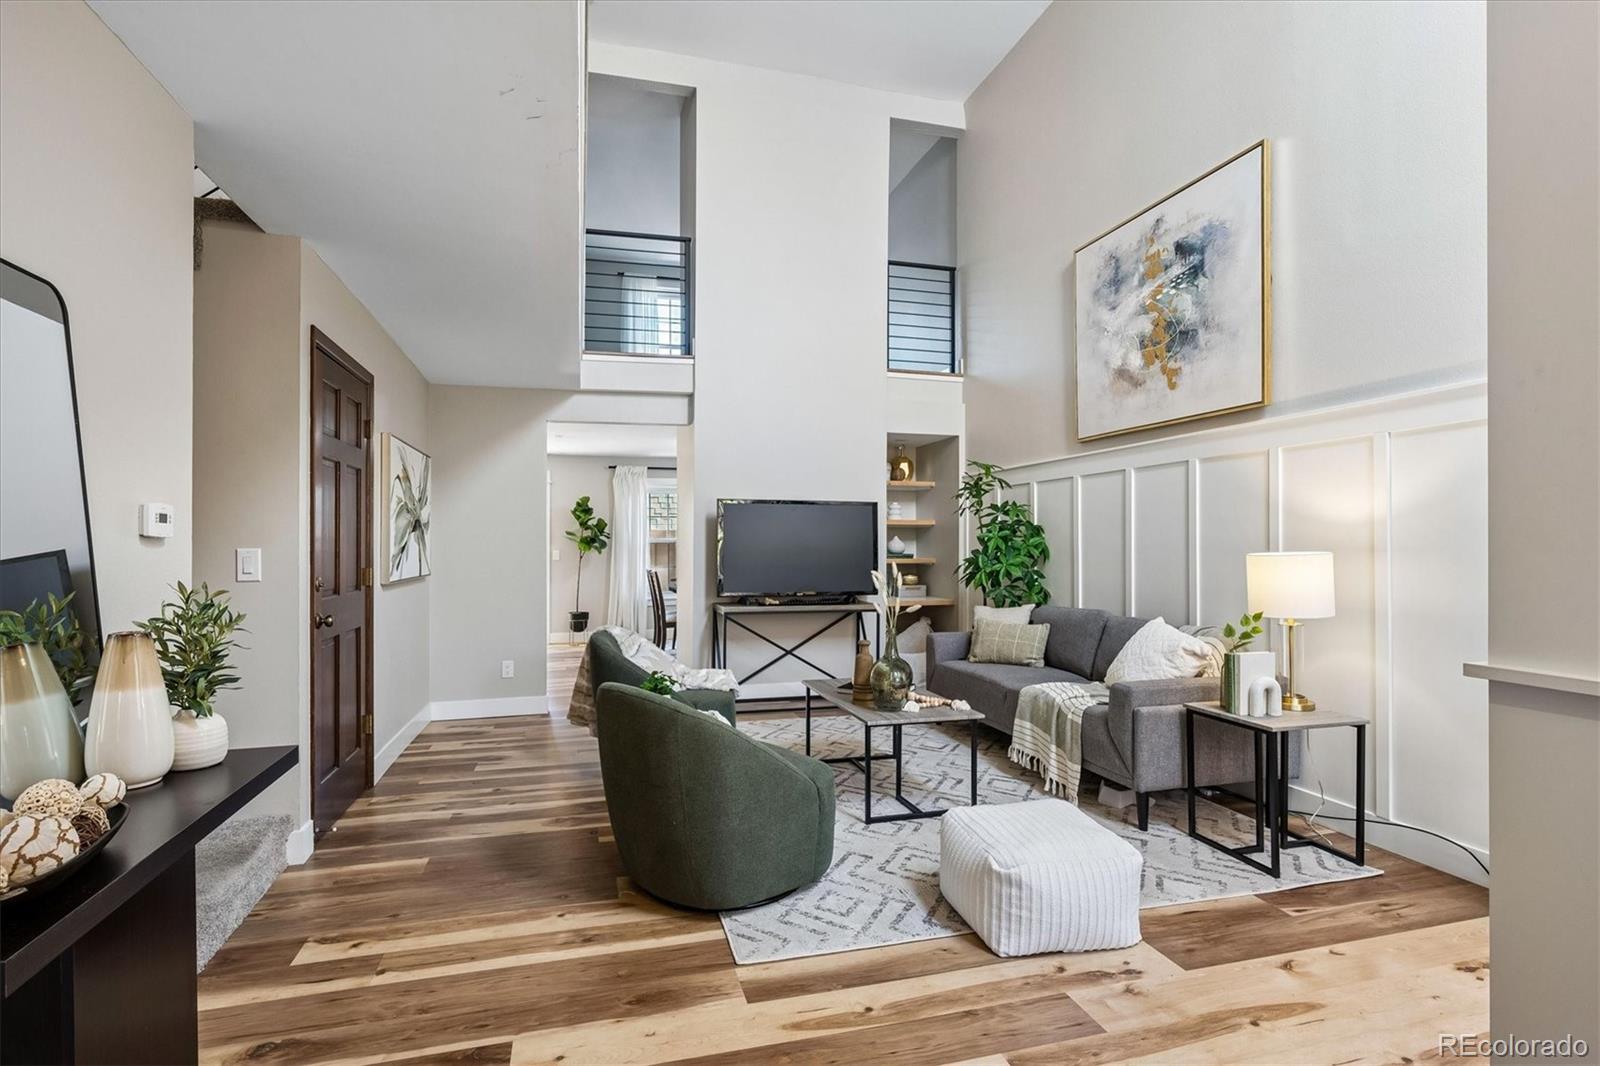
Enjoy style and convenience in this beautifully updated townhome nestled in the highly desirable Willow Creek neighborhood. A dramatic great room welcomes you with soaring two-story ceilings and a skylight that fills the space with natural light, creating a bright and inviting atmosphere. The remodeled kitchen features newer cabinetry, slab granite countertops, stainless steel appliances and a center island with butcher block counters. Opening seamlessly to the dining area, the kitchen overlooks a charming outdoor patio with brick pavers and garden space, ideal for relaxing, entertaining or enjoying a quiet morning coffee. A main-floor study offers the flexibility of an additional bedroom or private home office with the adjacent 3/4 bath. Upstairs, the spacious primary suite features an en-suite bath and a full wall of closets, while a secondary bedroom enjoys convenient access to an adjacent bath. A versatile loft provides even more possibilities, whether used as a home office, fitness area or children's play space. Special features include LVP flooring on the main level, newer interior paint and newer contemporary stair railings plus newer windows. The unfinished basement offers abundant storage and exciting potential for future expansion. Enjoy the exceptional lifestyle Willow Creek has to offer, including a neighborhood clubhouse, fitness center, swimming pool and tennis courts. With nearby parks and schools, plus convenient access to the outstanding shopping, dining and entertainment options in the Park Meadows area. This home offers an ideal combination of neighborhood charm, flexible living and everyday convenience. A wonderful opportunity to enjoy the sought-after Willow Creek lifestyle at an affordable price on this move-in ready home!

Save
Ask
Tour
Hide
Share
Listing Snapshot
Price 
$600,000
Days On Site 
2 Days
Bedrooms 
3
Inside Area (SqFt) 
1,767 sqft
Total Baths 
3
Full Baths 
1
Partial Baths 
2
Lot Size 
N/A
Year Built 
1981
MLS Number 
6828782
Status 
Active
Property Tax 
$3,791
HOA/Condo/Coop Fees 
$215 monthly
Sq Ft Source 
Public Records
Friends & Family
Recent Activity
yesterdayListing updated with changes from the MLS
2 days agoListing first seen on site
General Features
Direction Faces 
West
Foundation 
Concrete Perimeter
Garage 
Yes
Garage Spaces 
2
Levels 
Two
Parking Spaces 
2
Property Sub Type 
Townhouse
Security 
Carbon Monoxide Detector(s)Smoke Detector(s)
Sewer 
Public Sewer
SqFt Above 
1767
SqFt Total 
3333
Style 
Contemporary
Utilities 
Natural Gas AvailableElectricity ConnectedNatural Gas Connected
Water Source 
Public
Interior Features
Appliances 
DishwasherDisposalDryerGas Water HeaterMicrowaveRefrigeratorWasher
Basement 
Bath/StubbedFull
Cooling 
Central Air
Flooring 
CarpetLaminateTile
Heating 
Forced AirNatural Gas
Interior 
Entrance FoyerGranite CountersHigh CeilingsKitchen IslandOpen Floorplan
Laundry Features 
In Unit
Main Level Bedrooms 
1
Window Features 
Double Pane Windows
Bathroom Full 
Level - UpperDescription - Second level.
Bathroom Three Quarter 
Level - UpperDescription - Second Level - 3/4 bath.
Bedroom 
Level - UpperDescription - Spacious bedroom with full wall of closets and en-suite bath.
Dining Room 
Level - MainDescription - Perfect for entertaining and adjacent to the kitchen and overlooking the brick paved patio.
Great Room 
Level - MainDescription - LVP flooring, 2-story ceilings and a skylight filling this space with sunlight. A decorative wainscot is a highlight.
Kitchen 
Level - MainDescription - Chef's dream with center island, tons of cabinet and counter space, granite counters and stainless appliances.
Laundry 
Level - MainDescription - Spacious area with cabinetry.
Loft 
Level - UpperDescription - Great for a second office area, exercise room or kids playroom. Overlooks the great room.
Save
Ask
Tour
Hide
Share
Exterior Features
Construction Details 
BrickFrame
Lot Features 
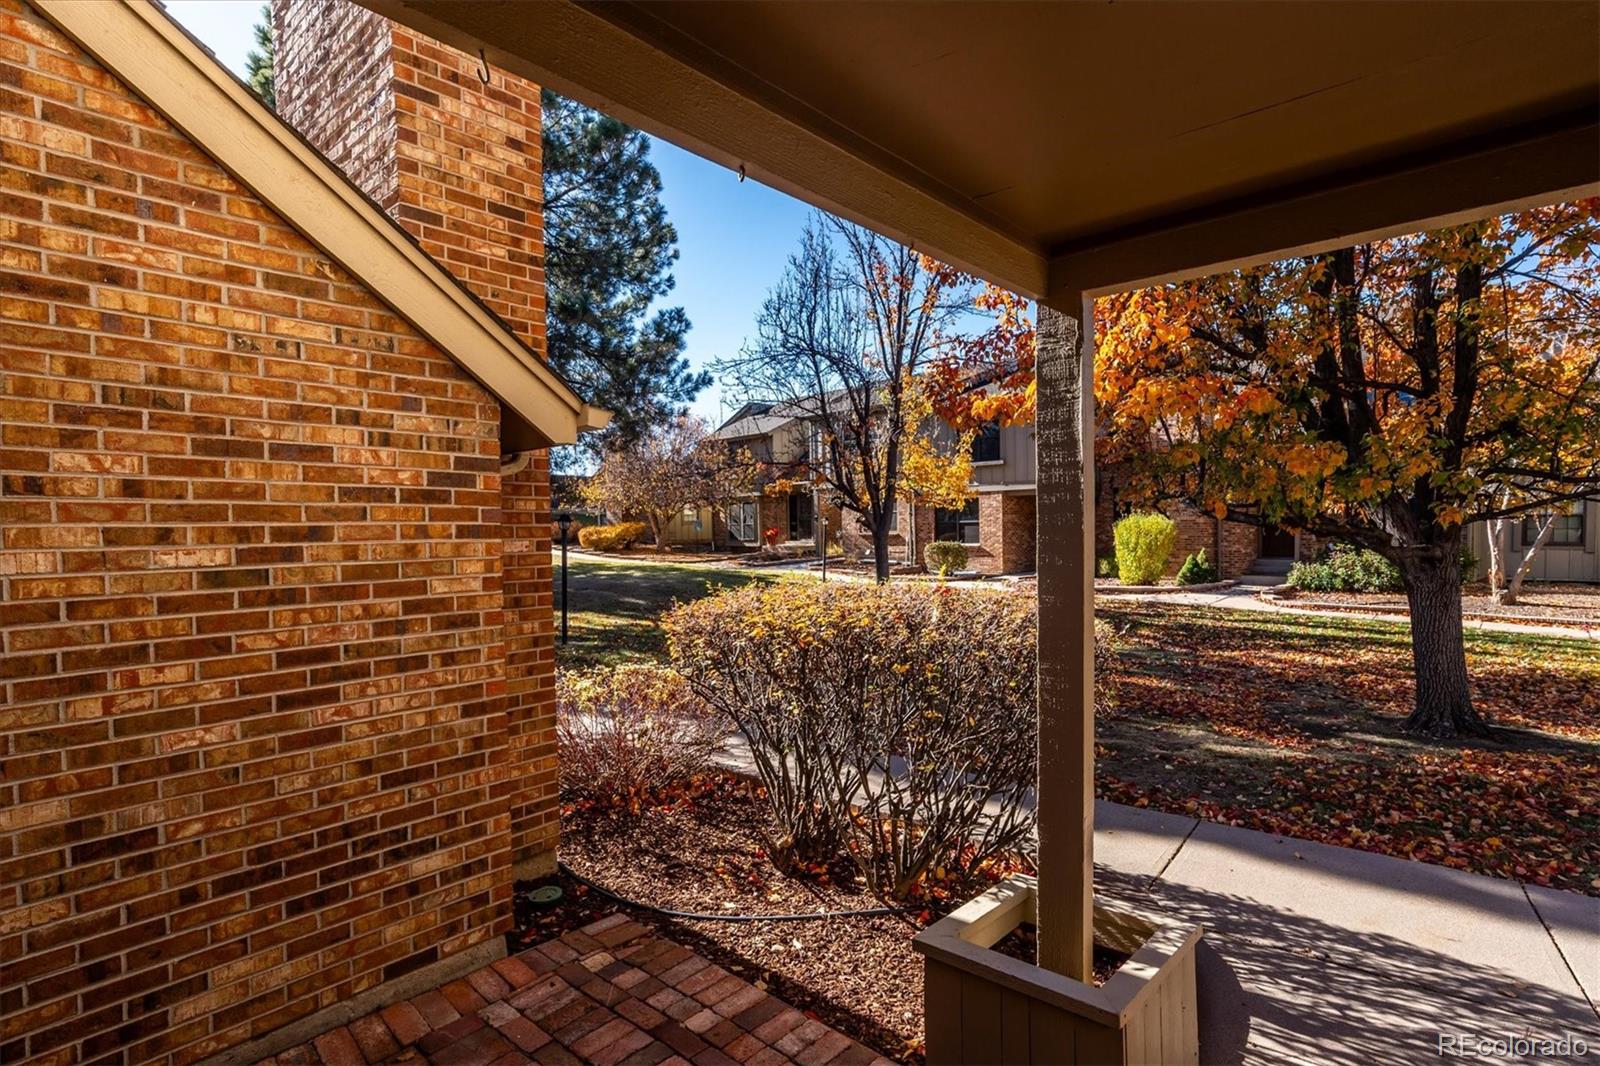
GreenbeltLandscapedNear Public TransitSprinklers In Front
Patio And Porch 
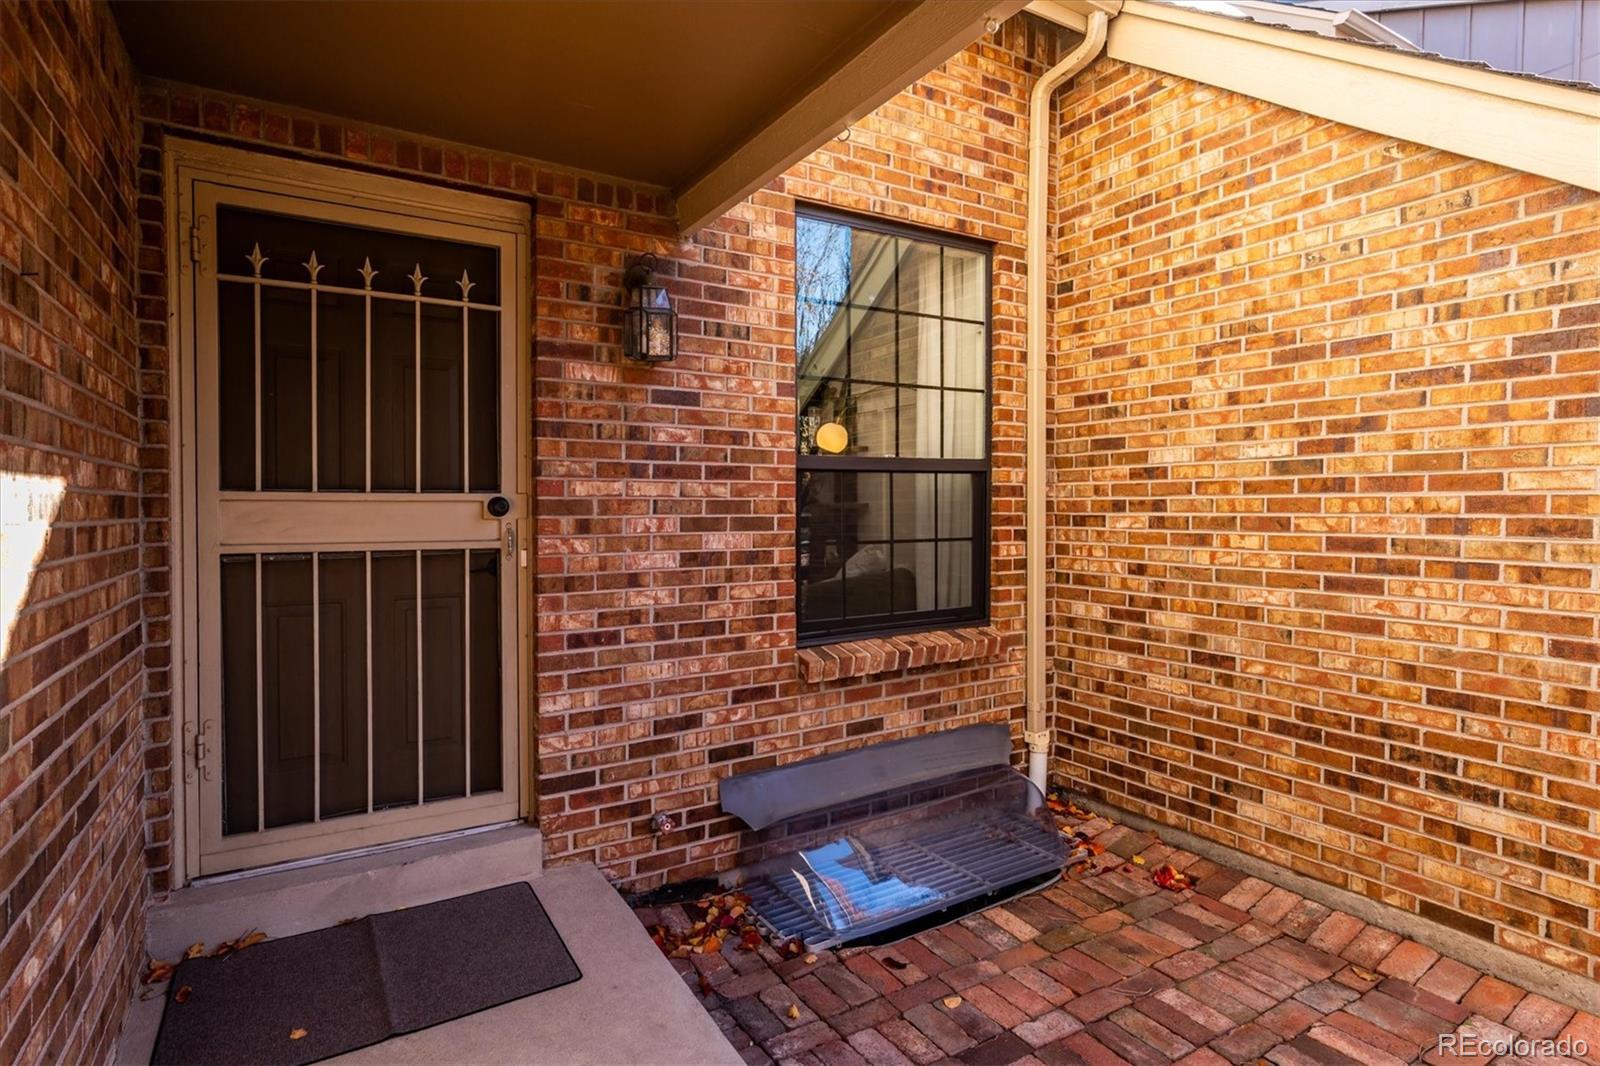
Front PorchPatio
Roof 
Composition
Windows/Doors 
Double Pane Windows
Community Features
Association Amenities 
ClubhouseFitness CenterPoolTennis Court(s)
Association Fee 
$215.0
Association Fee Frequency 
Monthly
School District 
Cherry Creek 5
Financing Terms Available 
CashConventionalFHAVA Loan
Building Access 
Ground
Roads 
Alley PavedPaved
Schools
School District
Cherry Creek 5
Elementary School
Willow Creek
Middle School
West
High School
Cherry Creek
Listing courtesy of RE/MAX Professionals RPALESE@CLASSICNHS.COM


The content relating to real estate for sale in this Web site comes in part from the Internet Data eXchange ("IDX") program of METROLIST, INC., DBA RECOLORADO real estate listings held by brokers other than RE/MAX Professionals are marked with the IDX Logo. This information is being provided for the consumers' personal, non-commercial use and may not be used for any other purpose. All information subject to change and should be independently verified.

Neighborhood & Commute
Source: Walkscore
Disclosure: Community information and market data powered by Constellation Data Labs. Information is deemed reliable but not guaranteed.
Save
Ask
Tour
Hide
Share