Discover Our Newest Listing

Property Search

Save
Ask
Tour
Hide
Share
$485,000
1 Day On Site

479 S Harlan Street
Lakewood, CO 80226

Single Family Residence|Coming Soon
3
Beds
1
Total Bath
1
Full Bath
1,358
SqFt
$357
/SqFt
1953
Built
Subdivision:
Martindale
County:
Jefferson
479 S Harlan Street479 S Harlan Street479 S Harlan Street479 S Harlan Street
Save
Ask
Tour
Hide
Share

Mortgage Calculator

Monthly Payment (Est.)

Enter an interest rate to see your estimated monthly payment.
Calculator powered by Showcase IDX, a Constellation1 Company. Copyright ©2026 Information is deemed reliable but not guaranteed.

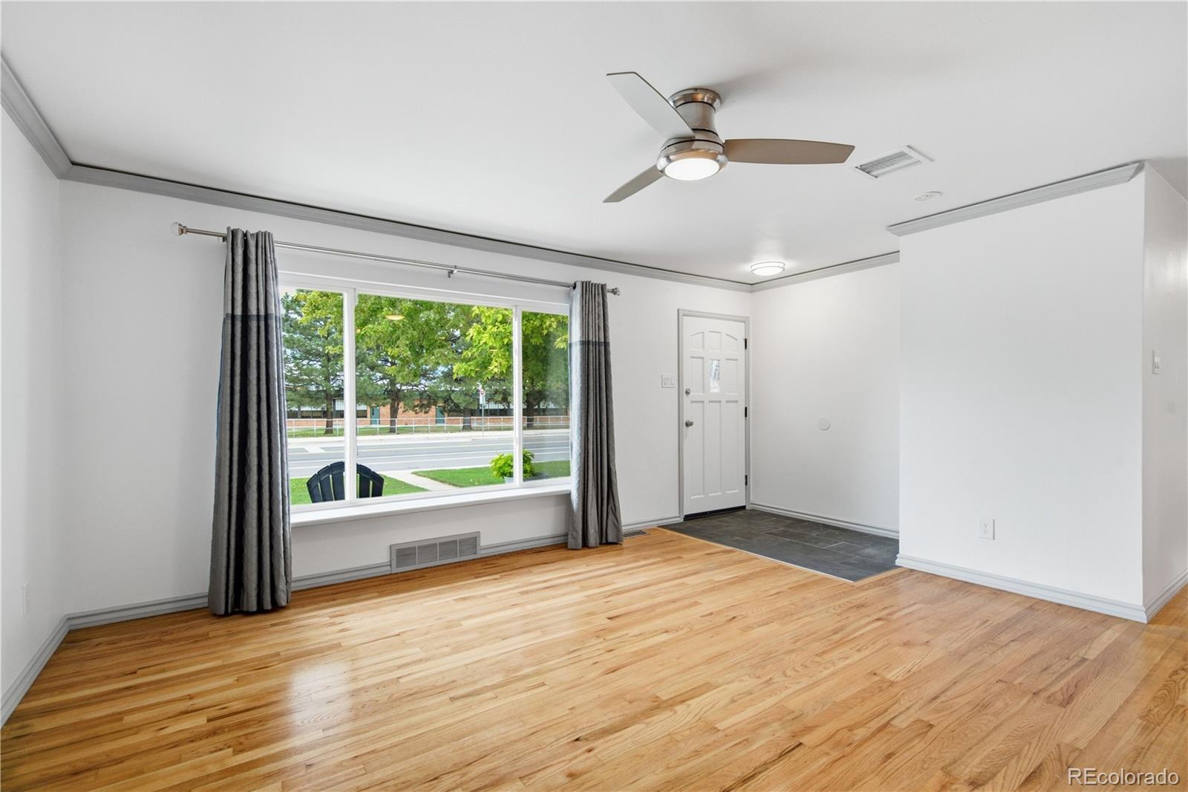
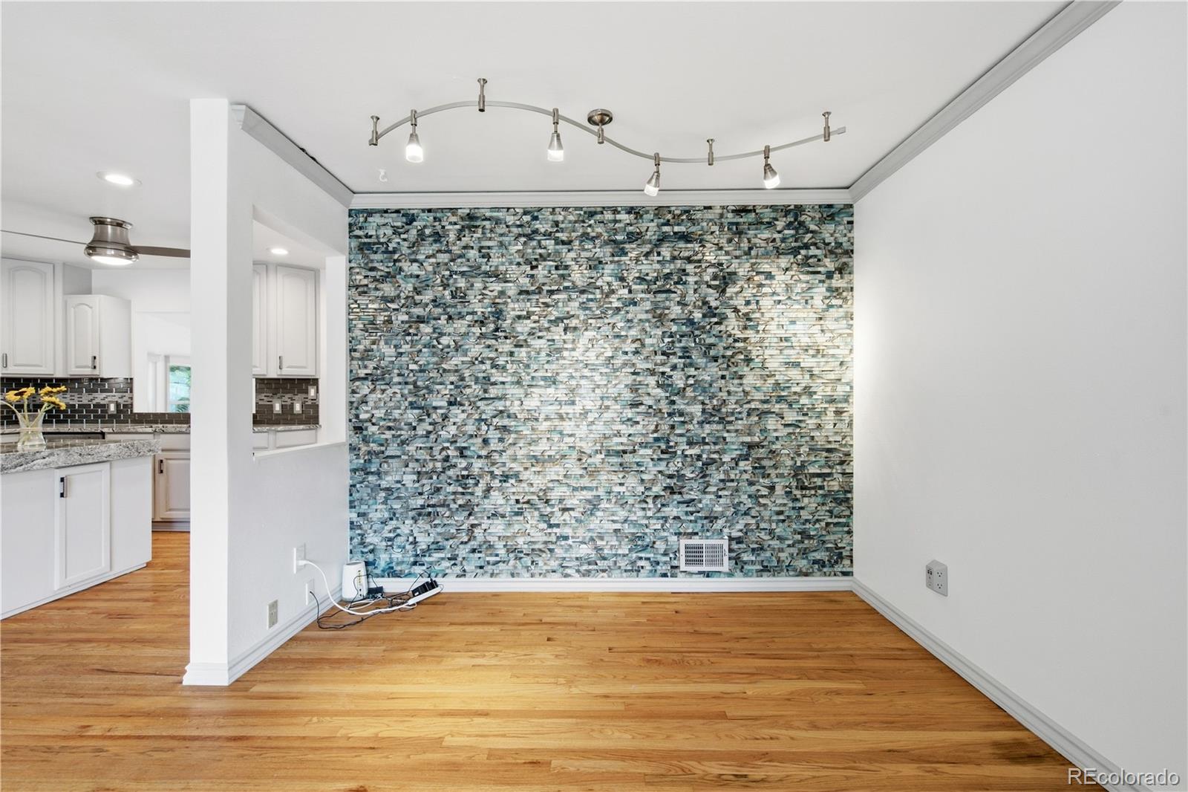
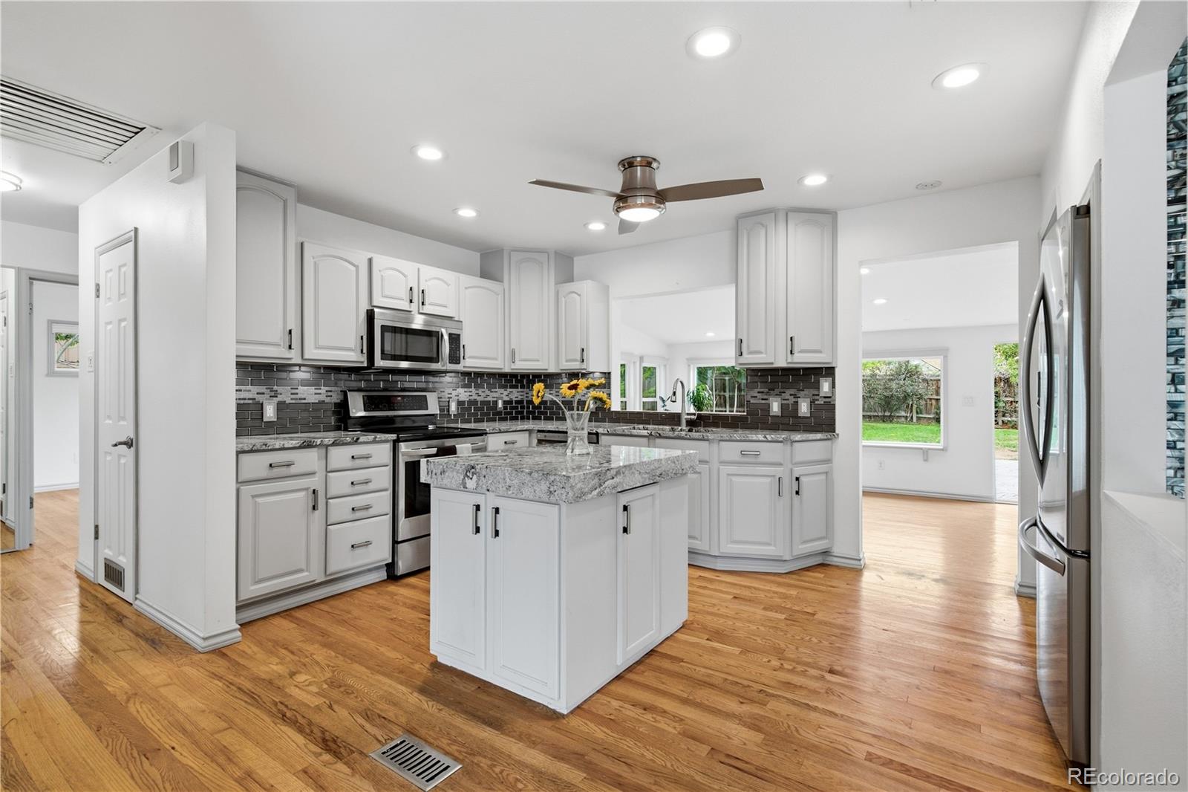
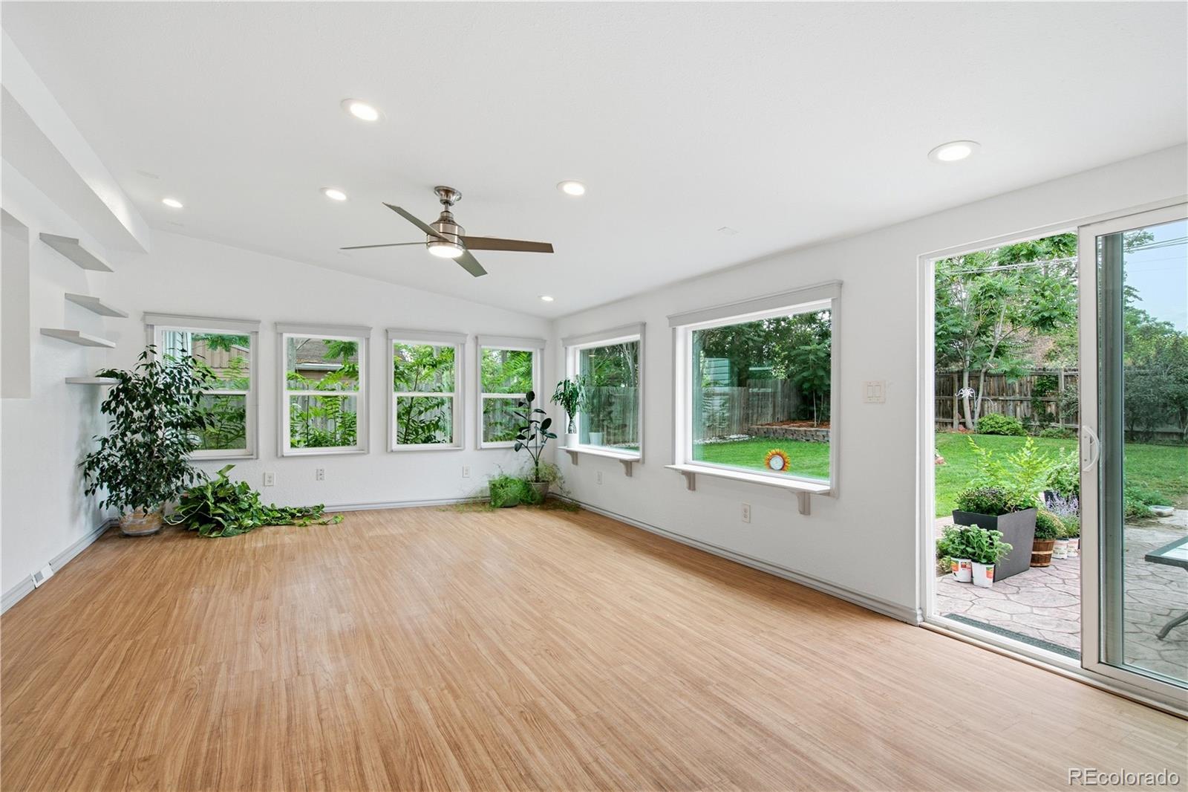
Welcome to this charming ranch-style home offering convenient one-level living, beautiful hardwood flooring throughout and an abundance of natural light. The bright and open living room flows seamlessly into the updated kitchen, featuring white cabinetry, granite countertops, stainless steel appliances, and a center island. Peek-through window connects the kitchen to the living room and the spacious newer sunroom that adds wonderful flexibility and creates an inviting space to relax, entertain or enjoy the views of the backyard. Three comfortable bedrooms and an updated full bathroom with a jetted tub and glass tile provide a comfortable layout for everyday living. The convenient laundry room includes the washer and dryer, along with ample cabinetry and drawers for added storage. Step outside to enjoy exceptional outdoor living with two stamped-concrete patios, including one with a retractable awning for shade and comfort. The fenced backyard offers plenty of space to enjoy, along with a metal storage shed and an additional shed for all your storage needs. An oversized two-car garage and large driveway provide excellent parking options. Additional features include a radon mitigation system, newer evaporative cooler, and an attic fan. Ideally located within walking distance of Ray Ross Park, featuring baseball fields, playgrounds, a splash pad and more, while also being close to shopping, restaurants, and entertainment at Belmar. This inviting home combines comfort and functionality—don’t miss the opportunity to make it yours!

Save
Ask
Tour
Hide
Share
Listing Snapshot
Price 
$485,000
Days On Site 
1 Day
Bedrooms 
3
Inside Area (SqFt) 
1,358 sqft
Total Baths 
1
Full Baths 
1
Partial Baths 
N/A
Lot Size 
0.23 Acres
Year Built 
1953
MLS® Number 
6831273
Status 
Coming Soon
Property Tax 
$3,176
HOA/Condo/Coop Fees 
N/A
Sq Ft Source 
N/A
Friends & Family
Recent Activity
yesterdayListing updated with changes from the MLS®
yesterdayListing first seen on site
General Features
Acres 
0.23
Attached Garage 
Yes
Direction Faces 
East
Garage 
Yes
Garage Spaces 
2
Levels 
One
Parking 
OversizedAttached
Parking Spaces 
2
Property Sub Type 
Single Family Residence
Sewer 
Public Sewer
SqFt Above 
1358
SqFt Total 
1358
Utilities 
Natural Gas AvailableElectricity ConnectedNatural Gas Connected
Water Source 
Public
Interior Features
Appliances 
DishwasherDisposalDryerMicrowaveRangeRefrigeratorWasher
Basement 
Crawl Space
Cooling 
Ceiling Fan(s)Attic FanEvaporative Cooling
Flooring 
TileVinylWood
Heating 
Forced Air
Interior 
Built-in FeaturesCeiling Fan(s)Granite CountersKitchen IslandOpen Floorplan
Main Level Bedrooms 
3
Bathroom Full 
Dimensions - 7 x 6Level - MainDescription - Updated, jet tub, glass tile
Bedroom 
Dimensions - 10 x 10Level - MainDescription - Hardwood floors, closet, ceiling fan
Kitchen 
Dimensions - 12 x 12Level - MainDescription - Hardwood floors, stainless steel appliances, granite counters, island, white cabinetry, ceiling fan, peek through window
Laundry 
Dimensions - 10 x 6Level - MainDescription - Washer & dryer, built-in storage cabinets and drawers
Living Room 
Dimensions - 17 x 16Level - MainDescription - Hardwood floors, ceiling fan
Sun Room 
Dimensions - 21 x 14Level - MainDescription - Ceiling fan, recessed lighting
Save
Ask
Tour
Hide
Share
Exterior Features
Construction Details 
FrameVinyl Siding
Exterior 
Private Yard
Fencing 
FencedFull
Lot Features 
Sprinklers In FrontSprinklers In Rear
Patio And Porch 
Front PorchPatio
Roof 
Composition
Spa Features 
Bath
Community Features
School District 
Jefferson County R-1
Financing Terms Available 
CashConventionalFHAVA Loan
Roads 
Paved
Schools
School District
Jefferson County R-1
Elementary School
Deane
Middle School
Alameda Int'l
High School
Alameda Int'l
Listing courtesy of RE/MAX Professionals clientcare@mikeburnsteam.com


The content relating to real estate for sale in this Web site comes in part from the Internet Data eXchange ("IDX") program of METROLIST, INC., DBA RECOLORADO real estate listings held by brokers other than RE/MAX Professionals are marked with the IDX Logo. This information is being provided for the consumers' personal, non-commercial use and may not be used for any other purpose. All information subject to change and should be independently verified.

Neighborhood & Commute
Source: Walkscore
Disclosure: Community information and market data powered by Constellation Data Labs. Information is deemed reliable but not guaranteed.
Save
Ask
Tour
Hide
Share