Discover Our Newest Listing

Property Search

Save
Ask
Tour
Hide
Share
$535,000
1 Day On Site

16424 Alcott Place
Broomfield, CO 80023

For Sale|Townhouse|Active
3
Beds
3
Total Baths
2
Full Baths
1
Partial Bath
1,668
SqFt
$321
/SqFt
2017
Built
Subdivision:
North Park
County:
Broomfield
16424 Alcott Place16424 Alcott Place16424 Alcott Place16424 Alcott Place
Save
Ask
Tour
Hide
Share

Mortgage Calculator

Monthly Payment (Est.)

Enter an interest rate to see your estimated monthly payment.
Calculator powered by Showcase IDX, a Constellation1 Company. Copyright ©2026 Information is deemed reliable but not guaranteed.

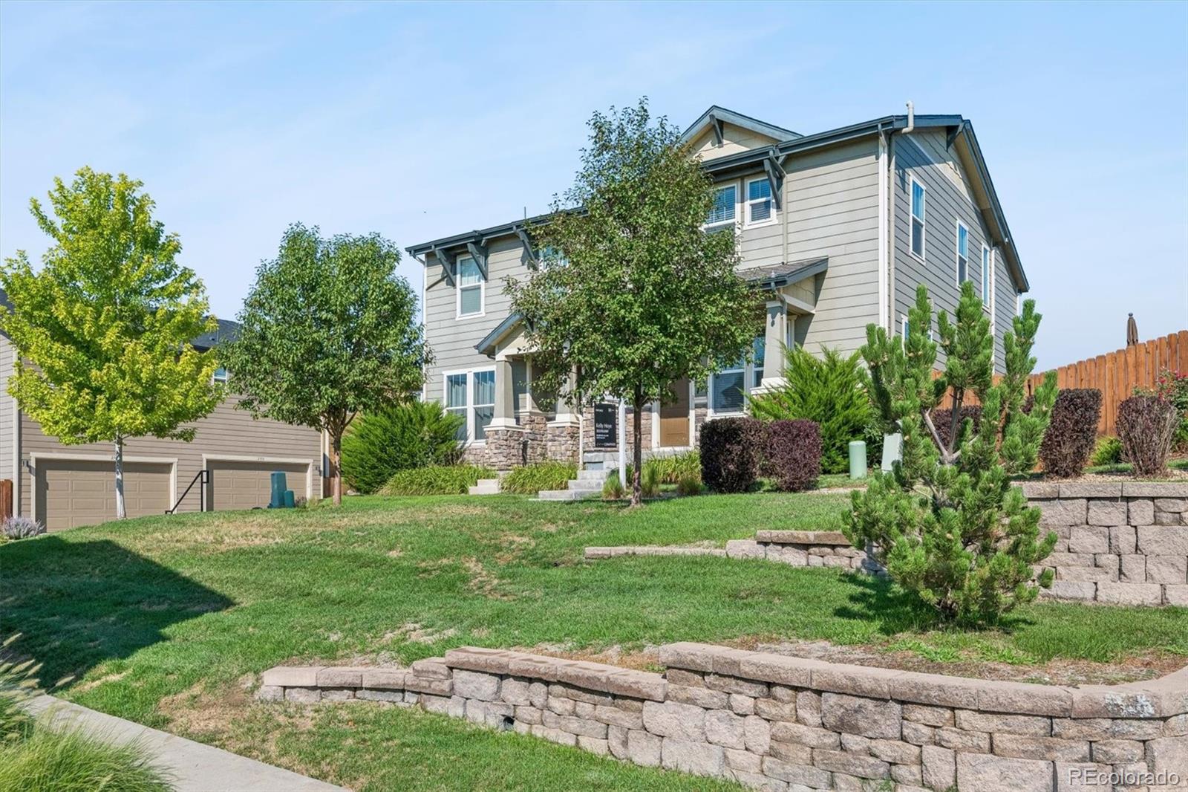
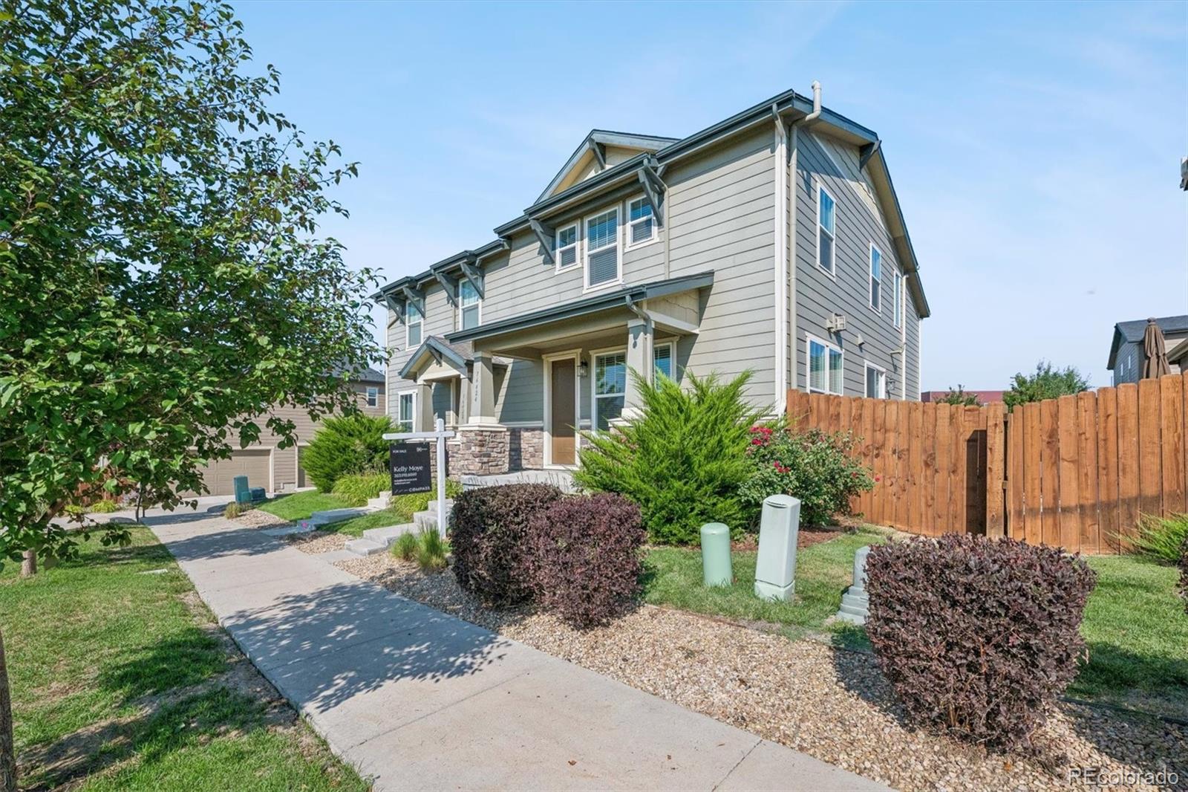
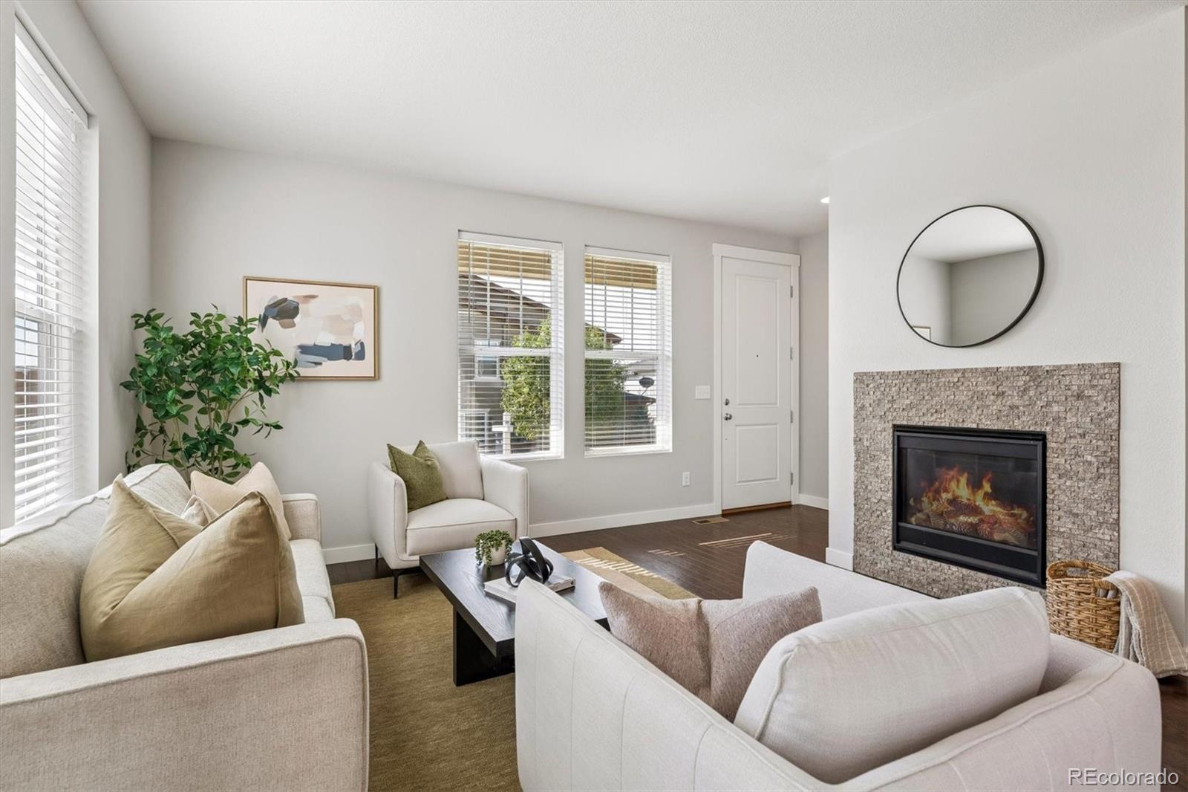
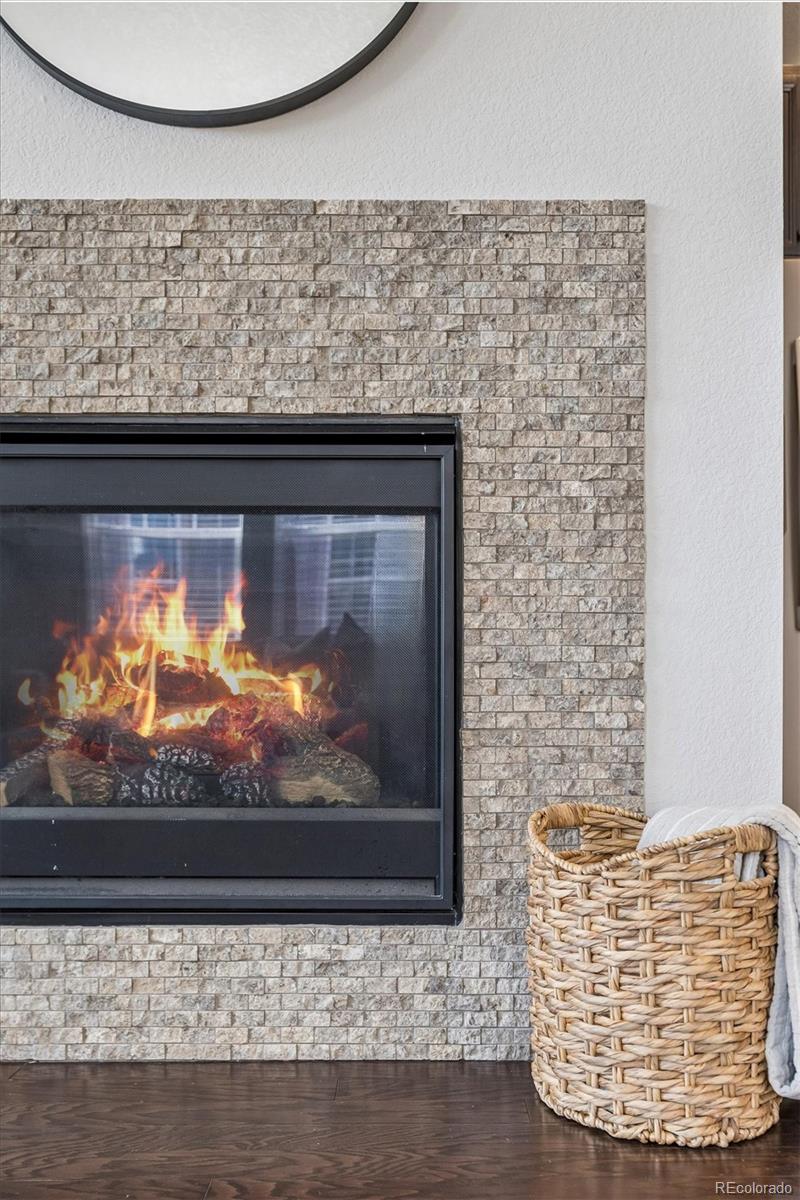
Bright and spacious, this townhome checks all the right boxes. High ceilings, beautiful hardwood floors, and a cozy fireplace create a warm, inviting main level, while the kitchen has a beautiful island, granite countertops, stainless steel appliances, gas range, and plenty of gathering space. Upstairs, three generous bedrooms are joined by a huge loft that can easily flex into a home office, second living room, play space, or whatever you need it to be. The primary suite features a walk-in closet and luxurious private bath, with the laundry room conveniently located on the same level. Step outside to a fenced patio and garden space where four-legged friends are welcome! The unfinished basement gives you loads of extra storage and room for a workout area, or finish it down the road for even more living space. A radon mitigation system is already in place, and the attached two-car garage wil be so nice to have in the winter. Just steps from the neighborhood park and minutes from everything Broomfield has to offer, with easy access to both Boulder and Denver.

Save
Ask
Tour
Hide
Share
Listing Snapshot
Price 
$535,000
Days On Site 
1 Day
Bedrooms 
3
Inside Area (SqFt) 
1,668 sqft
Total Baths 
3
Full Baths 
2
Partial Baths 
1
Lot Size 
0.05 Acres
Year Built 
2017
MLS® Number 
6868682
Status 
Active
Property Tax 
$6,438
HOA/Condo/Coop Fees 
$199 monthly
Sq Ft Source 
Public Records
Friends & Family
Recent Activity
yesterdayListing updated with changes from the MLS®
yesterdayListing first seen on site
General Features
Acres 
0.05
Attached Garage 
Yes
Garage 
Yes
Garage Spaces 
2
Levels 
Two
Parking 
Attached
Parking Spaces 
2
Pets 
Cats OKDogs OK
Property Sub Type 
Townhouse
Sewer 
Public Sewer
SqFt Above 
1668
SqFt Total 
2323
Water Source 
Public
Zoning 
PUD
Interior Features
Appliances 
DishwasherDisposalMicrowaveOvenRangeRefrigerator
Basement 
Unfinished
Cooling 
Ceiling Fan(s)Central Air
Fireplace 
Yes
Fireplace Features 
Living Room
Fireplaces 
1
Flooring 
CarpetWood
Heating 
Forced Air
Interior 
Ceiling Fan(s)Eat-in KitchenHigh CeilingsKitchen IslandOpen FloorplanWalk-In Closet(s)
Laundry Features 
In Unit
Bathroom Full 
Level - Upper
Bathroom Half 
Level - Main
Bedroom 
Dimensions - 15 x 14Level - Upper
Dining Room 
Dimensions - 10 x 10Level - Main
Kitchen 
Dimensions - 16 x 10Level - Main
Living Room 
Dimensions - 14 x 12Level - Main
Loft 
Dimensions - 16 x 10Level - Upper
Save
Ask
Tour
Hide
Share
Exterior Features
Construction Details 
Frame
Exterior 
Private Yard
Patio And Porch 
Patio
Roof 
Composition
Community Features
Association Amenities 
ParkPlayground
Association Fee 
$199.0
Association Fee Frequency 
Monthly
School District 
Adams 12 5 Star Schl
Financing Terms Available 
CashConventionalFHAVA Loan
Schools
School District
Adams 12 5 Star Schl
Elementary School
Centennial
Middle School
Rocky Top
High School
Legacy
Listing courtesy of Compass - Denver kelly@kellymoye.com


The content relating to real estate for sale in this Web site comes in part from the Internet Data eXchange ("IDX") program of METROLIST, INC., DBA RECOLORADO real estate listings held by brokers other than Compass - Denver are marked with the IDX Logo. This information is being provided for the consumers' personal, non-commercial use and may not be used for any other purpose. All information subject to change and should be independently verified.

Neighborhood & Commute
Source: Walkscore
Disclosure: Community information and market data powered by Constellation Data Labs. Information is deemed reliable but not guaranteed.
Save
Ask
Tour
Hide
Share