Discover Our Newest Listing

Property Search

Save
Ask
Tour
Hide
Share
$4,500,000
1 Day On Site

5 Viking Drive
Cherry Hills Village, CO 80113

For Sale|Single Family Residence|Active
6
Beds
8
Total Baths
3
Full Baths
5
Partial Baths
7,683
SqFt
$586
/SqFt
2002
Built
Subdivision:
Old Cherry Hills
County:
Arapahoe
5 Viking Drive5 Viking Drive5 Viking Drive5 Viking Drive
Save
Ask
Tour
Hide
Share

Mortgage Calculator

Monthly Payment (Est.)

Enter an interest rate to see your estimated monthly payment.
Calculator powered by Showcase IDX, a Constellation1 Company. Copyright ©2026 Information is deemed reliable but not guaranteed.

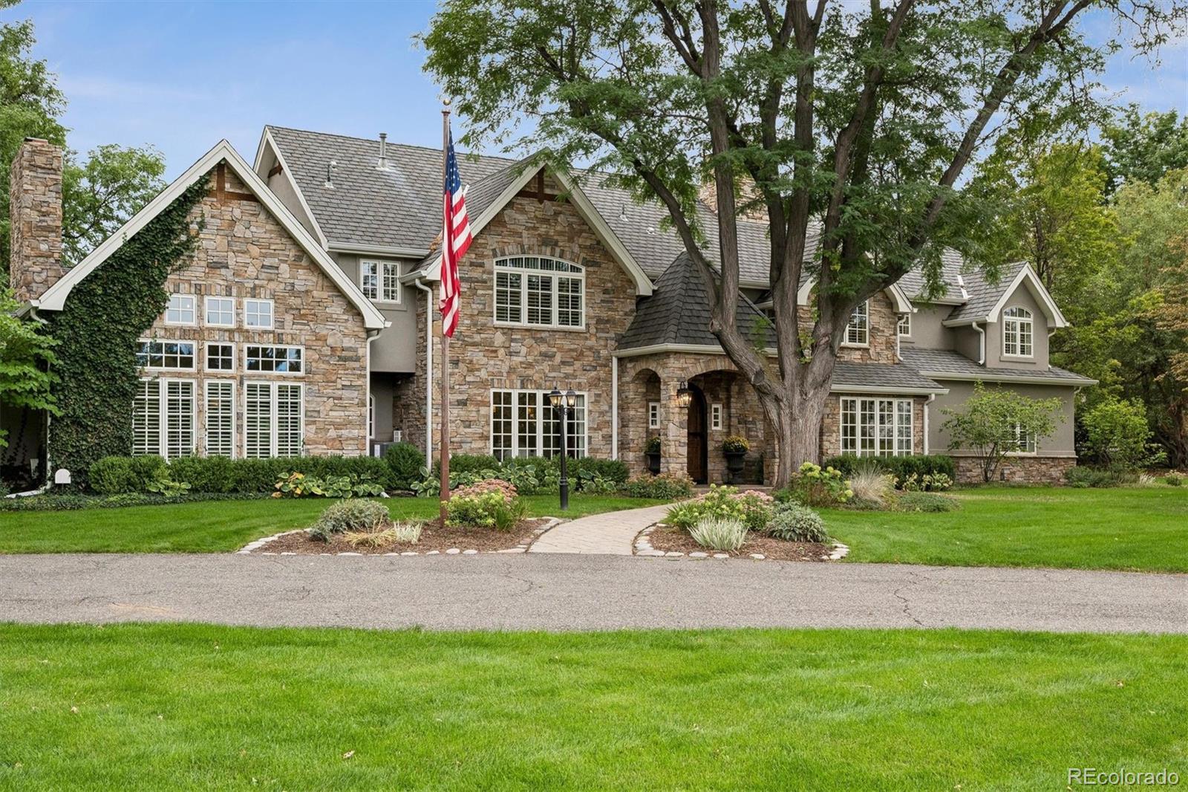
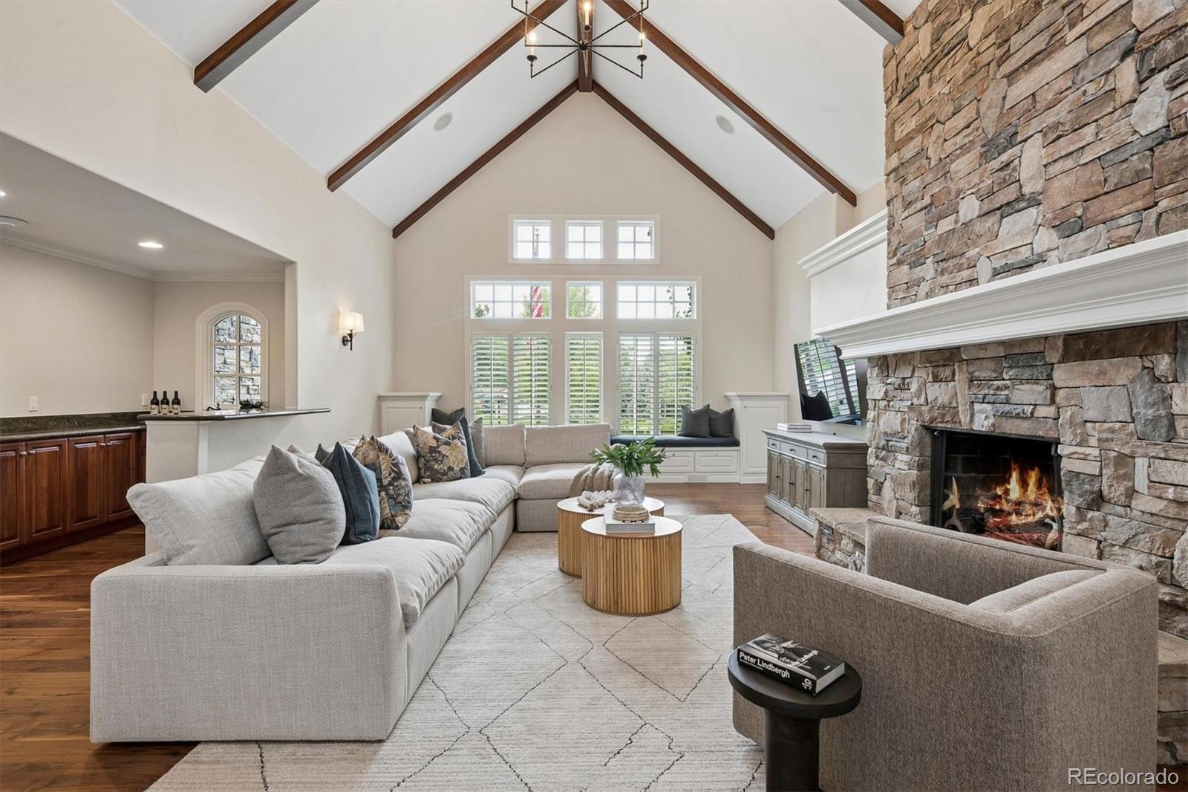
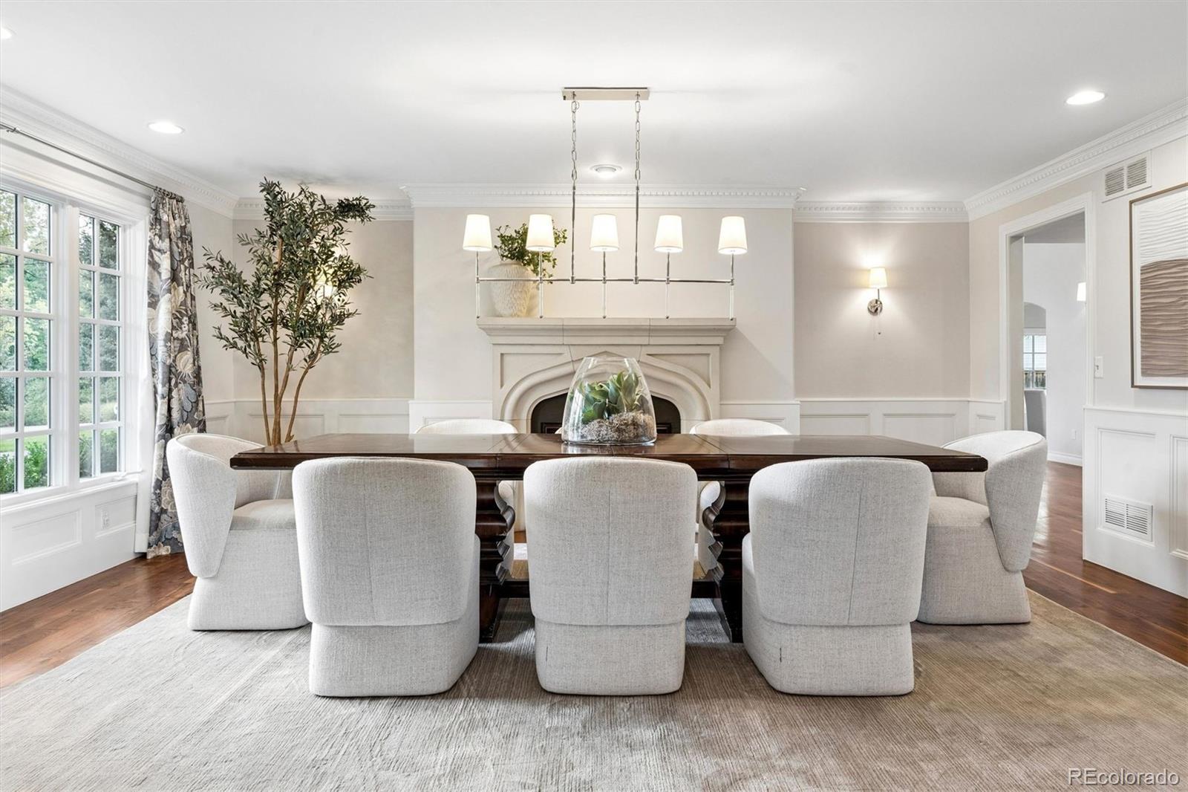
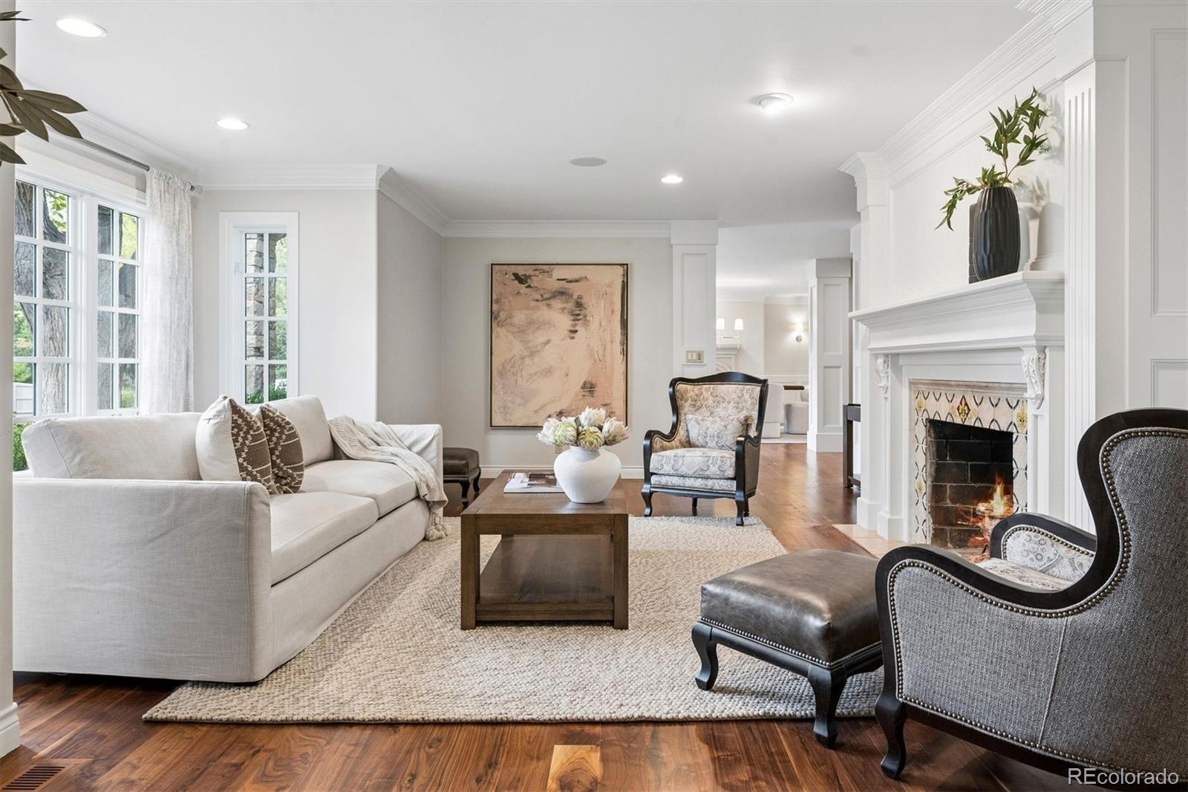
Set among mature trees in Old Cherry Hills, 5 Viking Drive is a six-bedroom residence defined by timeless architecture, beautifully scaled interiors and exceptional indoor-outdoor living. A circular drive introduces the stone façade, framed by ivy and established landscaping. Inside, detailed millwork, French doors and custom built-ins reflect the craftsmanship throughout. Formal living and dining rooms offer elegant spaces for entertaining, while multiple fireplaces bring warmth to the interiors. A richly paneled private office with custom cabinetry, wet bar and French doors opening outdoors creates a handsome retreat. The expansive kitchen features a substantial island with seating, Viking, Thermador and Sub-Zero appliances, a walk-in pantry and adjoining butler’s station. The kitchen opens to a casual dining area and vaulted family room with exposed beams, a stone fireplace, built-in cabinetry and window seating. A Dutch door extends the living areas to the covered patio and backyard. The upper level offers six bedrooms and a dedicated laundry room. The spacious primary suite features vaulted ceilings, a private balcony and dual custom walk-in closets. The primary bath includes heated floors, dual vanities, a soaking tub beneath skylights and an oversized steam shower. Four additional bedrooms feature en-suite baths and generous closet space. A separate sixth bedroom accessed from the rear staircase includes a three-quarter bath and custom built-ins, offering flexibility for guests, playroom or private workspace. The covered patio features a gas fireplace and built-in Viking outdoor kitchen for dining and entertaining throughout the seasons. Beyond, the fully fenced grounds offer mature landscaping, a putting green, in-ground trampoline, play area and vegetable garden. A three-car garage and abundant storage complete this thoughtfully designed Old Cherry Hills residence.

Save
Ask
Tour
Hide
Share
Listing Snapshot
Price 
$4,500,000
Days On Site 
1 Day
Bedrooms 
6
Inside Area (SqFt) 
7,683 sqft
Total Baths 
8
Full Baths 
3
Partial Baths 
5
Lot Size 
0.84 Acres
Year Built 
2002
MLS® Number 
6901008
Status 
Active
Property Tax 
$27,690
HOA/Condo/Coop Fees 
N/A
Sq Ft Source 
Public Records
Friends & Family
Recent Activity
15 hours agoListing updated with changes from the MLS®
yesterdayListing first seen on site
General Features
Acres 
0.84
Attached Garage 
Yes
Garage 
Yes
Garage Spaces 
3
Levels 
Two
Parking 
Attached
Parking Spaces 
3
Property Sub Type 
Single Family Residence
Sewer 
Public Sewer
SqFt Above 
7268
SqFt Below 
415
SqFt Total 
7686
Water Source 
Public
Interior Features
Appliances 
Bar FridgeDishwasherDisposalDouble OvenDryerMicrowaveRangeRange HoodRefrigeratorWarming DrawerWasherWine Cooler
Basement 
Finished
Cooling 
Central Air
Fireplace 
Yes
Fireplace Features 
Family RoomGas LogLiving RoomOtherOutside
Fireplaces 
4
Flooring 
CarpetStoneTileWood
Heating 
Forced Air
Interior 
Breakfast BarBuilt-in FeaturesEat-in KitchenHigh CeilingsIn-Law FloorplanKitchen IslandPantrySmart ThermostatVaulted Ceiling(s)Walk-In Closet(s)Wet Bar
Laundry Features 
Sink
Spa 
Yes
Window Features 
Skylight(s)Window Treatments
Bathroom Full 
Level - Upper
Bathroom Half 
Level - Main
Bathroom Three Quarter 
Level - Upper
Bedroom 
Level - Upper
Bonus Room 
Level - UpperDescription - Backstairs leads to versatile space perfect for play, craft, or guest suite
Den 
Level - MainDescription - Additional home office space or sitting room
Dining Room 
Level - MainDescription - Gas fireplace with limestone surround seating up to 10 guests
Family Room 
Level - MainDescription - Vaulted ceilings with beam accents, fireplace, and wet bar
Kitchen 
Level - MainDescription - Top of the line appliances with large kitchen island and butlers pantry
Laundry 
Level - Main
Library 
Level - MainDescription - Wood paneling with wet bar and French doors leading to patio
Living Room 
Level - MainDescription - Formal living room with gas fireplace
Mud Room 
Level - MainDescription - Built-ins and storage
Office 
Level - MainDescription - Secondary office or homework room with built-in desk and storage
Sun Room 
Level - MainDescription - Breakfast room off the kitchen with patio access
Utility Room 
Level - Basement
Wine Cellar 
Level - MainDescription - Wine closet with racks holding up to 50 bottles
Save
Ask
Tour
Hide
Share
Exterior Features
Construction Details 
StoneStucco
Exterior 
BalconyBarbecueGardenPrivate Yard
Fencing 
FencedFull
Lot Features 
LandscapedLevelMany TreesSprinklers In FrontSprinklers In Rear
Patio And Porch 
CoveredPatio
Roof 
Composition
Spa 
Yes
Windows/Doors 
Skylight(s)Window Treatments
Community Features
School District 
Cherry Creek 5
Financing Terms Available 
CashConventionalFHAVA Loan
Schools
School District
Cherry Creek 5
Elementary School
Cherry Hills Village
Middle School
West
High School
Cherry Creek
Listing courtesy of LIV Sotheby's International Realty ian@wolfegroupdenver.com


The content relating to real estate for sale in this Web site comes in part from the Internet Data eXchange ("IDX") program of METROLIST, INC., DBA RECOLORADO real estate listings held by brokers other than LIV Sotheby's International Realty are marked with the IDX Logo. This information is being provided for the consumers' personal, non-commercial use and may not be used for any other purpose. All information subject to change and should be independently verified.

Neighborhood & Commute
Source: Walkscore
Disclosure: Community information and market data powered by Constellation Data Labs. Information is deemed reliable but not guaranteed.
Save
Ask
Tour
Hide
Share