Discover Our Newest Listing

Property Search

Save
Ask
Tour
Hide
Share
$450,000
2 Days On Site

1993 E 126th Court
Thornton, CO 80241

For Sale|Single Family Residence|Active
3
Beds
2
Total Baths
2
Full Baths
1,190
SqFt
$378
/SqFt
2000
Built
Subdivision:
Eastlake Estates
County:
Adams
1993 E 126th Court1993 E 126th Court1993 E 126th Court1993 E 126th Court
Save
Ask
Tour
Hide
Share

Mortgage Calculator

Monthly Payment (Est.)

Enter an interest rate to see your estimated monthly payment.
Calculator powered by Showcase IDX, a Constellation1 Company. Copyright ©2026 Information is deemed reliable but not guaranteed.

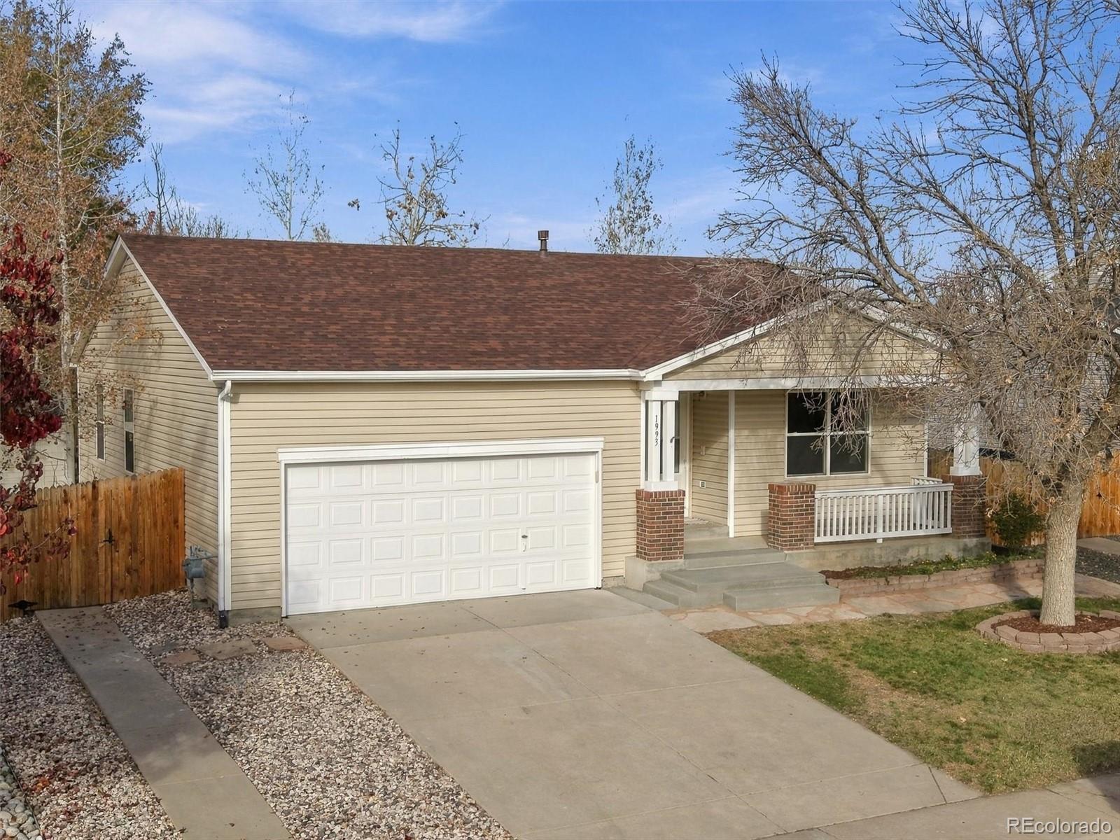
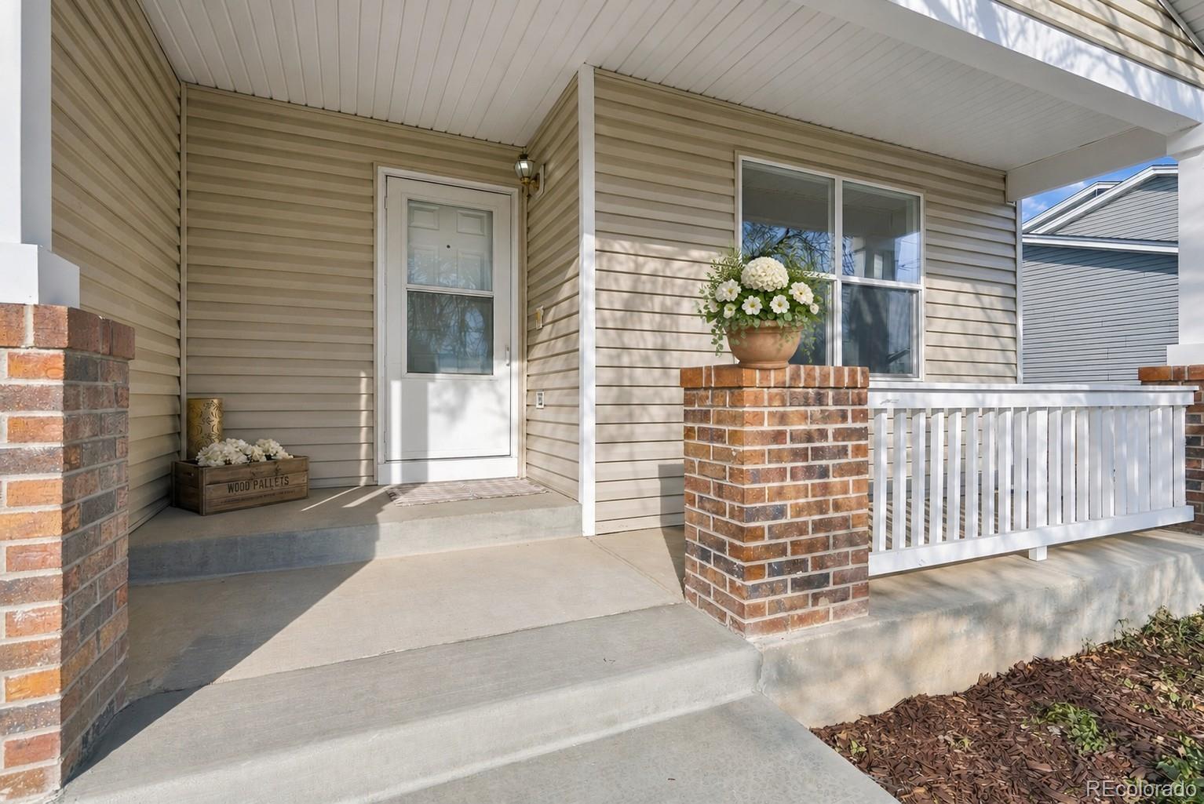
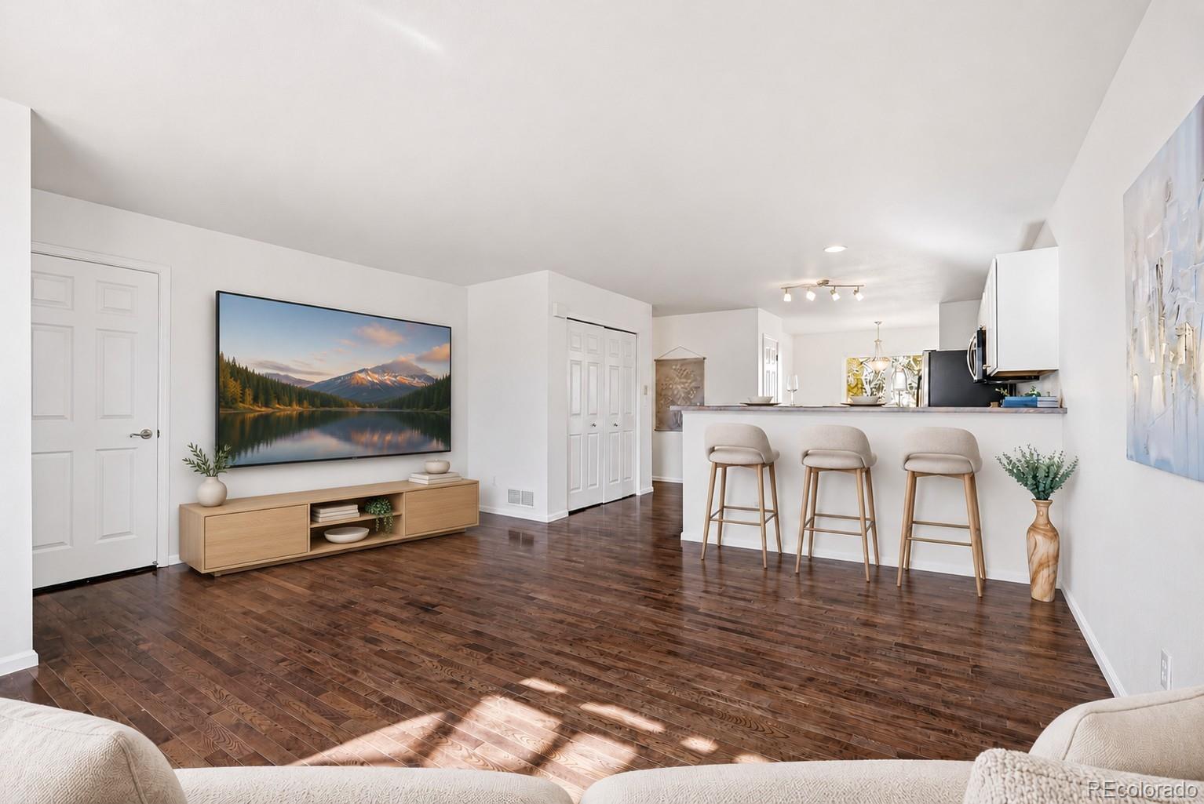
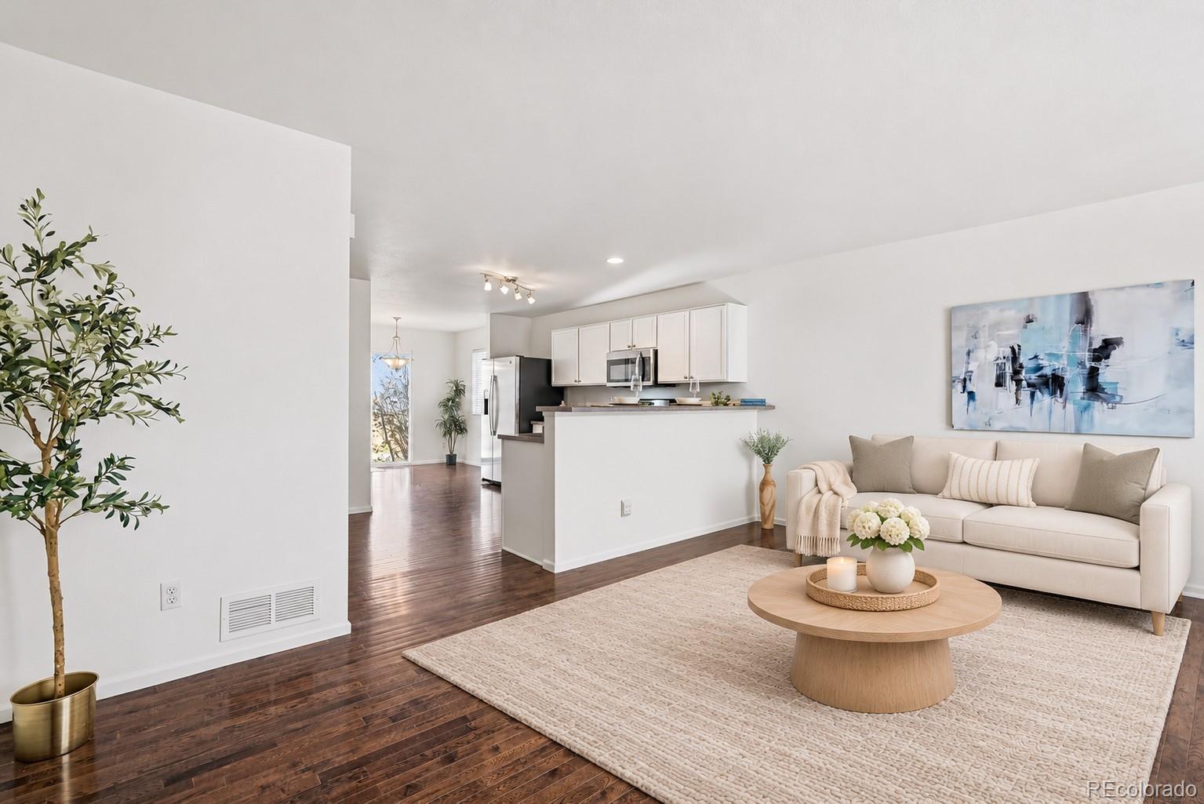
This updated, spacious and open home is perfectly located on a premium cul de sac, south facing homesite within walking distance of the Light Rail. This turnkey home is sure to impress with its many recent improvements. The kitchen - which opens to the family room - boasts freshly painted white cabinets and all the stainless steel appliances are included. The inside has new paint throughout - including all walls, ceilings and trim. Other recent improvements include: new furnace in 2025, new A/C in 2025, new water heater in 2021, new roof in 2024, new siding in 2024, new fence in 2024 and more! The exterior is equally impressive and features a private covered front porch and large fenced backyard with an extended patio - perfect for relaxing or entertaining. With all these recent updates already completed - all you need to do is move in and enjoy! Must see - won't disappoint!

Save
Ask
Tour
Hide
Share
Listing Snapshot
Price 
$450,000
Days On Site 
2 Days
Bedrooms 
3
Inside Area (SqFt) 
1,190 sqft
Total Baths 
2
Full Baths 
2
Partial Baths 
N/A
Lot Size 
0.15 Acres
Year Built 
2000
MLS Number 
6970205
Status 
Active
Property Tax 
$3,497
HOA/Condo/Coop Fees 
$43.33 monthly
Sq Ft Source 
Public Records
Friends & Family
Recent Activity
yesterdayListing updated with changes from the MLS
2 days agoListing first seen on site
General Features
Acres 
0.15
Attached Garage 
Yes
Direction Faces 
South
Garage 
Yes
Garage Spaces 
2
Levels 
One
Parking 
Attached
Parking Spaces 
2
Property Condition 
Updated/Remodeled
Property Sub Type 
Single Family Residence
Sewer 
Public Sewer
SqFt Above 
1190
SqFt Total 
1190
Water Source 
Public
Interior Features
Appliances 
DishwasherDisposalDryerMicrowaveRangeRefrigeratorWasher
Cooling 
Central Air
Heating 
Forced AirNatural Gas
Interior 
Breakfast BarEat-in KitchenOpen FloorplanWalk-In Closet(s)
Main Level Bedrooms 
3
Window Features 
Double Pane Windows
Bathroom Full 
Level - MainDescription - en suite primary bath
Bedroom 
Level - MainDescription - spacious with new paint
Save
Ask
Tour
Hide
Share
Exterior Features
Construction Details 
FrameOtherVinyl Siding
Exterior 
Private YardRain Gutters
Fencing 
FencedFull
Lot Features 
Cul-De-SacSprinklers In FrontSprinklers In Rear
Patio And Porch 
CoveredFront PorchPatio
Roof 
Composition
Windows/Doors 
Double Pane Windows
Community Features
Association Fee 
$130.0
Association Fee Frequency 
Quarterly
School District 
Adams 12 5 Star Schl
Financing Terms Available 
CashConventionalFHAVA Loan
Schools
School District
Adams 12 5 Star Schl
Elementary School
Stellar
Middle School
Century
High School
Mountain Range
Listing courtesy of RE/MAX Professionals team@thedreamweaversre.com


The content relating to real estate for sale in this Web site comes in part from the Internet Data eXchange ("IDX") program of METROLIST, INC., DBA RECOLORADO real estate listings held by brokers other than RE/MAX Professionals are marked with the IDX Logo. This information is being provided for the consumers' personal, non-commercial use and may not be used for any other purpose. All information subject to change and should be independently verified.

Neighborhood & Commute
Source: Walkscore
Disclosure: Community information and market data powered by Constellation Data Labs. Information is deemed reliable but not guaranteed.
Save
Ask
Tour
Hide
Share