Discover Our Newest Listing

Property Search

Save
Ask
Tour
Hide
Share
$435,000
7 Days On Site

5696 S Zinnia Street
Littleton, CO 80127

For Sale|Single Family Residence|Active
2
Beds
1
Total Bath
1
Full Bath
828
SqFt
$525
/SqFt
1986
Built
Subdivision:
Alkire Acres
County:
Jefferson
5696 S Zinnia Street5696 S Zinnia Street5696 S Zinnia Street5696 S Zinnia Street
Save
Ask
Tour
Hide
Share

Mortgage Calculator

Monthly Payment (Est.)

Enter an interest rate to see your estimated monthly payment.
Calculator powered by Showcase IDX, a Constellation1 Company. Copyright ©2026 Information is deemed reliable but not guaranteed.

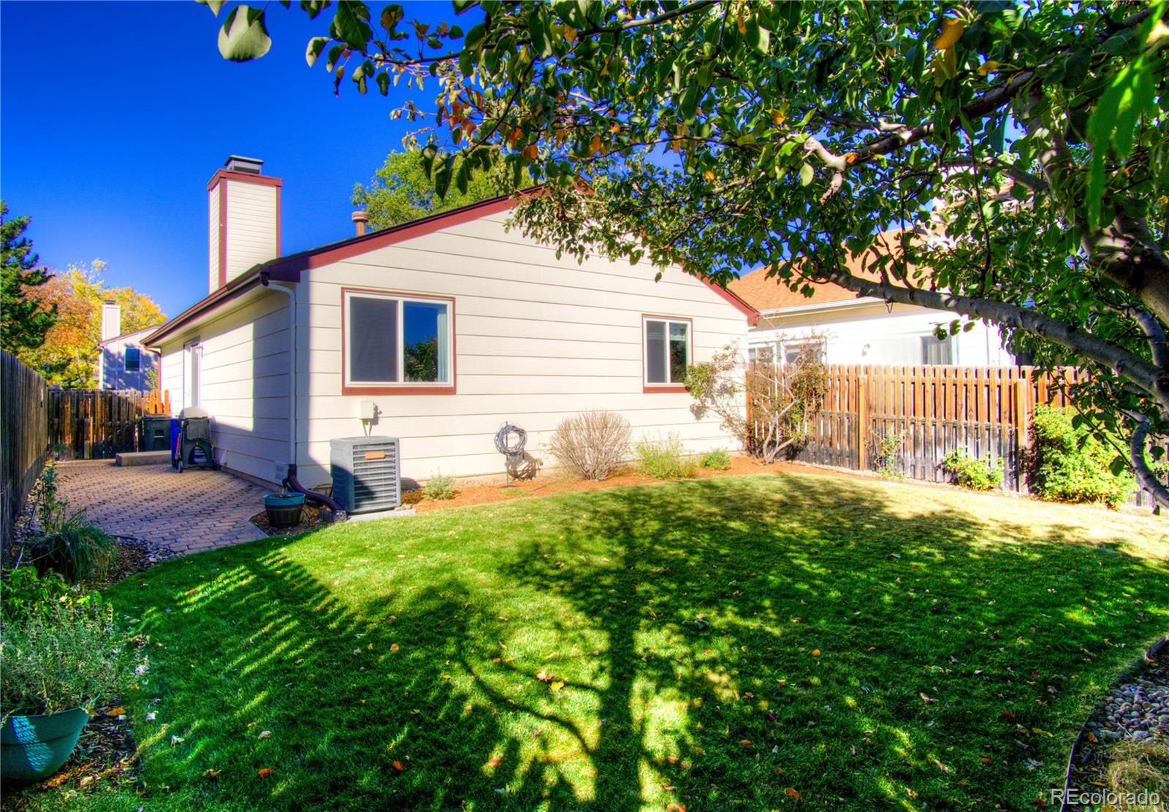
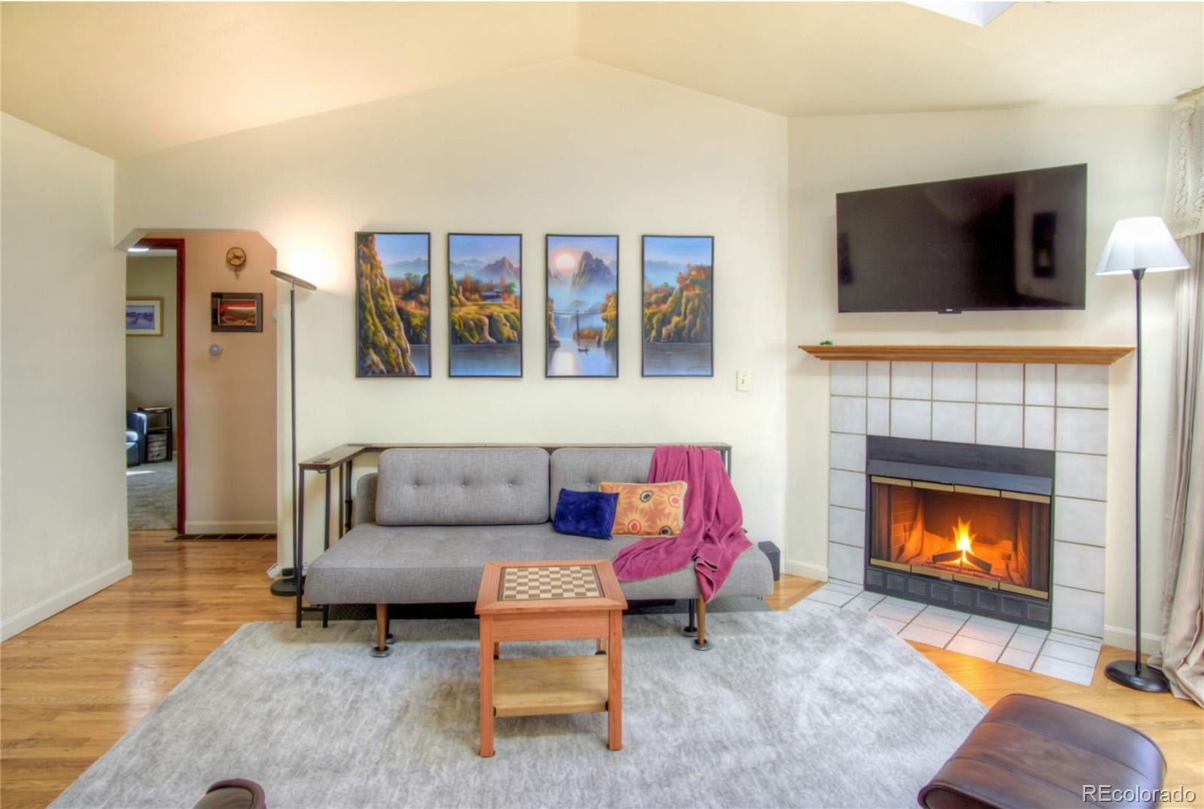
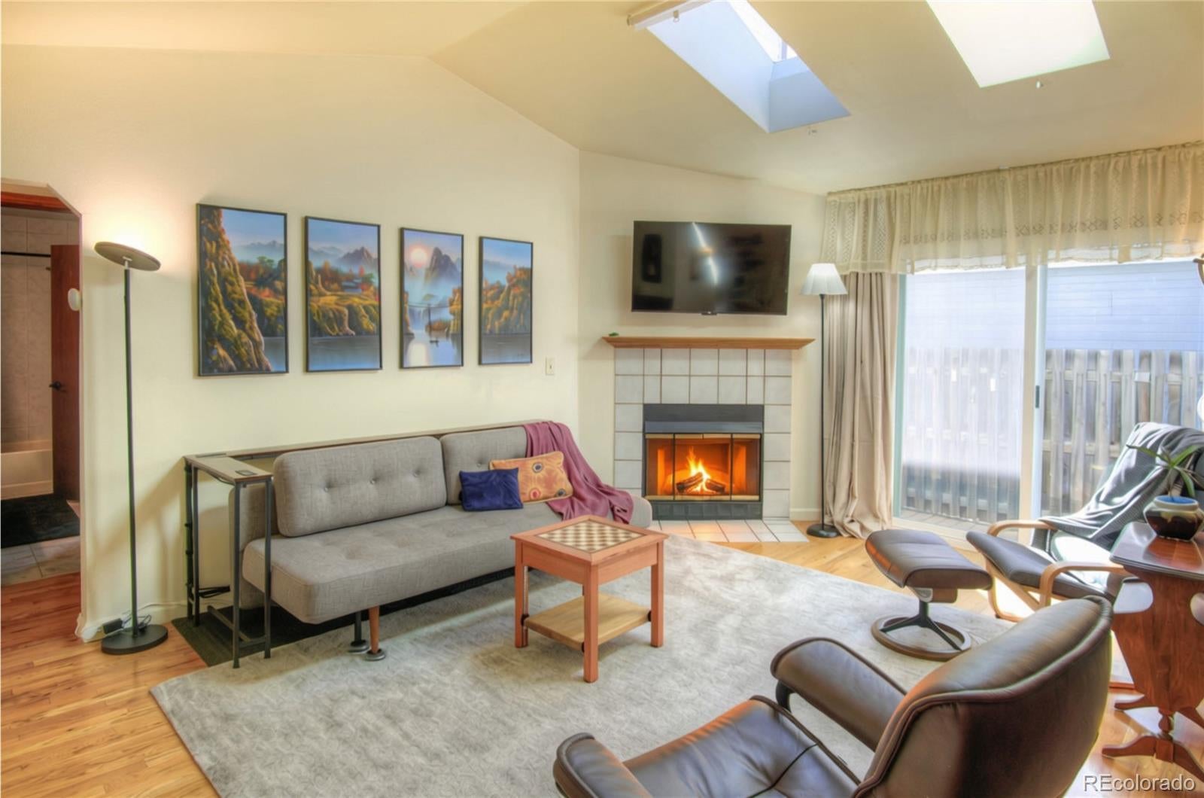
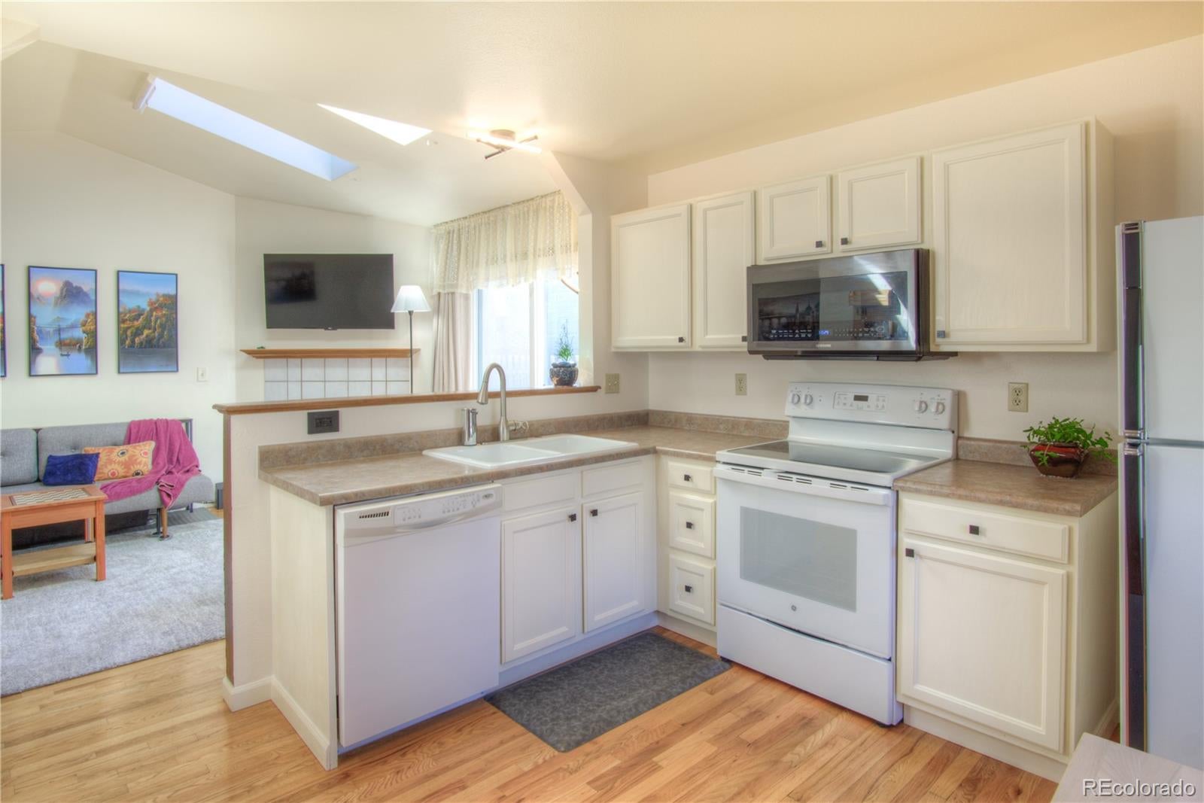
Cute, Cozy & Full of Charm! Discover the joys of small-home living in this adorable, well-maintained gem nestled in a desirable neighborhood known for its great schools, quiet surroundings, and lasting value. Pride of ownership shines throughout this spotless home, featuring beautiful wood floors in the primary living areas, skylights, and an abundance of natural light that creates a warm and inviting atmosphere. Cozy up on chilly evenings by the wood-burning fireplace and enjoy the comfort this home has to offer. You'll appreciate the thoughtful updates, including new windows and exterior paint in 2021 and a newer garage door installed in 2019. Outside, the small, level, and practical yard offers just the right amount of space to relax, enjoy your morning coffee, or provide convenience for your four-legged friends. Outdoor enthusiasts will love the nearby biking and hiking trails, while commuters will appreciate convenient freeway access. Plus, the iconic Red Rocks Amphitheatre is just a short distance away, offering incredible entertainment and the beauty of Colorado right at your fingertips. If you're looking for a charming, move-in-ready home with natural light, cozy character, and a fantastic location, this little gem is sure to steal your heart!

Save
Ask
Tour
Hide
Share
Listing Snapshot
Price 
$435,000
Days On Site 
7 Days
Bedrooms 
2
Inside Area (SqFt) 
828 sqft
Total Baths 
1
Full Baths 
1
Partial Baths 
N/A
Lot Size 
0.08 Acres
Year Built 
1986
MLS Number 
6984075
Status 
Active
Property Tax 
$2,476
HOA/Condo/Coop Fees 
$42 monthly
Sq Ft Source 
Public Records
Friends & Family
Recent Activity
6 days agoListing updated with changes from the MLS
7 days agoStatus changed to Active
a week agoListing first seen on site
General Features
Acres 
0.08
Attached Garage 
Yes
Direction Faces 
West
Garage 
Yes
Garage Spaces 
1
Levels 
One
Parking 
ConcreteAttached
Parking Spaces 
1
Property Condition 
Updated/Remodeled
Property Sub Type 
Single Family Residence
Security 
Carbon Monoxide Detector(s)Smoke Detector(s)
Sewer 
Public Sewer
SqFt Above 
828
SqFt Total 
828
Style 
Traditional
Water Source 
Public
Zoning 
P-D
Interior Features
Appliances 
DishwasherDisposalDryerGas Water HeaterMicrowaveRangeRefrigeratorTankless Water HeaterWasher
Basement 
Sump PumpCrawl Space
Cooling 
Ceiling Fan(s)Central Air
Fireplace 
Yes
Fireplace Features 
Family Room
Fireplaces 
1
Flooring 
CarpetTileWood
Furnished 
Unfurnished
Heating 
Forced Air
Interior 
Ceiling Fan(s)Eat-in KitchenLaminate CountersOpen FloorplanPantryVaulted Ceiling(s)
Laundry Features 
In Unit
Main Level Bedrooms 
2
Window Features 
Double Pane Windows
Bathroom Full 
Level - MainDescription - Updated
Bedroom 
Level - MainDescription - New closet door has been ordered
Kitchen 
Level - MainDescription - Neat, clean and efficient. Nice window with natural light, pantry
Living Room 
Level - MainDescription - Great natural light, fireplace and skylights
Save
Ask
Tour
Hide
Share
Exterior Features
Construction Details 
FrameWood Siding
Exterior 
GardenPrivate YardRain Gutters
Fencing 
FencedFull
Lot Features 
LandscapedLevelSprinklers In FrontSprinklers In Rear
Roof 
Composition
Windows/Doors 
Double Pane Windows
Community Features
Association Fee 
$42.0
Association Fee Frequency 
Monthly
School District 
Jefferson County R-1
Financing Terms Available 
1031 ExchangeCashConventionalFHAVA Loan
Schools
School District
Jefferson County R-1
Elementary School
Mount Carbon
Middle School
Summit Ridge
High School
Dakota Ridge
Listing courtesy of MB Schell Real Estate Group susanschellsells@gmail.com


The content relating to real estate for sale in this Web site comes in part from the Internet Data eXchange ("IDX") program of METROLIST, INC., DBA RECOLORADO real estate listings held by brokers other than MB Schell Real Estate Group are marked with the IDX Logo. This information is being provided for the consumers' personal, non-commercial use and may not be used for any other purpose. All information subject to change and should be independently verified.

Neighborhood & Commute
Source: Walkscore
Disclosure: Community information and market data powered by Constellation Data Labs. Information is deemed reliable but not guaranteed.
Save
Ask
Tour
Hide
Share